


Lafayette, LA Home Addition Building Codes: 2026 Guide
A local homeowner recently started a backyard expansion only to realize their new foundation didn’t meet the specific elevation requirements for their FEMA flood zone. It’s a stressful, expensive mistake that underscores why understanding building codes for home additions Lafayette LA is the most important step in your renovation journey. You’ve worked hard for your home, and you want any investment to be safe, legal, and built to last through every hurricane season.
We understand that the Lafayette Unified Development Code (UDC) can seem overwhelming, especially when you’re trying to balance design dreams with drainage rules and setback limits. It’s natural to feel anxious about passing inspections or avoiding fines for unpermitted work. This guide simplifies the complex LCG regulations, offering you the professional confidence to navigate local requirements with ease. You’ll learn how to ensure your addition is structurally sound for our unique climate while significantly increasing your property value.
We’ll explore the current 2021 International Residential Code adoptions, detail the 2026 permit fee structures, and explain how to handle the digital submittal portal. From floor elevations to lot coverage limits, you’re about to get a clear roadmap for a seamless construction experience in Acadiana.
Key Takeaways
- Master the Lafayette Unified Development Code (UDC) to ensure your project aligns with the parish’s master rulebook for streamlined construction.
- Identify specific setback requirements and “impervious surface” limits to prevent costly footprint violations before you break ground.
- Navigate the complexities of building codes for home additions Lafayette LA, particularly concerning the “50% Rule” and FEMA flood zone compliance.
- Streamline your submittal package by using our checklist for site plans, floor plans, and the LCG digital permitting portal.
- Learn why hiring a licensed contractor with local Acadiana experience is the most reliable way to guarantee your addition passes every inspection.
Understanding Lafayette’s Unified Development Code (UDC) in 2026
The Unified Development Code, or UDC, serves as the master rulebook for every construction project within Lafayette Parish. Before this framework existed, residents had to navigate a fragmented system of separate zoning and subdivision ordinances. The LCG created the UDC to streamline these regulations into a single, cohesive document. It’s designed to ensure that as our community grows, every new structure is safe, functional, and consistent with the neighborhood’s character. Since 1985, we’ve seen these rules evolve to meet the changing needs of Acadiana homeowners, and staying current is the only way to protect your investment.
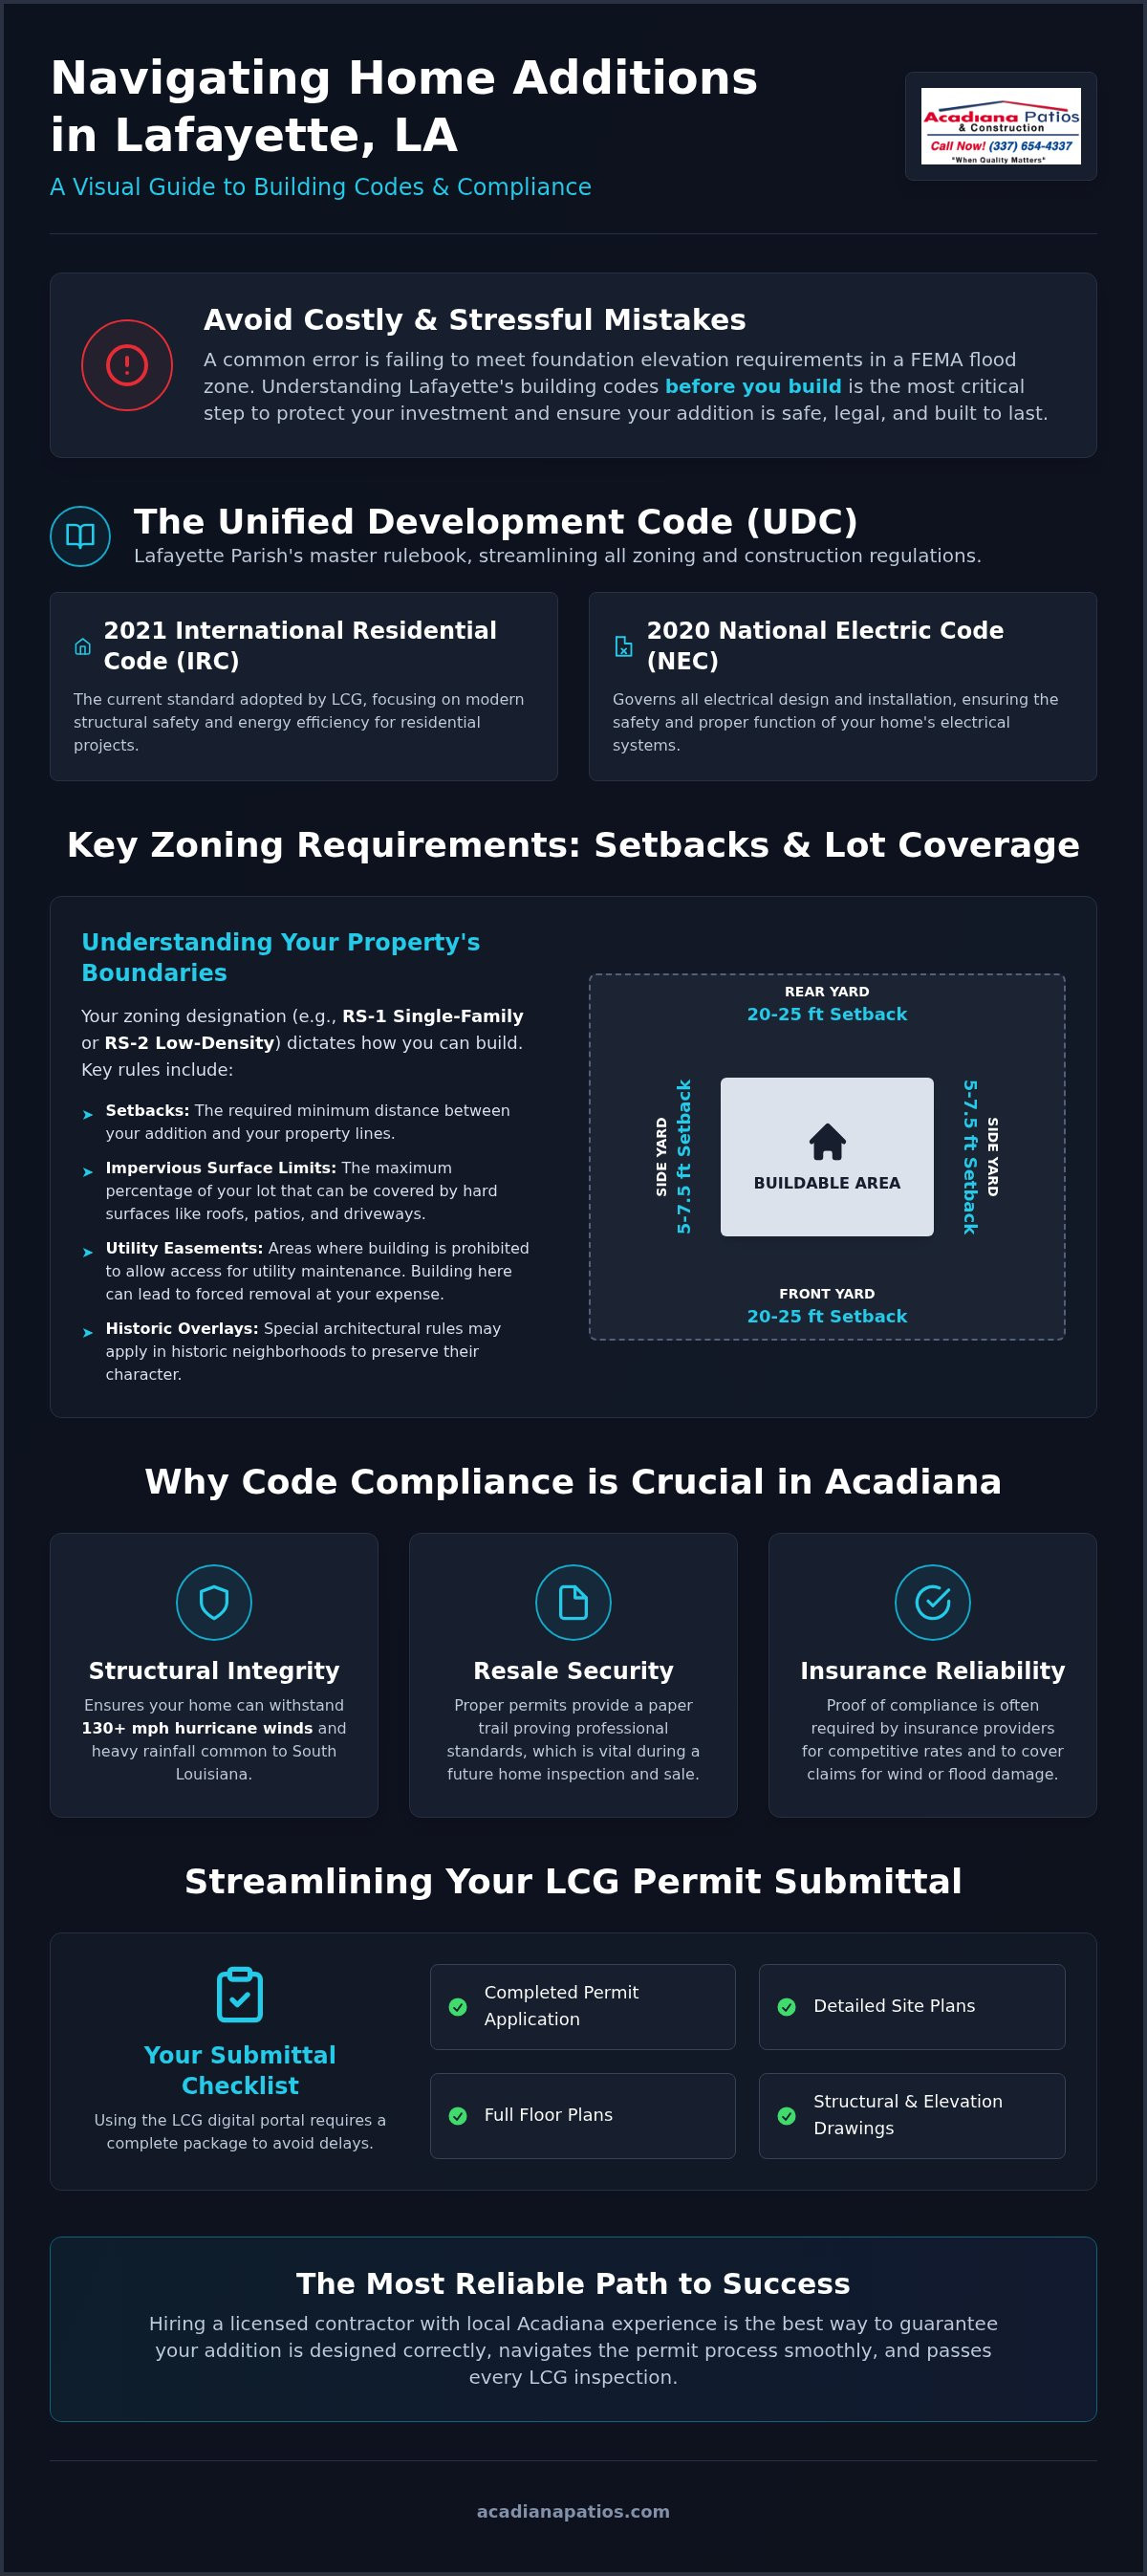
As of September 2026, the Lafayette Consolidated Government has fully adopted the 2021 International Residential Code (IRC) along with the 2020 National Electric Code (NEC). These standards represent the most modern approach to a Building code, focusing on structural safety and energy efficiency. When you’re researching building codes for home additions Lafayette LA, you’re essentially looking at how these international standards are applied through the local lens of the UDC. The LCG acts as the final authority, reviewing your plans and conducting field inspections to verify that every bolt and beam meets these rigorous requirements.
Zoning Districts and Your Property
Your property’s specific zoning designation is the first thing you must identify. Most residential additions occur in RS-1 (Single-Family Residential) or RS-2 (Low-Density Residential) zones. These classifications dictate exactly how much of your lot you can cover and how far your new walls must be from the property line. If you live in one of Lafayette’s historic neighborhoods, you might also be subject to an overlay district. These overlays add specific architectural requirements to ensure your addition doesn’t clash with the local heritage. We’ve spent decades helping neighbors navigate these nuances to ensure their designs are both beautiful and compliant.
Why Code Compliance Matters in Acadiana
In South Louisiana, building codes aren’t just bureaucratic red tape; they’re a shield against the elements. Following the building codes for home additions Lafayette LA ensures your home can withstand the structural stress of 130+ mph hurricane winds and our unique soil conditions. Compliance offers several long-term benefits:
- Structural Integrity: Engineering that accounts for high wind loads and heavy rainfall common in our region.
- Resale Security: Documented permits provide a paper trail that proves your addition was built to professional standards, which is vital during a home inspection.
- Insurance Reliability: Many providers in Louisiana require proof of code compliance to offer competitive rates or to cover claims related to wind and flood damage.
By prioritizing these standards from the start, you gain the peace of mind that comes from knowing your family is safe and your property value is secure. Our methodical approach to these regulations ensures that every project we touch is built to last for generations.
Key Zoning Requirements: Setbacks, Lot Coverage, and Easements
Lafayette homeowners often start with a vision of more space, but that vision must fit within the physical boundaries of the property. The UDC establishes specific rules to ensure that neighborhoods don’t become overcrowded and that emergency services can access every home. When researching building codes for home additions Lafayette LA, the first physical constraint you’ll encounter is the setback. A setback is the legal distance a structure must be from a property line. For standard single-family residential zones like R-1 and R-2, you are typically looking at setbacks of 20 to 25 feet for the front and rear yards, while interior side yards usually require 5 to 7.5 feet of clearance.
Corner lots and irregular parcels often face more complex restrictions. On a corner lot, you essentially have two front yards, which can significantly limit where an addition can be placed. Additionally, you must account for utility easements. These are designated strips of land where the city or utility companies have the right to run lines. Building over an easement is prohibited because it prevents maintenance access; if you build a permanent structure there, the LCG may require its removal at your expense. Residential additions are also generally capped at a maximum building height to preserve the privacy and sunlight of neighboring properties.
Navigating the Setback Rules
Setback distances vary based on your specific lot classification and the street type. While the standard 5 to 7.5 feet for side yards is common, certain older subdivisions in Lafayette may have unique plat restrictions that override the general UDC. It is vital to consult your property survey before finalizing a design. If your lot has an irregular shape, the LCG may calculate setbacks from the average property line, a process that requires precision to avoid encroachment fines. Our team has managed these calculations for over 30 years, ensuring every project sits exactly where it should.
Lot Coverage and Drainage Compliance
In our flood-prone region, how you cover your land is just as important as how you build your walls. The “Impervious Surface” rule is a critical part of building codes for home additions Lafayette LA. Impervious surfaces are areas like rooflines and concrete slabs that prevent rainwater from soaking into the ground. In many R-1 and R-2 districts, the maximum lot coverage is restricted to 20% or 25% depending on whether your lot fronts a public or private street.
This rule exists to manage neighborhood drainage. When you add a sunroom or a large master suite, you’re increasing the volume of water that will shed into local storm drains. For larger additions, the LCG often requires a formal drainage plan to prove that your project won’t cause flooding for your neighbors. We specialize in designing home additions that maximize your living space while staying strictly within these coverage and drainage limits, ensuring your project is both a beautiful and responsible addition to the community.
Structural Standards and Flood Zone Compliance in Lafayette
Building in Lafayette Parish requires a deep understanding of Special Flood Hazard Areas (SFHA), as a significant portion of our community sits within these zones. If your property is located in an SFHA, you must navigate the “50% Rule” for substantial improvements. This regulation states that if the cost of your home addition or renovation exceeds 50% of the structure’s market value, the entire house must be brought up to current flood compliance standards. This often dictates whether you can use a traditional slab-on-grade foundation or if you must transition to a raised floor system to meet elevation requirements.
Beyond water management, building codes for home additions Lafayette LA focus heavily on wind resistance. Under the 2021 IRC, every component of the building envelope, including windows, exterior doors, and roofing, must meet specific wind load ratings. In Acadiana, these materials are tested to withstand the structural stress of high-velocity wind events. Our methodical approach to these standards ensures that your new space isn’t just a beautiful expansion, but a fortified structure capable of protecting your family during hurricane season.
Flood Elevation and Permitting
To secure a permit, you must first identify your property’s Base Flood Elevation (BFE) using the LCG’s most recent Flood Insurance Rate Maps, which were updated in 2018. Lafayette requires “Freeboard,” meaning the finished floor of your addition must be elevated a specific distance above the BFE for added safety. You will need to provide an Elevation Certificate at two stages: once during the initial permitting process and again after the foundation is poured. This documentation is a non-negotiable requirement for passing LCG inspections and maintaining valid flood insurance coverage.
Hurricane-Ready Structural Framing
The 2021 IRC mandates a continuous load path for all residential additions. This engineering requirement ensures that the roof, walls, and foundation are tied together with specialized metal connectors, such as hurricane straps and hold-downs, to resist wind uplift. We prioritize using cypress or pressure-treated lumber for these frames because these materials offer superior durability against South Louisiana’s high humidity and pest pressure. This same commitment to structural excellence applies to every project we handle, including Patio Cover Installation in Lafayette, LA. By using high-standard craftsmanship and proven local materials, we provide the peace of mind that your investment is built to a professional caliber.
The Step-by-Step Permitting Process with LCG
Securing the right approvals is where your project moves from a concept to a legal reality. The Lafayette Consolidated Government (LCG) oversees this transition through a rigorous permitting process designed to verify that your plans meet all building codes for home additions Lafayette LA. In 2026, this process is primarily managed through the LCG digital permitting portal, which has centralized submittals for both city and unincorporated parish residents. While the digital shift has made tracking easier, the quality of your initial submittal package remains the most critical factor in avoiding lengthy delays.
A professional submittal package serves as the blueprint for your project’s success. It provides the LCG with the technical data needed to ensure the addition won’t negatively impact the neighborhood’s drainage or structural safety. This methodical approach to documentation prevents costly errors during the construction phase, giving you the peace of mind that every detail is accounted for before the first shovel hits the ground.
Phase 1: Application and Plan Review
Your submittal package must be comprehensive to pass the first gate. It typically includes detailed site plans showing property lines and setbacks, structural floor plans, and architectural elevations that illustrate the final look of the addition. Once you upload these documents through the online Permit and Planning Guide, the LCG residential plan review typically takes 5 to 10 business days. During this window, officials check for zoning compliance and structural safety. If they find discrepancies, you’ll receive “comments” or requested revisions. Clearing these quickly requires a professional understanding of local codes to ensure the second submittal passes without further friction.
Phase 2: Inspections and Final Approval
Approval of your plans is just the beginning of the oversight process. The LCG requires a specific sequence of inspections to verify that the physical construction matches the approved drawings. This cycle usually starts with a foundation inspection before concrete is poured, followed by structural framing, electrical, plumbing, and mechanical “rough-ins.” Common reasons for failed inspections in Lafayette include improper hurricane strapping or plumbing vents that don’t meet 2021 IPC standards. Once every trade has passed its final check, the city issues a Certificate of Occupancy (CO), which officially clears the space for use.
The administrative side of construction can be just as complex as the building itself. We’ve spent over 30 years handling this entire lifecycle for our clients, from the first digital upload to the final walkthrough. If you want to bypass the stress of city hall paperwork, our team provides the expert guidance needed for seamless home additions that pass every LCG inspection with flying colors.
Choosing a Code-Compliant Contractor in Lafayette
Selecting the right partner for your project is the final, most critical piece of the puzzle. While some might be tempted by lower quotes from unlicensed labor, the risks far outweigh the initial savings. In Louisiana, any residential project valued at $75,000 or more requires a state license. Working with an unlicensed individual can lead to unpermitted structures, failed inspections, and a complete loss of insurance coverage if a claim arises. Beyond the legalities, a contractor without deep roots in Acadiana may struggle with the nuances of building codes for home additions Lafayette LA, particularly regarding our specific soil conditions and humidity management.
A qualified contractor must carry a minimum of $100,000 in general liability insurance and active workers’ compensation. These aren’t just suggestions; they’re safeguards that protect you from being held liable for accidents on your property. Since 1985, we’ve prioritized these standards to give our neighbors total peace of mind. We take pride in being a one-stop solution, managing every aspect of the LCG permitting process and ensuring your project aligns with building codes for home additions Lafayette LA while meeting the high caliber of craftsmanship our community expects.
The Design-Build Advantage
Choosing an integrated design-build approach is often the most efficient path to a successful expansion. Unlike a traditional model where you hire an architect and a builder separately, our team handles both the conceptual drawings and the actual construction. This reduces the risk of permitting delays because the person designing the space understands the structural realities of the 2021 IRC and current energy codes. As a seasoned Home Addition Contractor in Lafayette, LA, we ensure your vision is both beautiful and strictly compliant with all local ordinances.
Your Next Steps for a Successful Addition
Your journey toward a larger, more valuable home begins with a thorough site evaluation. This feasibility study looks at your property’s specific zoning, drainage patterns, and existing structures to determine the best path forward. To help you prepare, we’ve developed a Backyard Renovation Lafayette LA Checklist that covers the essential planning steps for 2026. Once you’re ready to move from planning to execution, we’re here to guide you through every code requirement and inspection. Contact Acadiana Patios & Construction for a Code-Compliant Consultation today to start your project with professional confidence.
Build Your Vision with Professional Confidence
Understanding the technical details of building codes for home additions Lafayette LA is about more than just legal paperwork; it’s about ensuring your family’s safety and protecting your property’s long-term value. From identifying your specific zoning setbacks to meeting the rigorous freeboard requirements in local flood zones, every detail contributes to a successful expansion. By following the LCG’s 2026 standards, you guarantee that your new space is structurally sound and fully compliant with the latest residential adoptions.
Since 1985, Acadiana Patios & Construction has served as a reliable local authority for homeowners throughout the parish. We provide full-service permitting management to handle every technical submittal for you, backed by over 30 years of local experience and an A+ rating from the Better Business Bureau. Our methodical approach ensures that your project meets the highest standards of craftsmanship and durability. Schedule your code-compliant addition consultation today to begin your project with a partner who truly understands the unique demands of South Louisiana construction. We’re ready to help you expand your living space with precision and peace of mind.
Frequently Asked Questions
Do I need a permit for a small patio cover in Lafayette?
Yes, a building permit is required for any structural addition to your property, including patio covers. This requirement exists to ensure the structure is anchored correctly to withstand Louisiana’s high wind loads. Even a small project must comply with the Lafayette Unified Development Code to avoid future legal issues or insurance complications. We recommend checking your specific plat for any private subdivision restrictions that might be stricter than city rules.
How close to my property line can I build an addition in Lafayette?
Your building distance is determined by your specific zoning district, which is usually RS-1 or RS-2 for single-family homes. In most standard residential areas, you must maintain an interior side yard setback of 5 to 7.5 feet. Front and rear setbacks are generally more restrictive, often requiring 20 to 25 feet of clearance. Understanding these building codes for home additions Lafayette LA before designing your footprint prevents costly encroachment violations.
What happens if I build a home addition without a permit in Lafayette Parish?
Building without a permit can lead to heavy fines, stop-work orders, and the potential requirement to demolish the unpermitted work. Beyond city penalties, unpermitted additions often create significant hurdles when you try to sell your home or file an insurance claim. Most insurance providers in South Louisiana won’t cover damages to structures that weren’t built to code, leaving your major investment unprotected against storm damage.
How much does a building permit cost for a home addition in Lafayette?
The LCG calculates permit fees based on the total cost of your construction. According to current 2026 ordinances, the building permit fee is $3.50 for every $1,000 of construction value, with a minimum charge of $125. You should also budget for a $150 plan review fee required at the time of submittal. These costs are a small investment compared to the structural security and legal protection a valid permit provides.
How long does it take to get a residential building permit from LCG?
The initial plan review for a residential building permit in Lafayette typically takes between 5 and 10 business days. This timeline can vary based on the complexity of your addition and the volume of applications the city is processing. Providing a complete submittal package with professional site plans and elevations is the best way to avoid comments that could delay your approval and push back your construction start date.
Can I pull my own building permit as a homeowner in Louisiana?
Homeowners in Louisiana can pull their own permits if the work is for their own primary residence. However, it’s important to remember that you remain legally responsible for ensuring all work meets the 2021 International Residential Code. If your addition has a value of $75,000 or more, state law requires a licensed residential contractor to perform the work. Most residents find that professional permitting management offers much better peace of mind.
Does a sunroom count toward my lot coverage limit in Lafayette?
Yes, a sunroom is considered an impervious surface and counts directly toward your maximum lot coverage limit. In most R-1 and R-2 zoning districts in Lafayette, your total impervious area is capped at 20% to 25% of the lot size. This rule helps manage neighborhood drainage by limiting how much rainwater is diverted into the storm system. We carefully calculate these ratios during the design phase to ensure your addition is compliant.
Is an elevation certificate required for all additions in Lafayette?
An elevation certificate is only required if your property is located within a FEMA-designated Special Flood Hazard Area (SFHA). If you are in a flood zone, you’ll need to provide certificates at two specific stages of construction: once before the foundation is poured and again upon completion. This documentation proves your addition meets the mandatory freeboard height requirements and is essential for securing valid flood insurance for your expanded living space.