2026 Outdoor Kitchen Concrete Slab Cost in Lafayette
What if the most critical investment in your new backyard space isn’t the high-end grill or the custom cabinetry, but the ground beneath your feet? In Lafayette, the foundation of your project dictates its entire lifespan. You’ve likely spent hours browsing designs, yet the uncertainty of the concrete slab for outdoor kitchen cost remains a major hurdle. It’s frustrating to plan a dream space when you’re worried about hidden expenses like utility trenching or the very real fear of Louisiana’s shifting clay soil cracking your investment before the first summer is over.
We understand that you want a beautiful, permanent addition to your home that stands up to our unique climate. This guide provides a professional breakdown of the costs, materials, and local Louisiana requirements necessary for a successful foundation. You’ll discover the vital differences between a standard walkway and a kitchen-grade slab; we also explore the specific permit needs for gas lines, plumbing requirements, and the structural necessity of reinforced concrete in Acadiana. By the end, you’ll have a realistic budget and the peace of mind that comes from knowing your outdoor kitchen is built on a legacy of local craftsmanship.
Key Takeaways
- Discover why a standard patio foundation often fails under the weight of professional appliances and how to correctly account for “dead load” structural requirements.
- Identify the variables beyond square footage, including excavation and utility trenching, that determine the total concrete slab for outdoor kitchen cost in Lafayette.
- Learn how to protect your investment from Acadiana’s expansive clay soil by implementing a professional-grade compacted sub-base designed for Louisiana’s humidity.
- Explore the long-term benefits of integrated concrete coloring to achieve a high-end aesthetic that resists the fading and peeling common with surface-level finishes.
- Understand the necessity of professional site preparation to ensure a seamless, safe transition between your foundation and your outdoor kitchen’s gas and plumbing lines.
The Critical Role of a Concrete Slab in Outdoor Kitchen Design
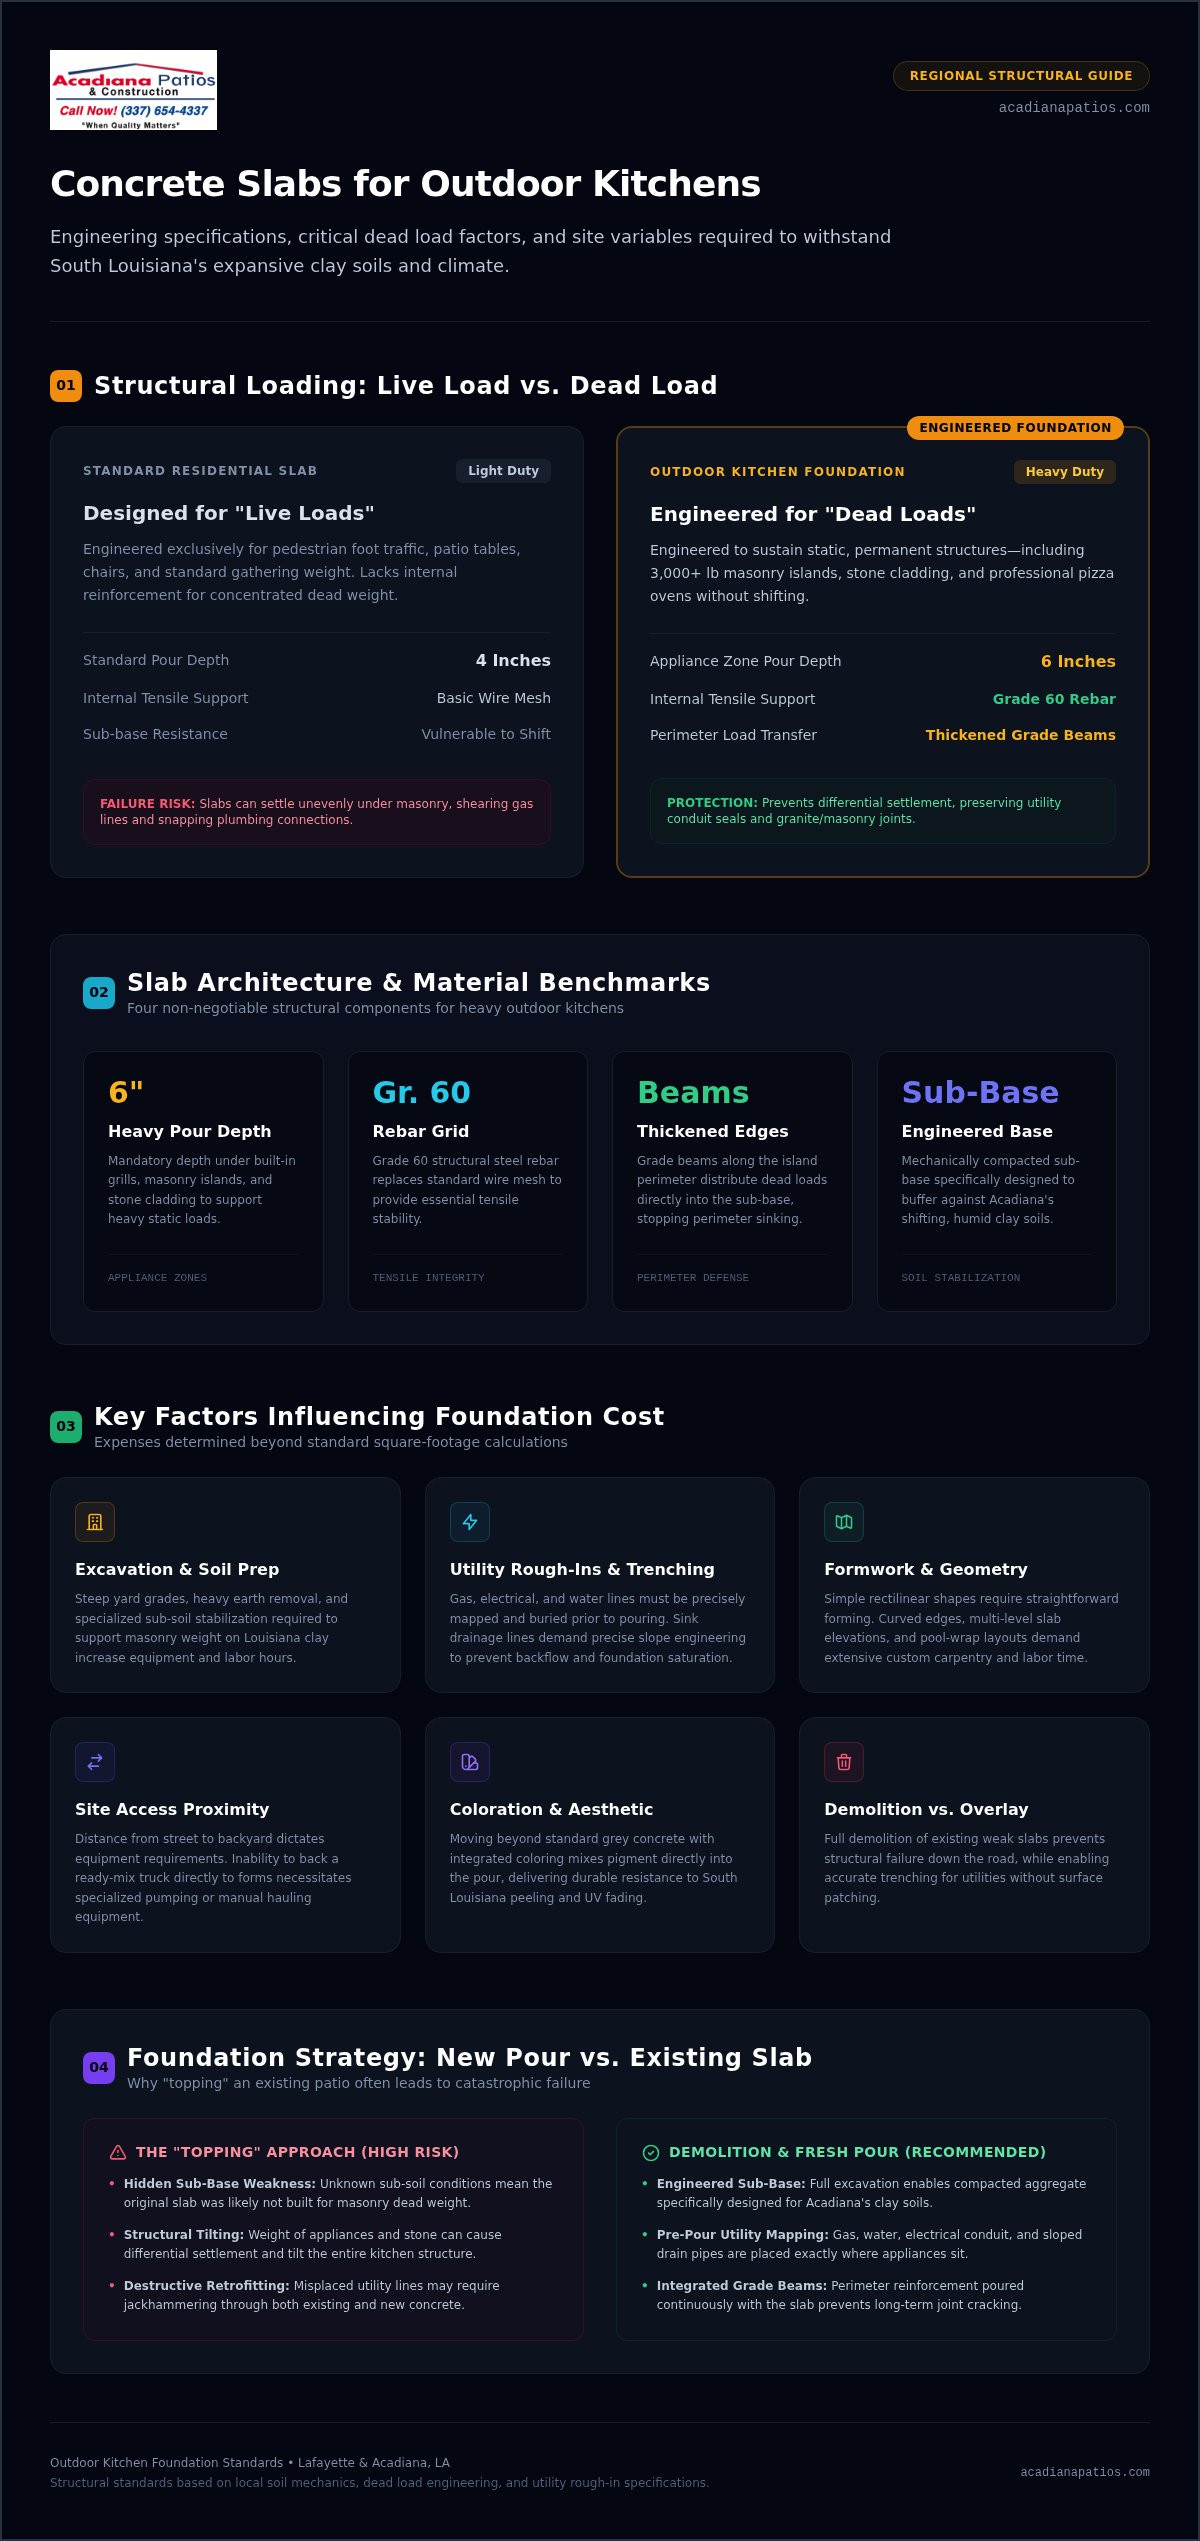
A standard patio is designed for a table, some chairs, and a few guests. It isn’t built to support a three thousand pound masonry island or a professional grade pizza oven. When homeowners calculate the concrete slab for outdoor kitchen cost, they often overlook the engineering required to handle these “dead loads.” While a “live load” refers to the weight of people moving across the surface, the dead load is the permanent, static weight of your kitchen structure. Without a foundation specifically designed for these stresses, the concrete will eventually settle unevenly. This movement doesn’t just cause cracks; it can shear gas lines and snap plumbing connections, leading to dangerous leaks and expensive repairs. A structural kitchen slab is a reinforced foundation designed for heavy masonry.
Thickness and Reinforcement Requirements
Precision in the pour makes the difference between a legacy project and a temporary one. While most residential patios are 4 inches thick, heavy appliance zones usually require a 6-inch pour to ensure durability. In South Louisiana, we rely on Grade 60 rebar rather than simple wire mesh to provide the tensile strength needed to fight our shifting soils. We also utilize thickened edges, sometimes called grade beams, under the perimeter of kitchen islands to distribute weight directly into the sub-base. Understanding concrete slab construction helps you see why these reinforcements are non-negotiable for long term stability in Acadiana.
- 4-inch pours: Suitable for dining areas and light foot traffic.
- 6-inch pours: Mandatory for areas supporting stone cladding, grills, and ovens.
- Grade 60 Rebar: Provides superior structural integrity compared to standard mesh.
- Thickened Edges: Prevents the slab from sinking under the concentrated weight of kitchen cabinetry.
Existing Patio vs. New Pour
It’s tempting to build on top of an existing patio to save on the concrete slab for outdoor kitchen cost. However, “topping” an old slab with a heavy kitchen is a common point of failure. If the original pour lacks the proper thickness or was finished without a reinforced sub-base, the new weight will cause the entire structure to tilt or crack. We often perform core tests or check for existing drainage issues to see if a renovation is viable. Often, a full demolition and a fresh, engineered pour is the most cost-effective choice because it prevents a foundation failure five years down the road. Starting from scratch also allows for the precise placement of gas and water lines before the concrete is even mixed.
Factors That Influence Concrete Slab for Outdoor Kitchen Cost
While square footage provides a baseline for your budget, it rarely tells the whole story. The total concrete slab for outdoor kitchen cost depends heavily on the preparation work required before the first yard of concrete leaves the truck. Excavation and hauling are often the most overlooked expenses. If your yard has a steep grade or requires significant soil stabilization to handle the weight of a heavy masonry kitchen, the labor hours will increase. We also consider the proximity of the project to the street. If a standard mixer can’t pull right up to the forms, you’ll need to account for specialized equipment to move the material efficiently. Complexity also increases with custom shapes; a simple rectangle is faster to form than a curved, multi-level foundation designed to wrap around a pool or existing landscaping.
Utility Rough-ins and Trenching
Integrating gas, water, and electricity is a critical step that must happen before the concrete arrives. These utility lines are “roughed-in” and mapped precisely so they emerge exactly where your appliances will sit. If your kitchen is located far from the main house, the cost of long-distance trenching can add up quickly. Additionally, drainage lines for sinks must be set with a specific slope to ensure water flows away from the foundation. This requires a master builder approach to ensure every conduit is protected from the weight of the pour. Failing to plan these placements correctly can lead to the nightmare of jackhammering a brand-new slab just to fix a misplaced pipe.
Site Accessibility and Labor
The physical layout of your property dictates the logistics of the pour. Narrow gates, decorative fences, or low-hanging trees often prevent heavy machinery from entering the backyard. In these cases, we must choose between manual wheelbarrowing or hiring a boom pump service. While a boom pump adds to the upfront concrete slab for outdoor kitchen cost, it’s often the faster and cleaner solution for reaching tight spaces without damaging your turf. We also evaluate the site for existing tree roots or old stumps that could compromise the slab’s integrity over time. Removing these obstacles and stabilizing the soil ensures a level finish that won’t shift during our rainy Louisiana seasons. For a foundation that accounts for every technical detail, consider a professional site assessment to avoid surprises during construction.
Lafayette Soil & Climate: Local Challenges for Your Foundation
Lafayette’s environment presents unique obstacles that national landscaping guides often ignore. The primary challenge is Acadiana’s expansive clay soil. This type of earth acts like a sponge; it swells significantly when wet and shrinks during our hot, dry spells. This constant movement puts immense pressure on any rigid surface. If the foundation isn’t engineered to withstand this cycle, the concrete slab for outdoor kitchen cost will eventually include the high price of repairing deep structural cracks. To combat this, we utilize a thick, compacted sub-base of crushed stone or sand. This layer provides a stable platform that allows for minor shifts without snapping the concrete above. Managing the South Louisiana water table is equally vital, as poor preparation can lead to the entire slab sinking into the soft ground. Performing local soil testing is the first step for any outdoor kitchen contractors Louisiana rely on to ensure a stable build.
Drainage and Grading for Heavy Rainfall
Rain is a constant in Lafayette, and a flat slab is a recipe for disaster. We implement a non-negotiable 1/4-inch per foot slope on every project to ensure water moves away from your home and the kitchen structure itself. Without this precise grading, water pools behind expensive appliances and custom cabinetry, leading to rust and mold. In many cases, we integrate French drains or catch basins around the kitchen perimeter. These systems capture heavy runoff before it can saturate the soil beneath the slab. This proactive approach protects both the foundation and the sensitive electrical components housed within your kitchen islands.
Permits and Codes in Acadiana
Building a permanent structure in Lafayette Parish requires more than just a shovel and a mixer. You must navigate specific local building codes designed to protect your safety and your property value. These regulations mandate inspections for any gas or electrical lines running beneath the concrete. We handle the permit process from start to finish, ensuring that every rough-in meets current safety standards before the pour begins. This professional oversight guarantees that your new space is legally compliant and fully insured. When homeowners calculate the total concrete slab for outdoor kitchen cost, the value of having a project that passes inspection and adds legitimate equity to the home cannot be overstated.
Aesthetics and Finishes: Beyond Basic Grey Concrete
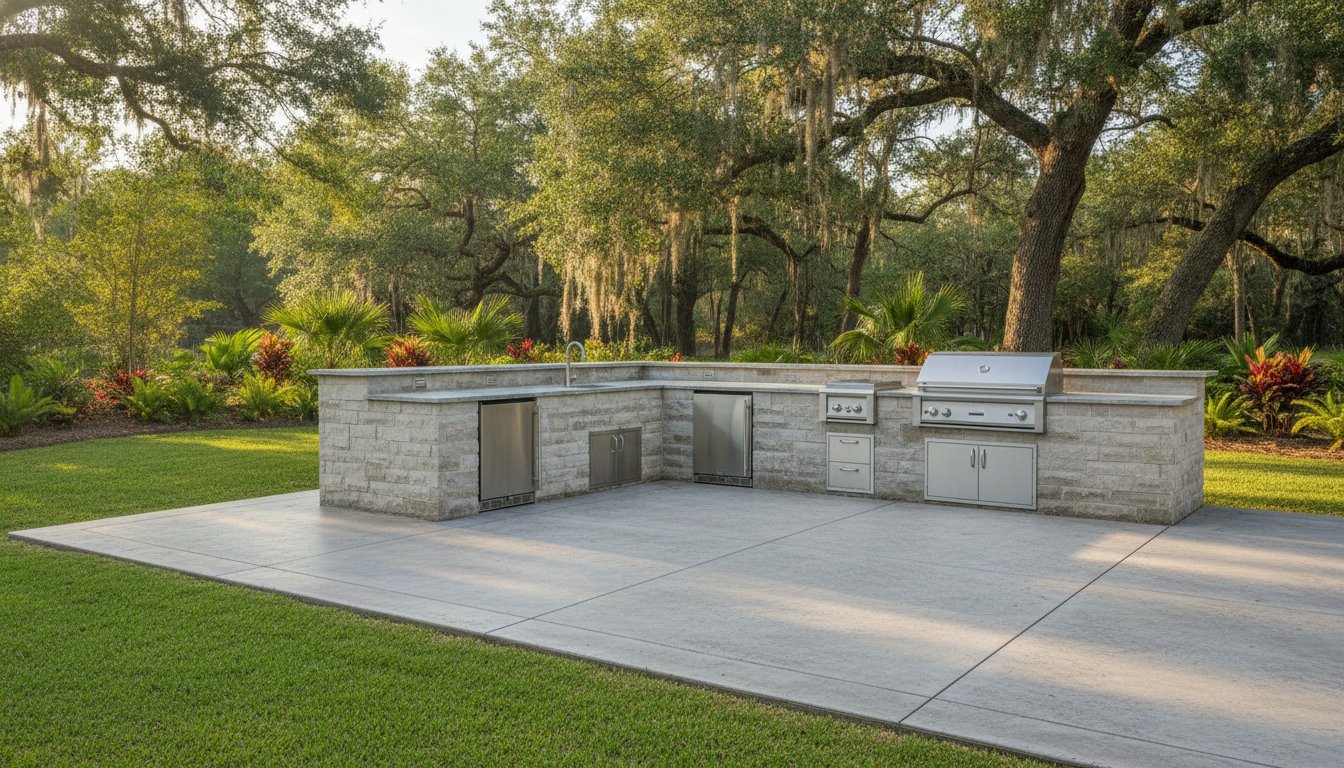
While structural integrity is the priority, the visual appeal of your foundation defines the final look of your outdoor living space. A standard grey slab often looks like an afterthought against a beautiful brick or cypress-sided home. When weighing the concrete slab for outdoor kitchen cost, consider the value of a finish that complements your home’s unique architecture. It’s about creating a cohesive transition from your interior to your backyard. We focus on durable solutions because surface-level paints and thin coatings rarely survive the intense humidity and heat of Acadiana. Instead, we recommend integrated coloring and high-quality textures that provide both long-term beauty and essential safety.
Concrete Coloring and Staining
Achieving a premium look starts with how the color is applied. Integral color is mixed directly into the concrete truck, ensuring the hue runs through the entire thickness of the slab. This method is far superior to shake-on hardeners because it won’t show grey if the surface eventually chips or wears. For homeowners seeking a mottled, natural stone appearance, acid staining offers a unique, variegated finish that mimics high-end materials. Because the Louisiana sun is relentless, we always apply UV-resistant sealers. These protective layers prevent fading and make the surface much easier to clean after a weekend barbecue. You can request a design consultation to see how these finishes can transform your specific project site.
Stamped vs. Broom Finish
Texture is as much about safety as it is about style. In a kitchen environment where water and grease spills are common, a slip-resistant surface is essential. A professional broom finish provides a clean, modern look with excellent traction for high-traffic zones. If you want a more decorative approach, refer to our guide on stamped concrete patio Lafayette LA for high-end texture options like slate, brick, or wood plank patterns. These patterns offer a high cost-to-value ratio by mimicking expensive stone at a fraction of the investment. We often suggest a hybrid approach: a smooth trowel finish directly under the kitchen cabinets for easy cleaning, combined with a textured pattern for the surrounding walking paths. This meticulous attention to detail ensures your space is both functional and visually stunning.
Why Professional Installation is Essential for Your Outdoor Kitchen
Attempting a DIY approach to save on the concrete slab for outdoor kitchen cost often leads to expensive structural failures. A kitchen foundation isn’t a simple weekend project; it’s a complex engineering task that must account for heavy masonry, precise utility placement, and Louisiana’s volatile soil. When a slab is poured without professional oversight, the risk of uneven settling increases significantly. This movement can snap rigid gas lines or cause plumbing connections to leak, creating safety hazards that far outweigh any initial savings. Acadiana Patios & Construction brings a 30-year legacy of local craftsmanship to every project, ensuring your foundation is built to last. By choosing a single-source contractor, you eliminate the communication gaps that occur when hiring separate teams for concrete work and kitchen construction. This integrated approach guarantees a seamless transition from the initial ground-breaking to the final stone cladding.
The Acadiana Patios & Construction Process
Our methodical approach starts with a comprehensive site survey to evaluate drainage patterns and soil stability. We don’t just pour concrete; we coordinate every detail with licensed plumbers and electricians to ensure a “pour-ready” site. This means every gas line, water pipe, and electrical conduit is secured and tested before the truck arrives. We understand that construction can be disruptive, so we maintain clean job sites and focus on minimal yard impact throughout the build. Once the reinforced slab is cured, we apply professional-grade sealers to protect the finish from oil spills and the intense Gulf Coast sun. This meticulous process provides the peace of mind that your outdoor investment is protected by decades of local expertise.
Next Steps for Your Project
Every backyard in Lafayette has unique requirements, which is why we provide custom quotes tailored to your specific layout and appliance needs. Whether you’re planning a compact grill station or a full-scale gourmet kitchen, the foundation must be the first priority. To create a truly year-round environment, many homeowners combine their new foundation with a patio cover installation Lafayette LA. This protects your appliances and your guests from the rain and heat, further enhancing the value of your home. If you’re ready to start your project with a foundation that won’t crack under pressure, Contact Acadiana Patios & Construction for a Professional Consultation today. Our team is ready to help you build a space that stands the test of time.
Build Your Foundation for a Lifetime of Acadiana Memories
Building an outdoor kitchen is a significant investment in your home’s value and your family’s lifestyle. Success starts with a foundation that accounts for the unique stresses of Acadiana’s expansive clay and high humidity. You now understand that the true concrete slab for outdoor kitchen cost involves more than just raw materials; it includes the engineering of reinforced pours, the precision of utility rough-ins, and the peace of mind of passing local building inspections. We focus on these technical details so you don’t have to worry about structural failure years down the road.
Since 1985, Acadiana Patios & Construction has provided a complete design-to-build service, ensuring your project is handled with meticulous attention to detail from the first site survey to the final sealer application. We treat every foundation as a structural necessity, protecting your high-end appliances and custom masonry from the risks of shifting soil. Don’t leave your backyard’s future to chance with generic landscaping advice. Request Your Custom Concrete & Kitchen Quote Today to begin your journey toward a durable, beautiful outdoor retreat. We look forward to bringing our decades of local expertise to your home.
Frequently Asked Questions
How thick should a concrete slab be for an outdoor kitchen?
A standard slab is 4 inches thick, but areas supporting heavy masonry islands or pizza ovens require a 6-inch pour. This extra depth handles the permanent “dead load” of professional appliances without sinking. We often use thickened edges or grade beams around the perimeter of the kitchen structure to provide additional support. This ensures your foundation remains level despite the immense weight of stone cladding and stainless steel equipment.
Can I build an outdoor kitchen on my existing 4-inch concrete patio?
Building on an existing 4-inch patio is risky because standard residential concrete isn’t engineered for concentrated weight. You might experience cracking or tilting if the original sub-base wasn’t compacted for heavy structures. We recommend a structural assessment to determine if your patio can be reinforced. In many cases, the most reliable path is a new, engineered pour that incorporates the necessary utility rough-ins for gas and water lines.
Does a concrete slab for an outdoor kitchen require rebar?
Yes, we consider Grade 60 rebar a requirement for any kitchen foundation in South Louisiana. While wire mesh is common for simple walkways, it doesn’t provide the tensile strength needed to combat our shifting clay soil. Rebar creates a rigid skeleton that holds the slab together during the natural expansion and contraction cycles. This structural reinforcement is a vital component of the total concrete slab for outdoor kitchen cost.
How long does a concrete slab need to cure before building the kitchen?
Concrete typically reaches its full structural strength after 28 days, though you can often begin light construction after 7 to 10 days. The high humidity in Lafayette can affect evaporation rates, so it’s important to monitor the slab’s progress. We don’t recommend installing heavy masonry or bolting down appliances until the concrete has sufficiently cured. This prevents surface damage or structural stress during the early phases of the build.
What is the best way to prevent my kitchen slab from cracking in Louisiana soil?
The most effective prevention is a professionally compacted sub-base of crushed stone or sand. This layer acts as a buffer between the concrete and Lafayette’s expansive clay, which swells and shrinks with the weather. Proper drainage is also essential; we ensure a 1/4-inch per foot slope so water doesn’t saturate the ground beneath the slab. Combining these techniques with rebar reinforcement creates a foundation that resists movement and cracking.
Do I need a permit for a concrete slab in Lafayette, LA?
Lafayette Parish requires permits for most permanent outdoor structures, especially those involving electrical, gas, or plumbing lines. These regulations ensure that your kitchen is built safely and meets local wind and soil standards. We handle the permit process for our clients to guarantee that every inspection is passed. This professional oversight protects your home’s equity and ensures that your new outdoor space is fully compliant with local codes.
How much does concrete coloring add to the total cost?
Choosing decorative finishes like integral color or acid staining will increase the concrete slab for outdoor kitchen cost compared to basic grey concrete. While it adds to the initial investment, colored concrete is far more durable than surface-level paint, which often peels in Louisiana’s heat. This addition provides a high-end look that complements your home’s architecture. It’s a cost-effective way to elevate the aesthetics of your entire outdoor living environment.
Should I install gas and water lines before or after pouring the concrete?
Utility lines must be installed and “roughed-in” before the concrete is poured. This allows the pipes to be buried safely beneath the slab and emerge precisely where your grill, sink, or refrigerator will be located. Mapping these lines beforehand prevents the need for invasive cutting or jackhammering later. We coordinate with plumbers and electricians during the site preparation phase to ensure every conduit is perfectly positioned and protected before the pour begins.