

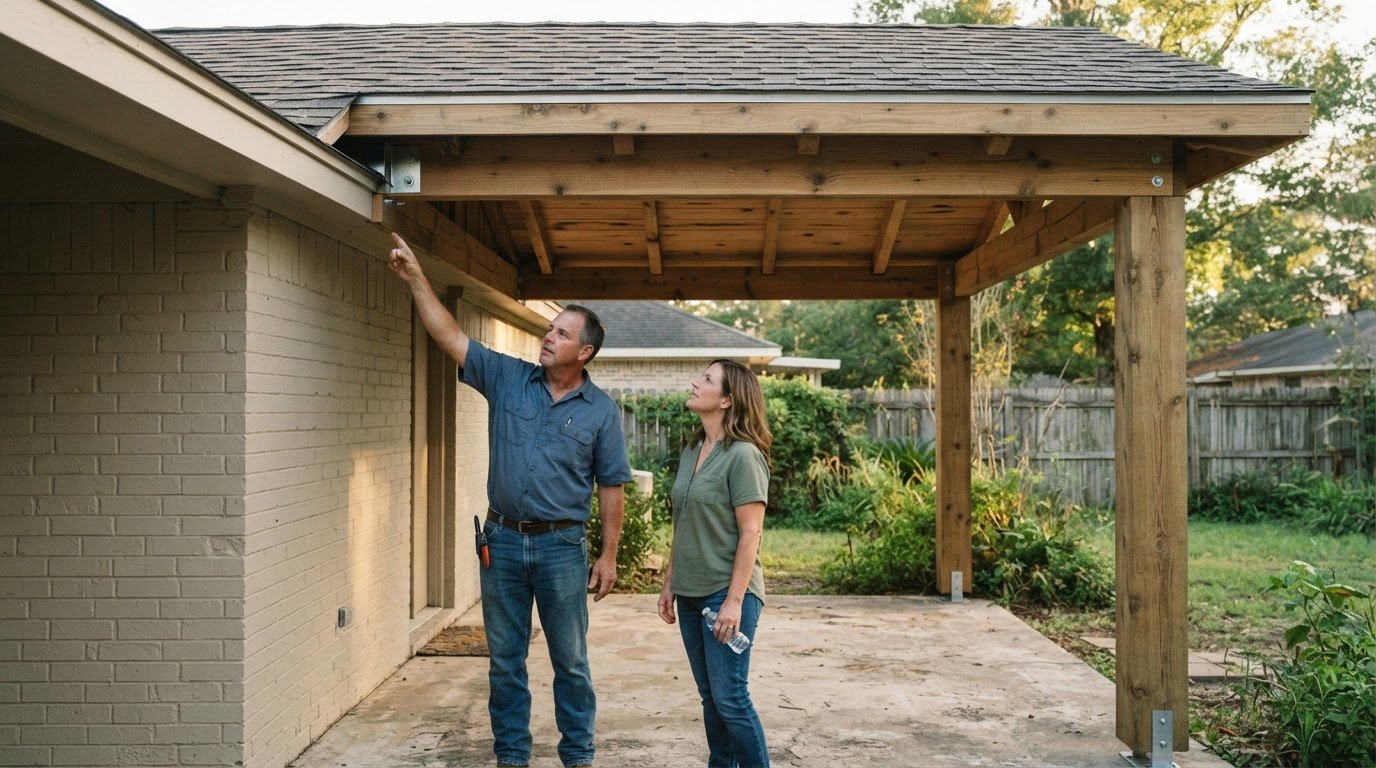
How to choose a home addition contractor for your needs
You don’t automatically need an architect for every home addition. To choose a home addition contractor, look for experience with similar projects and ask how the design, structural needs, and local approvals will be handled. Additions often require architectural drawings, and some municipalities require plans signed and stamped by a certified architect.
It’s reasonable to focus on the finished space, but a successful addition also depends on what happens before and after construction. A clear plan for site feasibility, existing systems, inspections, and warranty support can help you make a more informed choice and avoid surprises.
This guide explains how to assess your design needs and property, review a contractor’s qualifications and past work, and understand the proposal and construction process. You’ll also learn what to ask about inspections and warranties, so you can compare options with greater confidence.
Key Takeaways
- Match a contractor’s past addition work to your project’s scale and style, and understand how design and local approvals fit into the process.
- Assess how site conditions, structural connections, and existing systems may shape the project before plans are finalized.
- Review qualifications, insurance information, references, and customer feedback to evaluate a contractor’s reliability.
- Clarify how construction completion, required inspections, warranty requests, and post-warranty support will be handled.
1. Do I need an architect for a home addition?
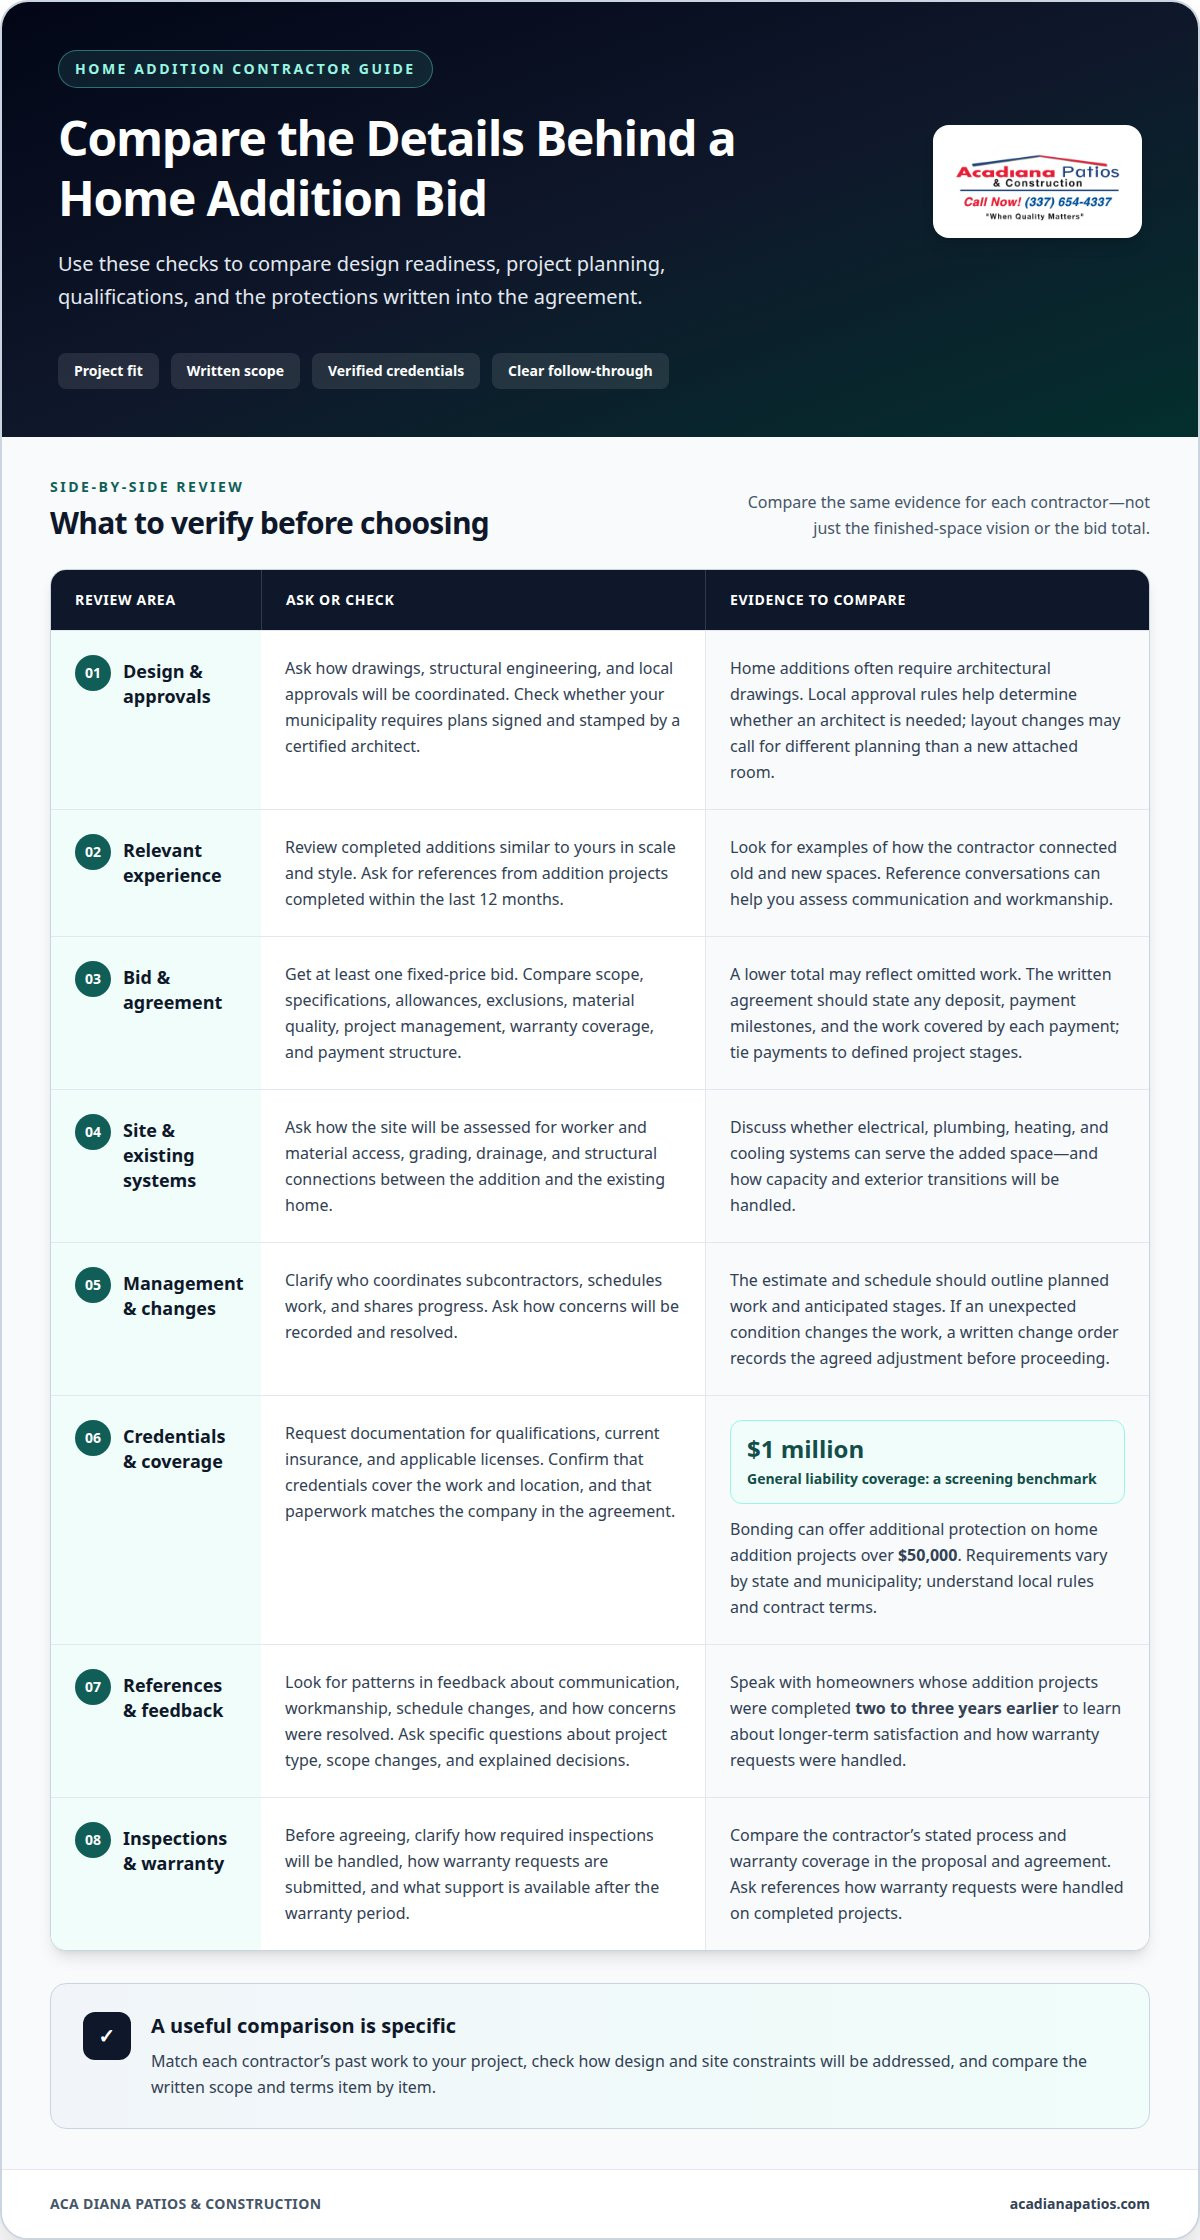
Home additions often require architectural drawings. Some municipalities require plans signed and stamped by a certified architect, so local approval rules help determine whether you need one. Before hiring a contractor, ask how design documents, structural engineering, and approvals will be coordinated. A project that changes the existing layout may need different planning from a new room attached to the house.
Experience matters because an addition must connect with the existing structure and suit the property. Review a contractor’s portfolio for projects similar in scale and style to yours. For example, a comparable room addition can show how the contractor handled the connection between old and new spaces. Ask for references from addition projects completed within the last 12 months. Homeowners learning how to choose a home addition contractor can use those conversations to understand communication and workmanship.
Assess a contractor’s qualifications through relevant project experience, references, and clear answers about the work. A reliable professional should explain the design and approval process, including when an architect or structural engineer is involved. Compare those answers with completed projects in the portfolio. Knowing how to choose a home addition contractor means matching experience to your project, not simply picking a familiar remodeling name.
Get at least one fixed-price bid when considering contractors. Compare each proposal’s scope, specifications, allowances, exclusions, material quality, project management, warranty coverage, and payment structure. A lower total may reflect omitted work, so compare what each bid includes. A practical way to choose a home addition contractor is to compare proposals item by item.
Payment terms belong in the written agreement. It should state any deposit, payment milestones, and the work covered by each payment. Tie milestones to defined stages of the addition, rather than relying on an unclear schedule or verbal promises.
Before choosing a contractor, compare project examples and references with your needs, then clarify how drawings and local approvals fit into the process. These steps help you assess design readiness and construction experience before work begins.
2. Project logistics, site feasibility, and existing systems
Before plans are finalized, assess whether the site and existing home can support the addition. Ask how the contractor will evaluate access for workers and materials, grading and drainage, and the connection between the new and existing structures. A room beside a sloped yard, for example, may need different site preparation from one on level ground. These conditions can affect the construction sequence and schedule.
Existing systems need attention, too. Discuss whether the home’s electrical, plumbing, heating, and cooling systems can serve the added space. Ask how the contractor will assess capacity and handle structural connections and exterior transitions. A new wall needs to meet the existing building cleanly, while layout changes can affect how people move through the home.
Project management should make responsibilities clear. Ask who coordinates subcontractors, schedules work, and keeps you informed about progress. A written estimate and schedule should outline the planned work and anticipated stages. Reviews can offer useful context about communication, workmanship, and whether past projects stayed on schedule.
Changes should follow a defined process. If opening a wall reveals an unexpected condition, the contractor should explain the effect on the work and schedule before proceeding. A written change order records the agreed adjustment. This helps you understand the decision and avoid misunderstandings about revised work.
Quality also depends on coordination, from site preparation through framing and finishing. Ask how progress updates will be shared and how concerns will be recorded and resolved. A clear point of contact, for example, can explain which subcontractor is scheduled next and what to expect during that stage of remodeling. Regular updates keep decisions connected to the project plan.
For an addition that depends on outdoor transitions or site work, planning an addition can start with those practical constraints, not just the room’s desired size. Discussing access, grading, connections, and existing systems early gives the design a stronger basis.
3. Checking licenses, bonding, insurance, reviews, and complaints
Ask for documentation of the contractor’s qualifications, current insurance, and applicable licenses. Requirements vary by state and municipality, so confirm that the credentials cover the work and location. The contractor should explain what each document represents and identify work handled by subcontractors. Make sure the paperwork matches the company named in your agreement.
General liability insurance helps address risks involving property damage or injuries connected with the work. A useful screening benchmark is at least $1 million in general liability coverage. Bonding can offer additional protection on home addition projects over $50,000. Treat these figures as evaluation benchmarks, not as a substitute for understanding the applicable local requirements or the contract’s terms.
Look for patterns in feedback rather than relying on a single comment. Find specific accounts of communication, workmanship, schedule changes, and how concerns were resolved. Ask for references from recent addition projects and speak with homeowners whose projects were completed two to three years earlier. Their experiences can provide perspective on long-term satisfaction and how warranty requests were handled.
Make reference conversations specific. Ask what kind of addition was built, whether the agreed scope changed, and how the contractor explained decisions. A kitchen expansion may involve different work from adding a bedroom, so compare references with your project’s scope. Reviews and direct accounts can show how the contractor responds when plans encounter complications.
Look for complaints and consider the contractor’s response, not just whether a complaint exists. A detailed account of how an issue was addressed provides more context than a brief rating. Compare that response with references, written documents, and answers about insurance or licensing. Consistent, specific information across these sources makes reliability easier to assess.
Before signing, keep copies of relevant documents and make sure the agreement identifies the responsible contractor. Clear records help you understand who is accountable for the work and whom to contact if a concern arises during construction.
4. Construction completion, inspections, and warranties
A home addition isn’t complete just because the final materials are installed. Agree on what counts as completion, how inspections fit into the construction schedule, and what warranty support covers. Put these expectations in the written agreement so you and the contractor have a shared understanding of the finished work.
Permits and inspections depend on municipal requirements and the addition’s plans. The project may require architectural drawings, structural engineering, and approvals. Ask how required inspections will be coordinated with the approved plans, who will manage those steps, and how inspection results or required corrections will be documented.
At closeout, walk through the new space with the contractor. Compare the finished work with the agreed scope, and record incomplete items or concerns in writing. Check that doors and windows operate as expected, finishes are complete, and the connection between the addition and existing home matches the plans. Agree on how any outstanding work will be resolved.
Review warranty terms as carefully as the construction schedule. Find out what the warranty covers, when coverage begins, how to submit a request, and who responds. Ask how warranty requests are handled and what support is available after the formal warranty period. Keep the agreement, warranty documents, inspection records, and project correspondence together for future reference.
Clear communication should continue through closeout. Identify the main contact, agree how updates will be shared, and make sure approved changes appear in the final documents. A written record distinguishes completed work from remaining items and gives both parties a useful reference if concerns arise later.
- Before work: Confirm who coordinates permits, approvals, and inspections.
- At completion: Walk through the addition and document remaining work.
- For warranty support: Keep coverage terms and request instructions accessible.
For a home addition, discuss your addition plans with a team that can help define the project’s scope and construction expectations.
Required permits and inspections depend on your municipality and the addition’s plans. The project may need architectural drawings, structural engineering, and approvals. Agree with the contractor on who will coordinate these steps and document inspection results or required corrections.
Acadiana Patios & Construction: Home Additions
Acadiana Patios & Construction builds Home Additions for homeowners looking to create more usable space. Turn to the team when you’re ready to discuss what your home needs and how an addition can fit the property and existing house. Sharing your goals, preferred layout, and site considerations gives the project conversation a practical starting point.
As you move from choosing a contractor to planning the work, keep your priorities clear: the space’s purpose, how it should connect to the house, and the details that matter in daily use. Acadiana Patios & Construction also offers related outdoor features, including Cypress Patio Covers, Carports & Garages, and Motorized Shades & Screens, when they suit your plans.
Contact Acadiana Patios & Construction to discuss your home addition.
Turn your addition plans into a clear next step
The choices you make now can shape how well the new space serves your household. Before moving ahead, picture how you’ll use the addition each day, how it should connect to the existing home, and which details would make it feel complete. That vision gives your planning conversation a useful starting point.
Knowing how to choose a home addition contractor also means finding a team that can discuss your goals and the work involved while keeping your daily needs in view. If your plans extend beyond indoor space, consider whether Cypress Patio Covers, Carports & Garages, or Motorized Shades & Screens would complement your home.
When you’re ready to discuss your project, contact Acadiana Patios & Construction. Bring your ideas and priorities to the conversation, and take the next step toward shaping a space that feels at home.
Frequently Asked Questions
Do I need an architect for a home addition?
Home additions often need architectural drawings, and some municipalities require plans signed and stamped by a certified architect. The design, structural changes, and local approval requirements determine whether architectural or engineering services are needed. In Lafayette, clarify how the plans will meet applicable local requirements before construction planning advances, especially if the addition changes the home’s footprint or connects to load-bearing areas.
What questions should I ask before hiring a contractor?
Ask how the contractor will manage decisions, site access, and disruptions to daily routines. Find out how workers will reach the work area and how the household will be notified before utilities or rooms are affected. Also ask who your main contact will be, how questions are documented, and how changes to the agreed scope are approved. Specific answers help show whether the process is organized.
What questions should I ask when interviewing home addition contractors?
Ask who will oversee the work and how subcontractors’ tasks will be coordinated. Clarify how progress is tracked against the schedule and how delays or decisions will be communicated. You can also ask what information the contractor needs before plans are finalized, such as your preferred room use or access needs. These questions show how the working relationship will function beyond the initial proposal.
What should a home addition contractor’s written contract include?
A written agreement should identify the scope, plans, materials or allowances, schedule expectations, payment milestones, change process, and warranty coverage. Exclusions should be clear, too, so you can tell what falls outside the agreed project. Before signing, check that approved revisions appear in the contract documents. Keep the agreement and related records together as a reference during construction.
How can I check a contractor’s complaint history, reviews, and past projects?
Look for recurring themes across reviews and complaint records, and consider whether responses explain how issues were addressed. Compare those accounts with examples of additions similar to yours. Ask references how the finished work held up and whether follow-up concerns received attention. In Lafayette, local project examples can also help you assess a contractor’s familiarity with area homes and typical site conditions.