

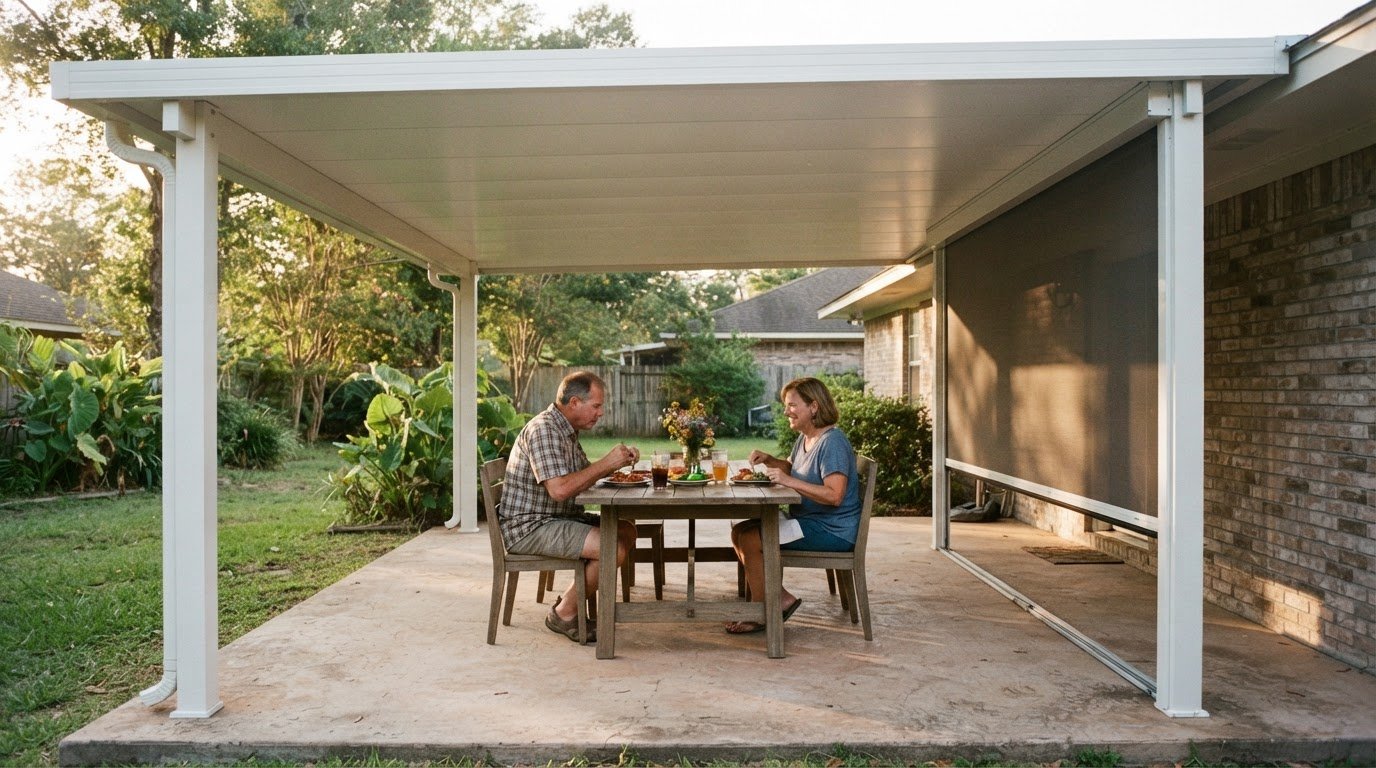
Insulated Patio Cover Cost by Material, Setup, and Upgrades
A 20-by-20 insulated patio cover spans 400 square feet, but its total price depends on the materials, configuration, and upgrades. The answer to how much an insulated patio cover costs comes down to the design and construction details, with the project price provided after a quote request.
It’s reasonable to want a clear budget before deciding whether an insulated patio cover is worth the investment. The project cost depends on the size of the structure, roof material, post layout, and features you choose.
This guide explains how those choices affect the overall cost, compares common cover configurations, and outlines upgrades that can change the project scope. You’ll also find a practical way to weigh the investment against how you plan to use the space, so you can make an informed decision for your home.
Key Takeaways
- Compare cover materials and configurations by how they balance shade, upkeep, and the finished look you want.
- Prioritize upgrades around how you’ll use the space, since screens, lighting, and post layouts affect the project scope.
- Use the 20-by-20 example to understand how covered area and installation details shape a project budget.
- Account for possible foundation, electrical, permit, and removal work when evaluating the full project, not just the cover itself.
Pricing tiers by patio cover material and configuration
Material, roof design, and installation conditions all shape the budget for an insulated patio cover. Compare how each option suits your space and intended use before considering the project cost.
Material Price Tiers
Aluminum, wood, vinyl, and glass offer different looks and structural considerations. An insulated aluminum roof uses foam-core panels, while a lattice design leaves openings between slats. These choices affect the materials and installation details. Material cost per square foot is only one part of an estimate; the finished structure and site work matter too.
There is no single price for every project. Material, configuration, and site conditions shape the scope and the project-specific estimate.
Design and Configuration Choices
A solid insulated roof and an open lattice cover serve different needs. Standard insulated configurations use 3-inch foam-core panels; lattice or pergola-style covers typically provide 40-60% shade. That distinction affects how much sun reaches the patio and how the roof is built. Post placement, attachment to the home, and the covered footprint also influence the design and installation work.
For example, insulated panels may suit a homeowner who prioritizes overhead shade, while a lattice layout can create a brighter outdoor area. Choose based on how you plan to use the space, not appearance alone. Lighting is another design decision, since fixtures and wiring need to suit the structure’s layout.
Yes, patio cover costs vary across the United States. Local labor, access to materials, site conditions, and project requirements can all change the scope and estimate.
| Option | Roof style | Shade | Key cost consideration |
|---|---|---|---|
| Insulated aluminum | Solid foam-core panels | Continuous overhead cover | Panel layout and structure |
| Aluminum lattice | Open slats | Typically 40-60% | Slat and post configuration |
| Wood | Solid or open design | Depends on layout | Material and finish choices |
Choose a design based on the shade you want, how you’ll use the patio, and the structure needed to achieve it.
Design upgrades and custom features
Custom features shape how an insulated patio feels and functions, but each addition affects the project scope. Homeowners can plan upgrades around shade, evening use, support layout, and electrical needs. A 400-square-foot patio, for example, may need a different lighting plan than a compact seating area.
Start by listing the activities the space should support. Dining after sunset may call for lighting, while privacy from nearby homes may make screens a priority. Fans and heaters require electrical planning, so consider their locations alongside the roof layout. Settling these decisions early helps coordinate the design and installation.
- Lighting: Plan fixture locations and wiring with the cover layout, especially over dining or cooking areas.
- Screens: Consider which sides need privacy or shade, then coordinate screen placement with posts and openings.
- Post spacing: Wider openings can change the structural design, so engineering must account for the intended span.
- Footings: Soil, slab conditions, and post positions affect the support plan beneath the structure.
Structural changes affect more than appearance. Moving posts to keep a walkway clear, for example, can affect engineering and footing requirements. Electrical additions also need to be coordinated with the cover structure, not left until after installation. These details help define the work involved.
For an outdoor kitchen or dining area, map the cooking and seating zones before deciding where lighting, screens, or posts should go. Planning this way can keep a support post from blocking a useful opening or a light from missing the table. The final layout should connect the cover’s structure with how people move through the space.
For a tailored plan, explore patio cover design options alongside your preferred layout. A clear list of priorities makes it easier to distinguish essential upgrades from features that can wait.
Installed cost for a 20×20 insulated patio cover
A 20×20 cover provides 400 square feet of roof area. Its installed scope depends on structure, site conditions, and selected features.
Installed Project Cost
A professionally installed 20×20 insulated cover is a larger project than a smaller patio roof, with 400 square feet to plan and support. The installation includes more than roof panels: post locations, attachment points, and the ground below all affect the work. A clear rectangular layout may require different planning than one fitted around an existing patio or home feature.
Your project price depends on the covered area, panel configuration, structural support, slab condition, electrical work, and any demolition. The estimate should account for the specifics of your project.
Additional Project Costs
Foundation and electrical work can add scope beyond the roof structure. Existing concrete, post placement, and plans for fans or lights help determine what work is involved.
Permit and building-code requirements depend on the local jurisdiction and project scope. They can affect structural design, footings, and electrical work before construction begins. Removing an existing cover or obstruction can also add demolition to the project.
Aluminum patio covers can last 20 to 30 years or more with minimal upkeep. Keep panels and connections clear of debris, and address visible wear as part of routine care. The material and exposure conditions influence the maintenance needed over time.
For a sound estimate, separate the roof structure from supporting work. First, establish the 400-square-foot layout and intended features. Then account for slab conditions, footings, wiring, permits, and removal work. This breakdown helps show whether a project figure covers only the cover or the full installed scope.
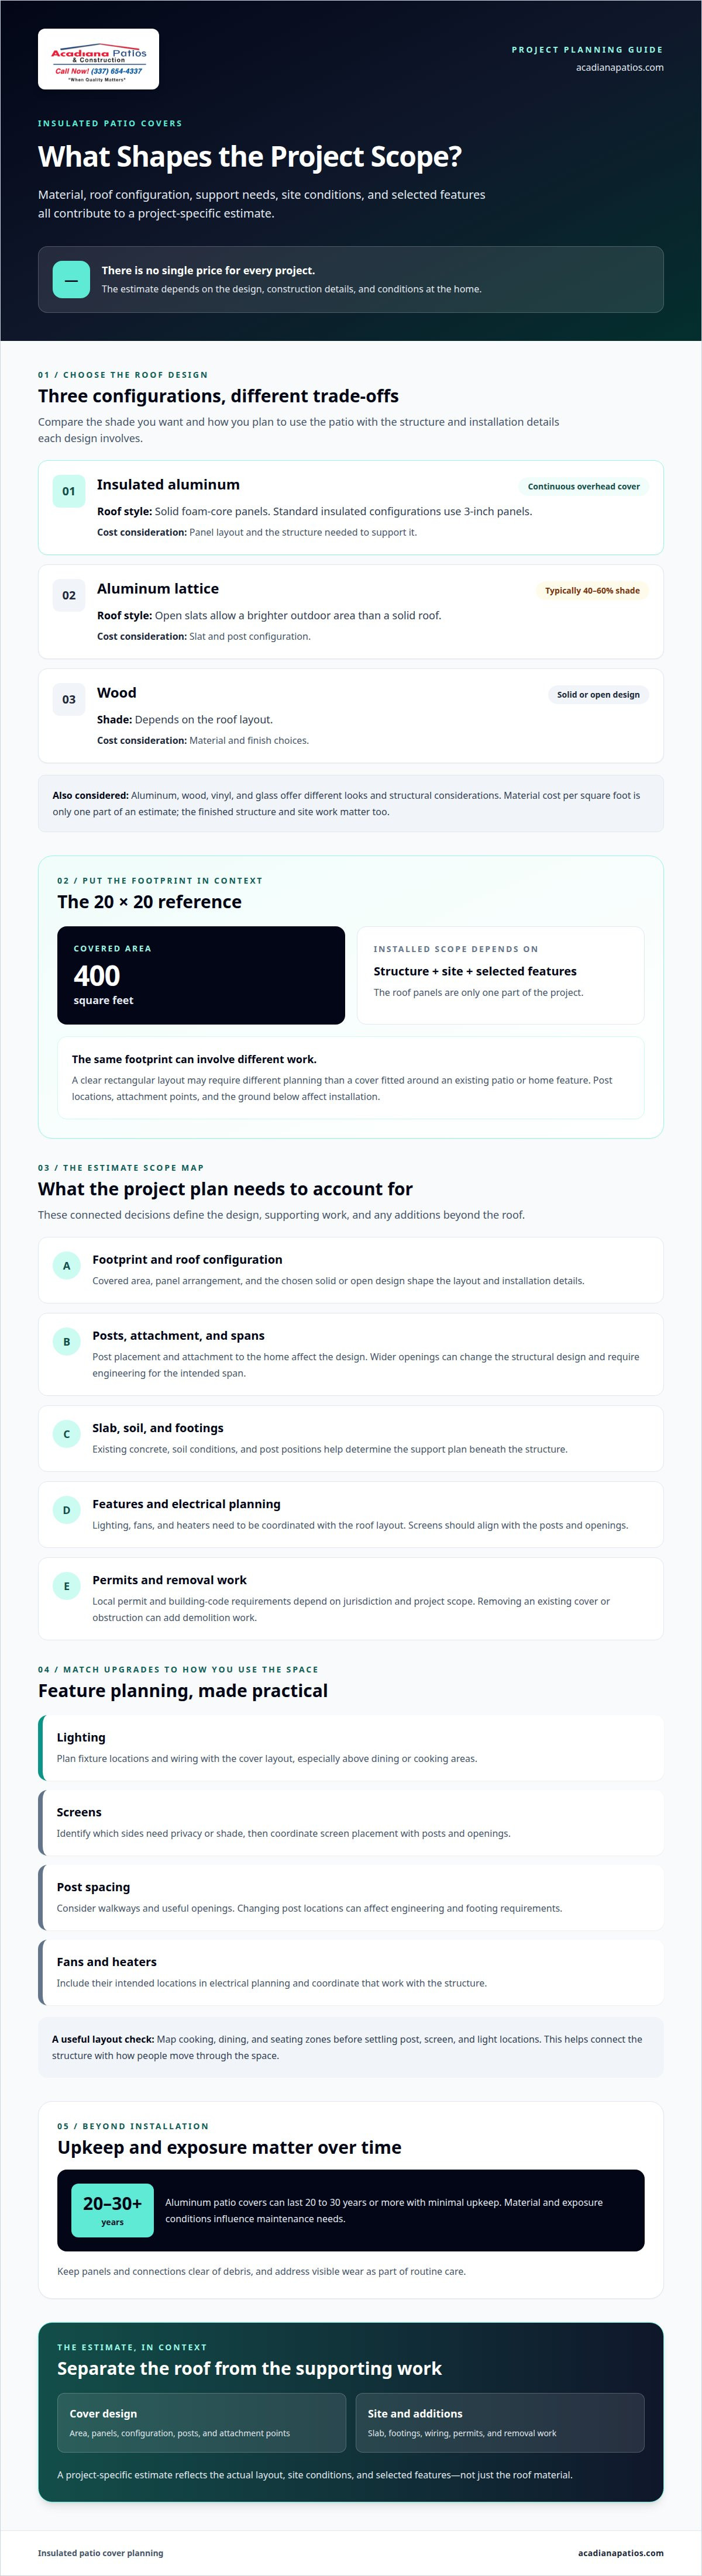
What extra costs apply for permits, foundations, electrical work, and demolition?
The roof is only one part of an installed patio cover. Permit reviews, concrete support, electrical connections, and removal work can each add to the scope. For example, keeping an existing slab may call for a different foundation plan than preparing a new patio area.
Permit requirements and fees depend on the local jurisdiction and project details. The reviewing authority may consider the cover’s dimensions, attachment, structural plan, and planned electrical work. Include permit planning in the project schedule, because documents and approvals can affect when construction begins.
Foundations depend on the ground and the cover’s support layout. An existing concrete slab should be at least 4 inches thick for a footing assessment. That measurement alone doesn’t determine whether it suits a particular structure; slab condition, footing locations, and load paths also inform the assessment.
- Concrete and footings: Slab condition and post placement shape the support work needed beneath the cover.
- Electrical work: Wiring for lights or fans needs to coordinate with fixture locations and the structure.
- Demolition: Removing an old cover or clearing an obstruction adds labor and debris handling to the project.
- Permits: Local review may require project details that affect design and construction sequencing.
Electrical work can expand when several features are included in the plan. A dining area with lighting and a ceiling fan, for example, needs coordinated fixture placement and wiring. Existing electrical access and the route to new connections also affect the work involved.
Demolition needs depend on what’s already in place. A detached structure may be simpler to remove than one attached to a home or integrated with a patio slab. Material, access, and disposal needs all affect the removal scope.
If your plans include preparing or updating the base, plan the concrete slab work alongside the cover layout. Coordinating support, permits, wiring, and removal creates a clearer picture of the complete project.
Permit requirements depend on the local jurisdiction and project details. The reviewing authority may consider the cover’s dimensions, attachment, structural plan, and planned electrical work. Approval timing can affect when construction begins.
Acadiana Patios & Construction: Cypress Patio Covers
Acadiana Patios & Construction helps homeowners turn cost research into a practical plan for an insulated patio cover. If your priorities include overhead shade, outdoor comfort, or a defined patio layout, the team can discuss how an insulated cover fits your space and how its structure relates to the existing concrete.
For a different look, consider Cypress Patio Covers. Concrete Slabs & Concrete Coloring may also fit if the patio base is part of your project. The right option depends on how you’ll use the space and which features matter most, including screens for shade or privacy.
Contact Acadiana Patios & Construction to discuss your patio cover plans and the layout you have in mind.
Shape an outdoor space that fits your plans
A useful first step is to picture how you want the patio to work in daily life. A quiet place to unwind, a comfortable area for guests, or a more private outdoor setting may each call for a different mix of cover and features. That purpose gives the design conversation a clear starting point.
Understanding how much an insulated patio cover costs helps you decide what belongs in the finished space. If your plans include more than overhead shade, Acadiana Patios & Construction also offers Motorized Shades & Screens, Carports & Garages, and Cypress Patio Covers. Discuss how these options could fit the outdoor space you’re planning.
Start a project conversation with Acadiana Patios & Construction and take the next step toward an outdoor area shaped around your home and routine.
Frequently Asked Questions
ROI: Is an Insulated Cover Worth It?
An insulated cover may be worthwhile if you’ll use the patio regularly and value comfortable shade. Consider how often direct sun or heat limits outdoor meals, relaxation, or gatherings. Financial return is one measure, but making an existing outdoor area more useful matters too. For a Lafayette home, weigh those everyday benefits against the project scope before choosing upgrades.
What is the average cost of an insulated patio cover in the U.S.?
There is no single U.S. average that represents every insulated patio cover. A national figure may not reflect a Lafayette project, where the covered area, design, site conditions, and installation requirements shape the estimate. For a useful budget, focus on your project’s scope rather than treating a broad average as a local quote. A project-specific estimate accounts for those details.
How much does an insulated patio cover cost per square foot installed?
The installed cost per square foot varies with the project’s size, materials, structural layout, and site preparation. A larger footprint may change the structure and support work, while electrical additions or demolition can change the installation scope. To understand the cost for your Lafayette property, request an estimate based on these project details.
What do insulated patio cover materials and panels cost?
Panel and material costs are only part of the full project price. The selected roof system, structure, finish, and amount of material all affect the total. A design fitted to an existing home may involve different work from a freestanding layout. For a meaningful estimate, consider material choice alongside installation and site requirements.
How do size, roof style, and features affect insulated patio cover prices?
Size affects the covered area and the amount of structure required. Roof style determines the layout and construction details, while features such as lighting or screens add planning and installation needs. For example, a cover designed around outdoor dining may need different fixture placement from one used mainly for quiet seating. Prioritize features according to how you’ll use the patio.
How does an insulated patio cover compare in cost and performance with a pergola or solid-roof patio cover?
An insulated cover has a solid roof designed to reduce heat transfer, while a pergola has an open framework that lets more sunlight through. Solid-roof patio covers also block overhead sun, but their materials and structures vary by design. Compare the options based on shade, comfort, and intended use, then consider the structural and installation scope for your Lafayette property.