

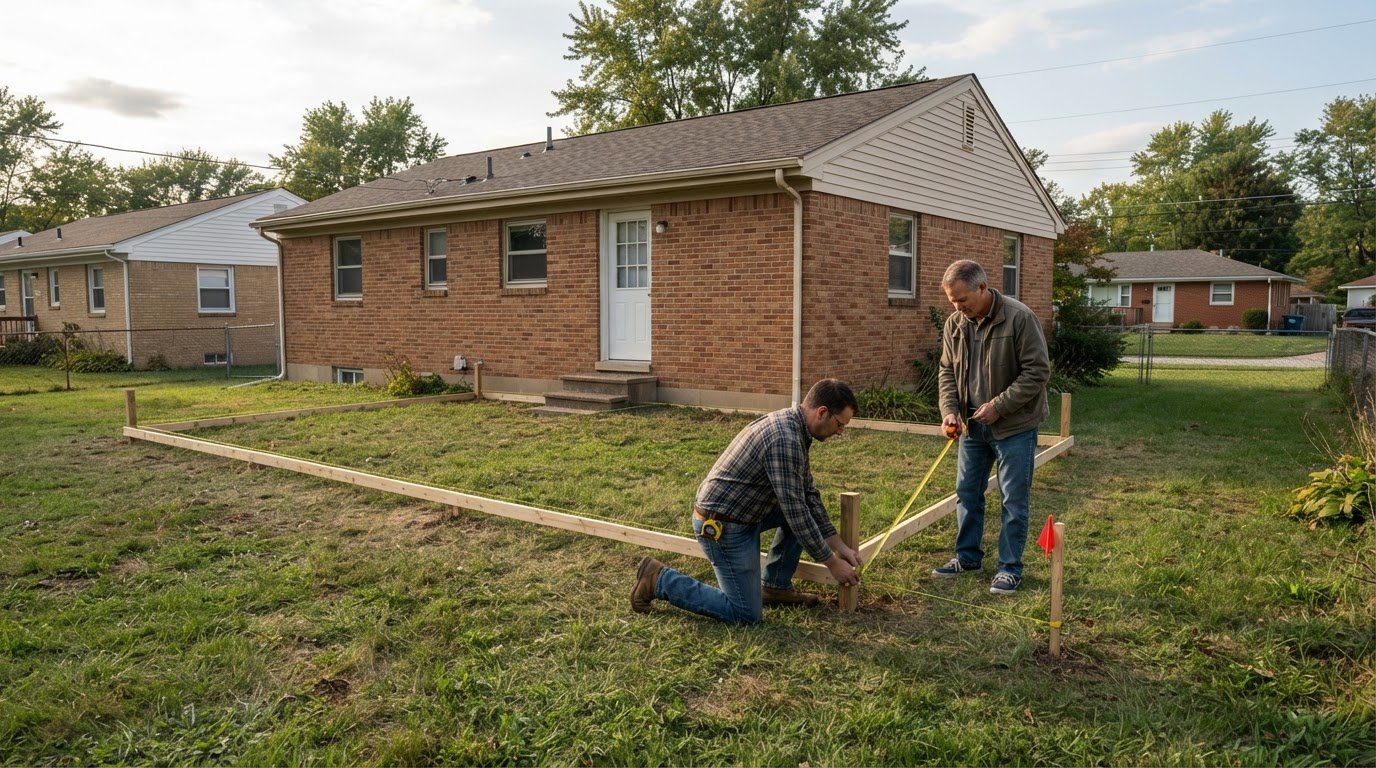
How to Get a Permit for a Deck in Lafayette, Indiana
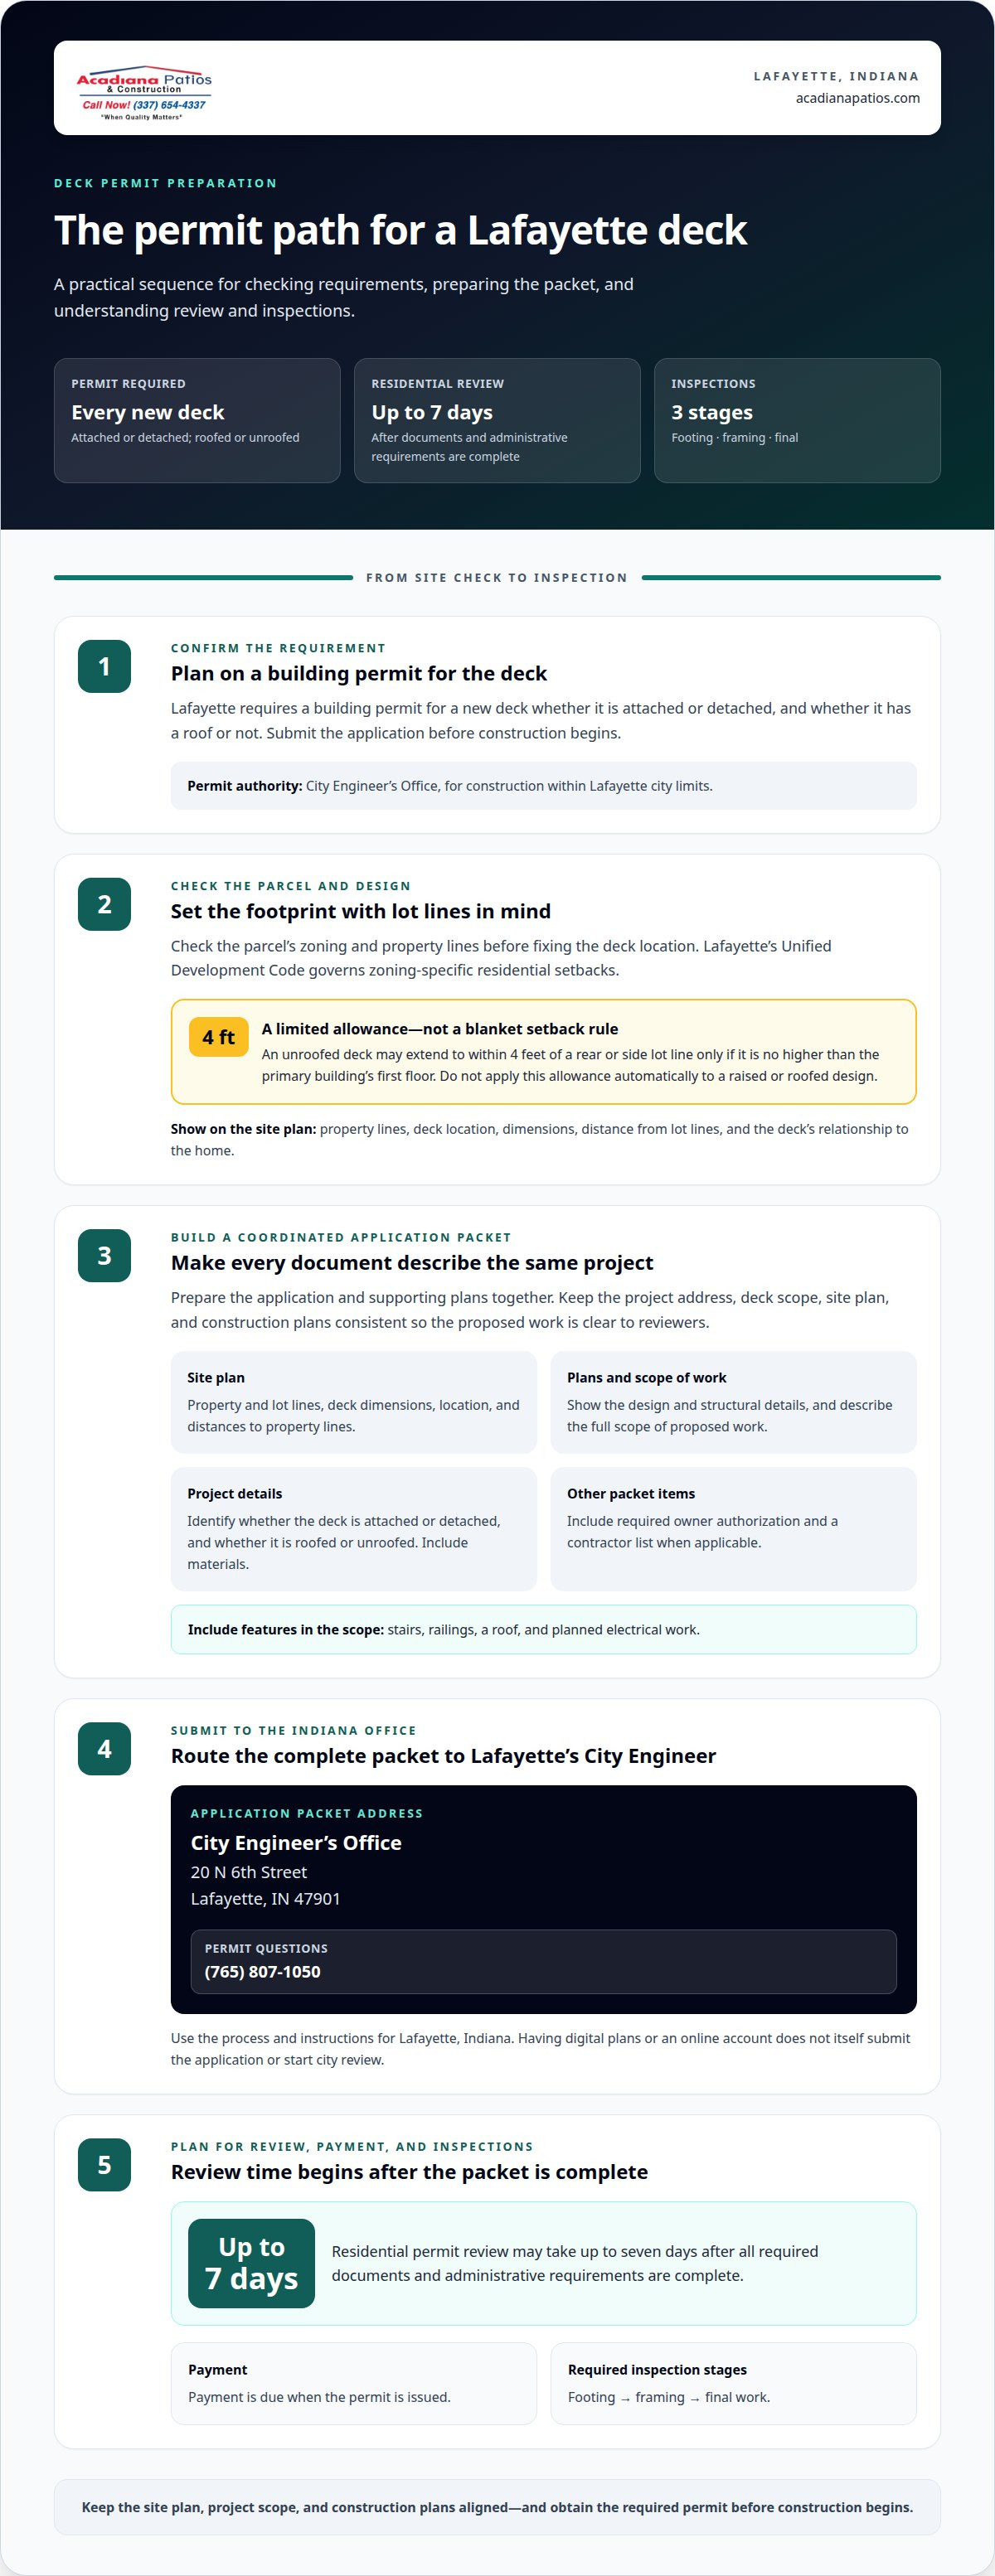
A deck in Lafayette, Indiana, needs a building permit, whether it’s attached or detached and whether it has a roof or not. Getting a permit for a deck in Lafayette means submitting an application packet to the City Engineer’s Office for review before construction begins. Once the required documents and administrative requirements are complete, residential permit reviews may take up to seven days.
Permit requirements, paperwork, fees, and timing can all affect a deck project. This guide outlines practical steps to prepare, including checking local requirements, gathering project details, and planning for review, payment, and inspections.
Property lines and the deck’s design can affect what information you need to provide. Clarify those details early to plan your project and avoid surprises during permitting.
Key Takeaways
- Plan on a building permit for a new attached or detached deck, whether it has a roof or not, and submit your application before construction begins.
- Send the application packet to the City Engineer’s Office at 20 N 6th Street, Lafayette, IN 47901.
- Prepare a site plan showing dimensions and setbacks, along with project plans or a scope of work, materials, and required owner authorization.
- Residential permit review may take up to seven days after all required documents and administrative requirements are complete; payment is due when the permit is issued.
Do You Need a Permit to Build a Deck in Lafayette, IN?
Yes. Lafayette, Indiana, requires a building permit for new decks, attached or detached, with or without a roof. Confirm the local authority and property requirements before construction starts.
-
Identify the Lafayette Permit Authority
Submit your deck application to the City Engineer’s Office, which issues building permits for construction within Lafayette, Indiana city limits. The application packet goes to 20 N 6th Street, Lafayette, IN 47901; permit questions can be directed to (765) 807-1050.
Use the Indiana address and authority, not details for another Lafayette. A contractor list may be required when applicable, but do not assume contractor licensing rules from another state govern this project.
-
Determine Whether a Building Permit Is Required
Check the applicable local requirements before starting construction on a new deck. Lafayette’s requirement covers primary and accessory buildings, including attached or detached decks, whether roofed or unroofed. The planned structure’s connection to the home and proposed features should be shown in the application.
Include the full scope of work, such as stairs, railings, or a roof, in the submitted plans. The permit review considers the proposed construction, and required inspections cover footing, framing, and final work.
-
Check Zoning and Setback Requirements
Check your parcel’s zoning and property lines before setting the deck footprint. Lafayette’s Unified Development Code governs zoning-specific residential setbacks. An unroofed deck may extend to within 4 feet of a rear or side lot line if it is no higher than the primary building’s first floor.
That 4-foot allowance has two conditions: the deck must be unroofed and no higher than the home’s first floor. Don’t apply it automatically to a raised or roofed design. Show the lot lines and proposed deck dimensions on the site plan for review.
-
Confirm Deck Codes and Additional Approvals
Include structural details in the application plans so the City Engineer’s Office can review the proposed design. The applicable requirements are assessed through plan review and inspections; the required inspection stages are footing, framing, and final.
Show planned electrical work, stairs, railings, and any roof in the project scope. The deck permit applies to roofed and unroofed decks, but the supplied Indiana rules don’t establish a separate approval requirement for each listed feature. Building without a required permit bypasses review and inspections, so obtain the permit before construction begins.
Lafayette Permit Applications: Submission and Online Info
For Lafayette, Indiana, the permit application packet goes to the City Engineer’s Office for review. Use the Indiana submission details rather than an online process for another Lafayette.
-
Review Residential Permit Submittal Resources
Start with the residential building permit application materials for Lafayette, Indiana. The City Engineer’s Office reviews the application packet, so use documents prepared for that office and this city.
Keep the project address and deck scope consistent across the application and supporting plans. A deck permit is a construction approval, which is distinct from zoning review. If zoning questions apply, clarify them as part of your planning.
-
Choose a Permit Submission Option
Prepare the application and supporting documents for submission through Lafayette’s local permitting process. Use instructions that apply to your property rather than assuming another city’s process is the same.
If assembling files electronically, keep a complete copy of each document for your records, but route the official packet through the city’s stated submission process. This distinction matters: having digital plans ready does not itself submit an application or begin city review.
-
Submit the Application and Architectural Plans
Deliver the packet to the City Engineer’s Office at 20 N 6th Street, Lafayette, IN 47901. The office issues building permits for construction within city limits. For permit application questions, call (765) 807-1050.
Include architectural plans that communicate the intended deck construction clearly, and make sure they match the project details in your application. Keep the site plan and other supporting documents together so reviewers can assess one consistent proposal. For help connecting permit planning with the build itself, explore outdoor project planning.
Site plan preparation and application documents
Prepare a coordinated application packet for the City Engineer’s Office. Clear plans and matching project documents help reviewers understand the proposed deck.
-
Set Up an Online Permit Application Account
Use Lafayette, Indiana’s application packet process rather than assuming an online account is required. The City Engineer’s Office reviews building permit packets for construction within city limits.
Keep the Indiana process separate from online portal instructions for other Lafayette jurisdictions. Before submitting, assemble the application and supporting documents together, then use the City Engineer’s Office submission route. An online account alone does not replace the required application packet.
-
Prepare the Site Plan
Draw a site plan showing the property, the proposed deck’s dimensions, and its distance from property lines. Mark the deck’s location in relation to the home and show whether it is attached or detached.
Use measurements that match the proposed construction plans. For an unroofed deck, show the distance to rear or side lot lines; the four-foot allowance applies only when the deck is no higher than the home’s first floor. A clear plan helps distinguish that design from a raised or roofed structure.
-
Gather the Permit Application Documents
Assemble the project application, site plan, and plans or scope of work with a materials list. Include a contractor list if applicable, plus the property owner’s signature or authorization.
Compare every document before submission. The deck dimensions on the site plan should agree with the plans, while the scope should describe the same materials and construction work. If a contractor is involved, include the applicable contractor information in the packet. Submit the complete set to the City Engineer’s Office at 20 N 6th Street, Lafayette, IN 47901.
Permit processing and development impact fees
For Lafayette, Indiana, permit timing and the building permit charge depend on a complete residential application. Use these steps to plan review, payment, and construction timing.
- Submit a complete packet. Lafayette residential building permit reviews may take up to seven days after all required documents are submitted and administrative requirements are met. The review period begins after the packet is complete, not simply when you start preparing plans. Homeowners should make sure the application and supporting documents describe the same deck project.
- Budget for the building permit fee. Lafayette, Indiana, charges $0.15 per square foot for residential building permits, with a $200 minimum residential building permit fee. For example, use the proposed deck’s area to understand the square-foot basis, while recognizing that the minimum applies when the calculated charge is lower. This is the permit fee, not a price for deck construction.
- Plan payment for issuance. Lafayette requires permit payment when the building permit is issued. Include this point in your project schedule, especially if you’re coordinating a contractor, material delivery, or work on a detached deck. Do not treat submission as permission to begin construction; wait for the permit to be issued and follow its conditions.
- Keep the review scope clear. The application describes the work city reviewers assess under building regulations. If your plans change, such as adding a roof or changing the deck footprint, ensure the submitted documents reflect the intended design. A consistent scope helps the review address the actual project rather than an earlier version.
With the permit process and fee structure in view, you can plan the deck project around city review and issuance. Plan your deck project with the intended layout and features in mind.
Acadiana Patios & Construction: Motorized Shades & Screens
Acadiana Patios & Construction can help when you’re planning outdoor improvements alongside a deck project. Once you’ve clarified the permit requirements, consider how shade, shelter, or a finished outdoor area could complement the deck.
Motorized Shades & Screens can provide an option for managing shade around an outdoor living area. For projects that call for overhead shelter or a defined surface, Acadiana Patios & Construction also offers Cypress Patio Covers and Concrete Slabs & Concrete Coloring. These offerings address adjacent outdoor improvements, while Lafayette’s City Engineer’s Office remains the authority for deck permits.
Planning outdoor improvements? Contact Acadiana Patios & Construction to discuss your project.
Shape Your Outdoor Project Around the Next Step
As you plan your deck and work through the permit process in Lafayette, consider how the finished space will connect with the rest of your outdoor area. Thinking ahead about shade, shelter, and nearby structures can help you define the project before finalizing your design.
Acadiana Patios & Construction offers Motorized Shades & Screens, Carports & Garages, and Cypress Patio Covers for complementary outdoor improvements. Consider how these options could fit into your plans for the property. Keep the permit application focused on the work you intend to build, and choose features that suit how you’ll use the space.
For help planning outdoor improvements, contact Acadiana Patios & Construction. A clear vision is a practical place to begin, and you can move forward one considered decision at a time.
Frequently Asked Questions
When Is a Permit Required?
In Lafayette, Indiana, a building permit is required before constructing a new attached or detached deck, with or without a roof. Work on an existing building may also require a permit, so include it in your planning. Describe the complete planned scope in your application so the review reflects the work you intend to do.
What Is a Residential Site Plan and Why Does Lafayette Require One?
A residential site plan shows where a proposed project sits on its property. For a deck, mark its dimensions, placement beside the home, and distance from property lines. This helps the local authority review the layout and setbacks. For example, the drawing can show whether the deck is close to a side boundary or farther into the yard.
Does Lafayette require a building permit for a new or replacement deck?
Yes. Getting a permit for a deck in Lafayette, Indiana, is required for new construction, whether the deck is attached or detached and whether it has a roof. A replacement involving alteration or repair also falls within the permit requirement. Describe the replacement work in your application rather than assuming the existing deck’s permit status covers the new construction.
What deck size, height, and other conditions trigger a permit in Lafayette?
Lafayette requires permits for new attached and detached decks, with or without roofs; the stated rule does not set a deck-size threshold. Height matters for setback treatment: an unroofed deck may be within 4 feet of a rear or side lot line only if it is no higher than the primary building’s first floor. Show dimensions, height, and roof status in your plans.
What are Lafayette’s deck setback, zoning, and property-line requirements?
Lafayette’s Unified Development Code governs zoning-specific residential setbacks. An unroofed deck no higher than the primary building’s first floor may be placed within 4 feet of a rear or side lot line. This condition doesn’t describe a roofed or higher deck. Mark property lines and the proposed deck footprint clearly to show how the design relates to the lot.
What plans, documents, and site information are required for a Lafayette deck permit application?
Prepare a project application, a site plan with deck dimensions and setbacks, and plans or a scope of work with a materials list. Include the property owner’s signature or authorization and a contractor list if applicable. Check that the documents describe one consistent design: the site plan, scope, and plans should agree on the deck’s footprint and whether it includes a roof.