Custom Carport Designs in Lafayette, LA: 2026 Buying Guide
Why settle for a generic metal kit that sticks out like a sore thumb when your Lafayette home deserves a structure that actually adds value? Most homeowners want reliable vehicle protection, but they often worry that a carport will look like an uninspired afterthought. You likely agree that a structure protecting your most valuable assets should be as resilient and well-designed as the house itself. In a region that faces over 60 inches of annual rainfall and intense humidity, a standard “off the shelf” solution rarely survives the long haul.
This 2026 buying guide helps you master custom carport designs Lafayette LA so you can build with confidence. You will discover how to select materials that resist rust, ensure your structure meets the latest 109 mph wind load requirements, and significantly boost your property’s curb appeal. We will walk through everything from handcrafted Cypress options and heavy-duty 12-gauge steel frames to the specifics of local building permits and specialized RV shelters. This guide provides a clear roadmap to a durable, high-quality addition that stands strong against the unique Louisiana climate and enhances your home’s architectural legacy.
Key Takeaways
- Learn why custom carport designs Lafayette LA offer superior long-term value compared to prefabricated kits by seamlessly matching your home’s existing architecture.
- Discover how to select high-durability materials like handcrafted Cypress or galvanized steel to withstand South Louisiana’s extreme humidity and record-breaking rainfall.
- Understand the critical vertical clearance and structural requirements for specialized vehicles, ensuring your new structure properly accommodates RVs, boats, or lifted trucks.
- Navigate the 2026 permitting process and local wind load engineering standards to ensure your structure is fully compliant with Lafayette Parish building codes.
- Evaluate the long-term return on investment and curb appeal benefits that a professionally designed carport provides for your property’s future resale value.
Beyond the Kit: Why Custom Carport Designs Matter in Lafayette
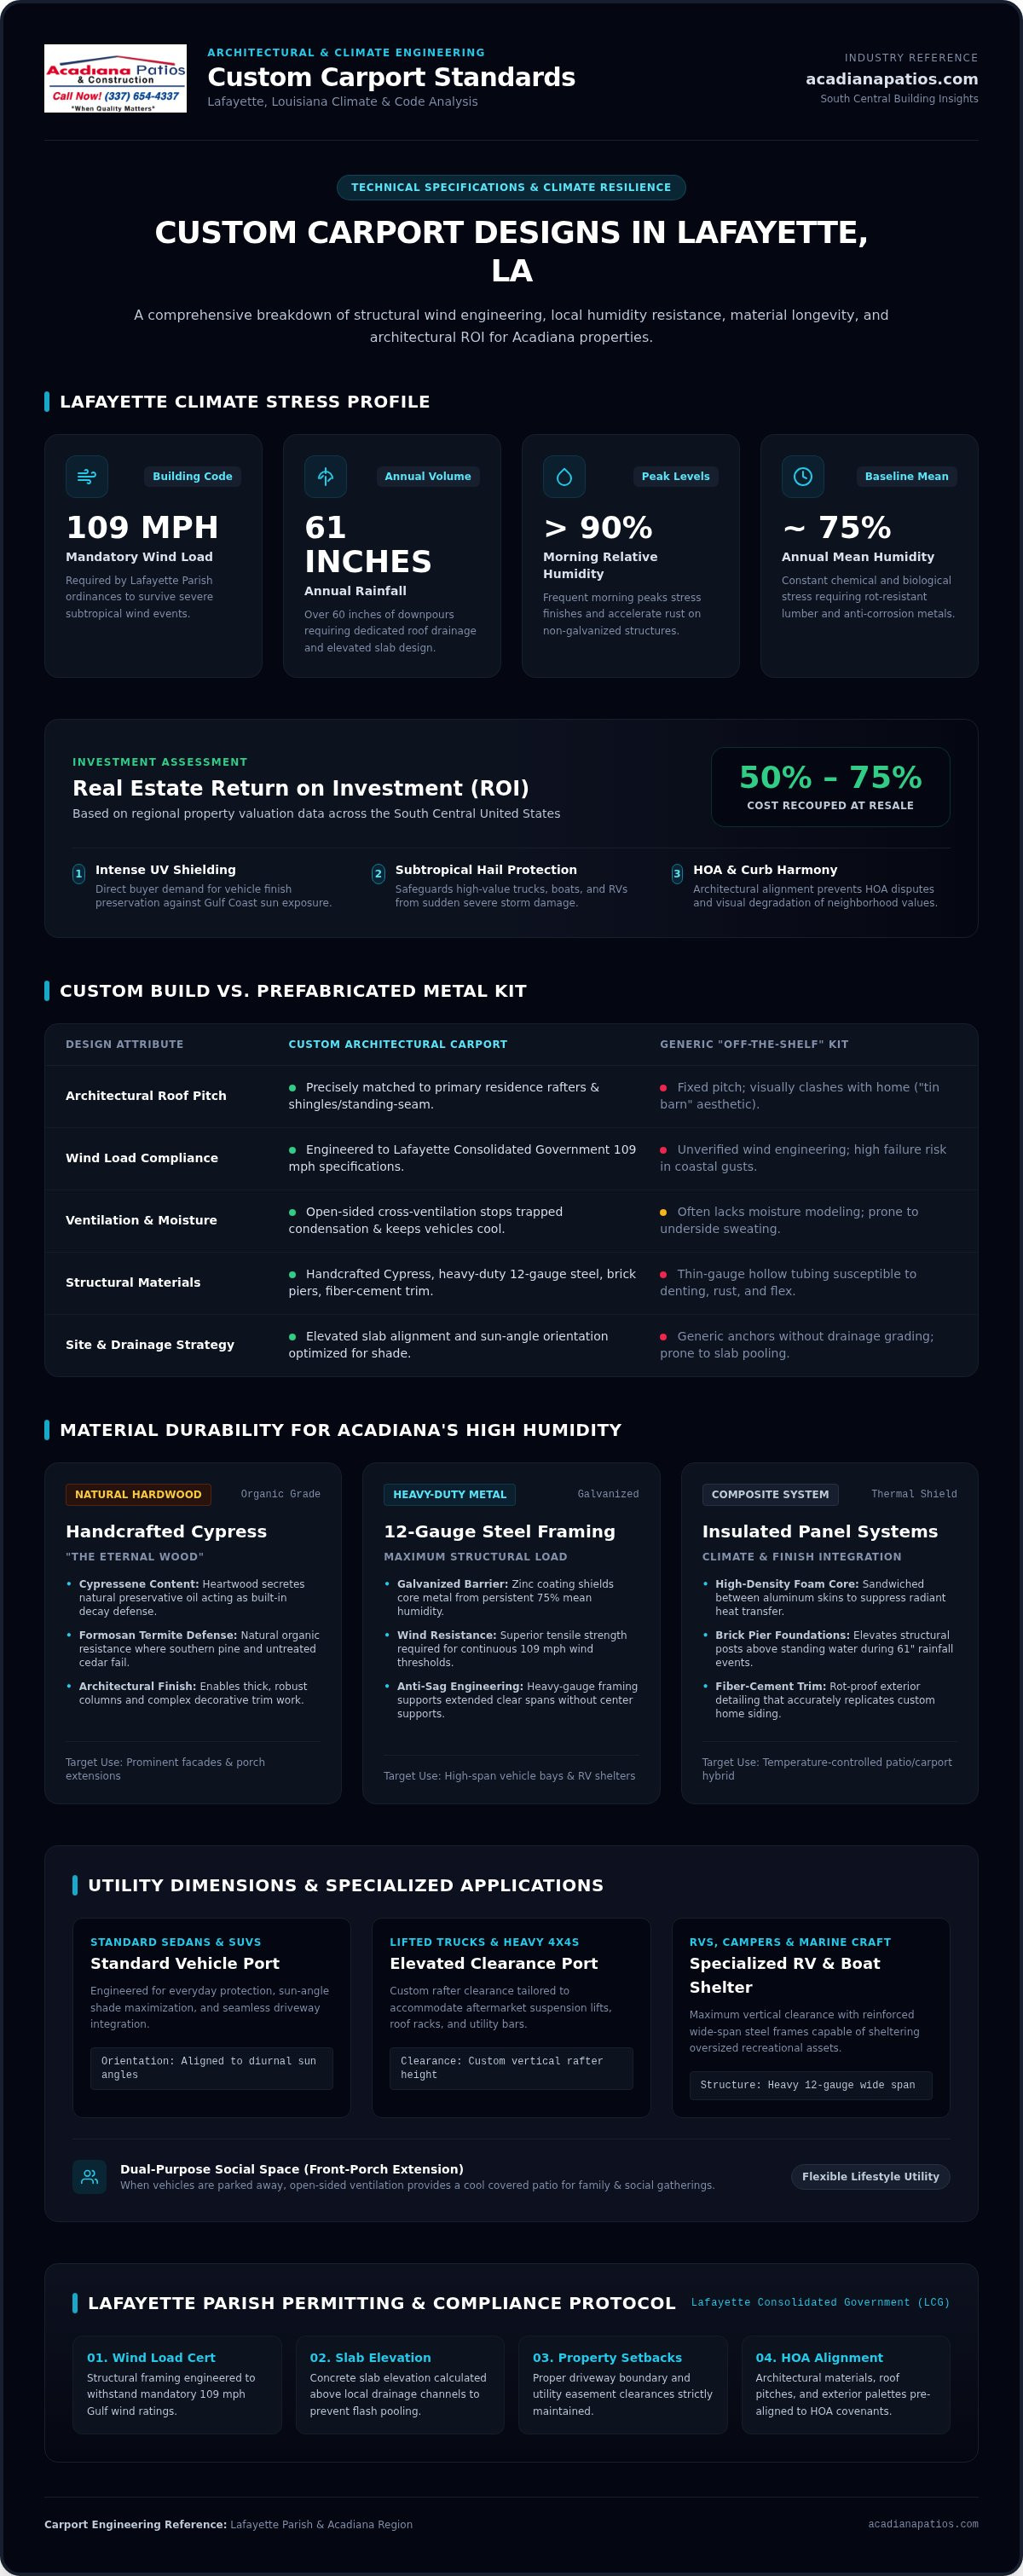
Choosing a structure for your property is about more than just finding a place to park. In the Acadiana region, a carport is a strategic architectural addition that must handle intense environmental demands. While a generic “shed on poles” might provide basic shade, it often fails to account for the 61 inches of annual rainfall Lafayette receives or the 109 mph wind load requirements mandated by local ordinances. A master builder approaches the project differently, treating the structure as a seamless extension of your home. Investing in custom carport designs Lafayette LA allows you to move past the limitations of prefabricated kits, ensuring your addition stands up to Gulf Coast weather while enhancing your property’s long-term value.
Real estate data for the South Central region suggests that a professionally designed, architecturally coherent carport can return between 50% and 75% of its initial cost at resale. This ROI is driven by local homebuyer demand for protection against intense UV radiation and subtropical hail. Beyond the finances, a custom build allows for precise site orientation. We evaluate sun angles to maximize shade and study existing drainage patterns to ensure your concrete slab remains high and dry during torrential downpours. By following traditional open-sided carport design and ventilation principles, we create a space that stays cool and prevents the moisture buildup common in enclosed garages.
Matching Your Home’s Architecture
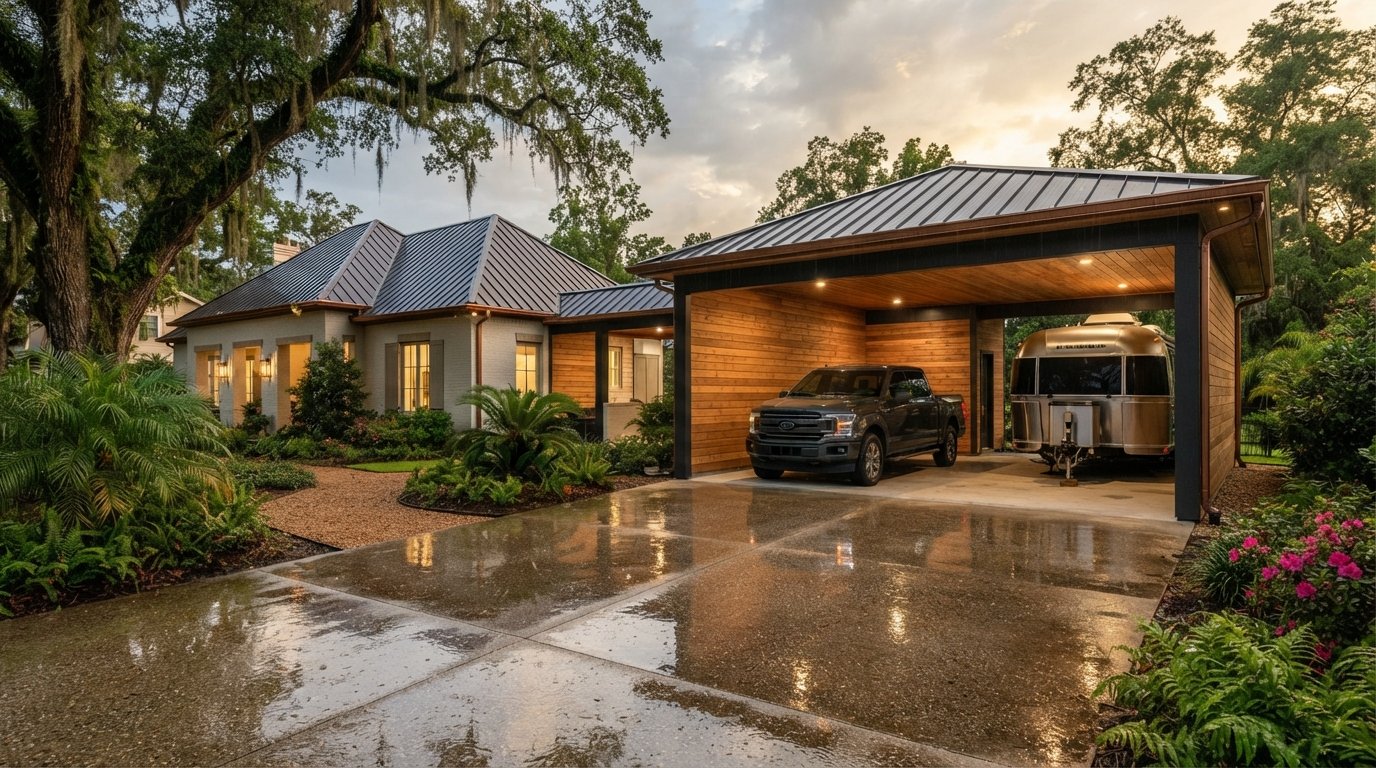
A successful design looks like it was built with the original house. We achieve this by carefully matching roof pitches, ensuring the new rafters align with the angles of your primary residence. Whether your home features traditional shingles or a modern standing-seam metal roof, we coordinate the materials and exterior palette to create visual unity. Details like cypress-wrapped columns, brick piers, or fiber-cement trim make the difference. These elements transform a utility structure into a high-end feature that mirrors your home’s existing style and craftsmanship.
The Aesthetic Impact on Curb Appeal
Generic kits often look like an afterthought, which can lead to friction with HOA covenants or even decrease neighborhood property values. Custom carports avoid this “tin barn” look by focusing on visual flow and strategic placement. For many Lafayette homeowners, a well-placed carport can even serve as a front-porch extension, providing a covered area for social gatherings. By integrating custom carport designs Lafayette LA into your landscaping and driveway layout, you maximize usable space without creating a bulky eyesore that blocks the view of your home.
Selecting the Right Materials for Louisiana’s High Humidity
Lafayette presents a unique set of challenges for any outdoor structure. With morning relative humidity levels frequently exceeding 90% and an annual mean humidity of about 75%, building materials are under constant biological and chemical stress. Galvanized steel and handcrafted wood are the primary choices for homeowners, but each must be specified correctly to survive Acadiana’s climate. When planning custom carport designs Lafayette LA, selecting the wrong grade of lumber or thin-gauge metal leads to premature failure. Every choice should align with Lafayette Consolidated Government building codes and permit guidelines to ensure the structure handles our 109 mph wind load requirements.
The Case for Cypress Construction
Cypress is often called the “eternal wood” for a reason. Its heartwood produces cypressene, a natural oil that acts as a built-in preservative. This makes it exceptionally resistant to the rot and fungal growth that plague southern pine or untreated cedar. In a state where Formosan subterranean termites are a constant threat, Cypress provides a level of natural protection that other woods simply can’t match. Beyond its durability, Cypress offers a high-end, organic aesthetic. It allows for thick, robust columns and intricate trim work that elevates the look of your property in a way that standard kits cannot replicate.
Modern Metal and Insulated Options
For those prioritizing temperature control, insulated patio covers are a game-changer. These panels use a high-density foam core between aluminum skins to block radiant heat. This keeps the area under the carport significantly cooler than a standard single-skin metal roof, which is a vital consideration during our July and August heatwaves. If you choose a metal frame, we recommend heavy-duty 12-gauge structural steel with a powder-coated finish. This combination prevents the galvanic oxidation caused by our salty, humid air. Many homeowners now opt for a hybrid approach, using the structural strength of steel with the beauty of Cypress accents to get the best of both worlds.
Maintaining these structures in our rainy climate is straightforward if the initial build is high-quality. Steel requires occasional rinsing to remove corrosive pollen and debris, while wood benefits from a UV-rated sealant every few years to preserve its color. If you are ready to explore these material options for your home, you can browse our custom carport projects to see these materials in action. Properly specified materials mean your structure won’t just look good today; it will remain a permanent asset for decades.
Designing for Utility: From Standard Vehicles to Custom RV Shelters
A well-planned structure doesn’t just house your current vehicle; it anticipates your future needs. In Acadiana, where many families own a mix of daily drivers, heavy-duty trucks, and weekend “toys,” a one-size-fits-all approach is a recipe for frustration. Designing custom carport designs Lafayette LA involves more than just selecting a roof style. It requires a detailed assessment of your lifestyle. We look at how you use your driveway and whether the structure can serve dual purposes. Many of our clients integrate storage rooms or utility bays into their designs, turning a simple parking area into a organized workshop or a “breezeway” that doubles as a covered outdoor kitchen for Sunday boils.
Modern vehicles continue to grow in size, and your carport must keep pace. While a standard sedan only requires about eight feet of clearance, a lifted truck with a roof rack or a specialized work vehicle needs significantly more. A master builder evaluates these dimensions during the site plan phase to ensure you aren’t left with a structure that’s too low or too narrow for comfortable daily use. By planning for extra width, you also create a safer environment for loading groceries or helping children into car seats without the risk of door dings against structural columns.
Specialized RV Shelter Considerations
RVs aren’t just tall; they’re heavy. Protecting these significant investments requires specific engineering that standard carports don’t offer. We calculate “true clearance” by measuring the highest point of your rig, which often includes roof-mounted AC units, satellite antennas, or solar panels. Most modern fifth wheels and motorhomes require a leg height of at least 14 to 16 feet. Beyond height, we account for the width needed to fully extend slide-outs for maintenance or cleaning. Because of the extreme weight of these vehicles, we specify 5-to-6-inch reinforced concrete slabs with thickened footers to prevent cracking and shifting over time.
Protecting Marine Assets
Boat owners in Lafayette face unique challenges with maneuverability and environmental exposure. Your carport design must allow enough turning radius for a trailer while providing deep enough coverage for the outboard motor and swim platform. To protect gel coats and upholstery from our intense UV rays and driving rain, we often recommend extended side-walls. These provide lateral protection that a simple roof cannot. For those who want their marine storage area to look as polished as their boat, we can even integrate a stamped concrete patio Lafayette LA for a high-end, durable flooring surface that resists oil stains and looks exceptional.
Navigating the Build: Permitting and Foundations in Acadiana
Constructing a durable structure in South Louisiana requires more than just high-quality materials; it demands a deep understanding of local building codes and environmental conditions. In Lafayette, the regulatory environment is specific and rigorous. According to Lafayette Consolidated Government Joint Ordinance JO-021-2023, all residential structures must comply with a minimum design wind speed of 109 mph. This isn’t a suggestion; it’s a structural requirement to ensure your investment survives hurricane-force sheer stresses. When exploring custom carport designs Lafayette LA, working with a builder who understands these engineering standards is the only way to guarantee both legal compliance and long-term safety.
Beyond wind loads, the soil composition in Acadiana poses its own set of challenges. Our region often deals with heavy clay or silty soils that expand and contract with the seasons. Without a properly engineered foundation, even the most beautiful carport will eventually shift, crack, or lean. A professional contractor handles the “red tape” by submitting site plans and managing the plan review process, which typically takes 7 to 10 business days at the LCG Permitting Office on West Willow Street. This comprehensive approach ensures that every detail, from wind load certification to soil stability, is addressed before the first post is set.
Lafayette Permitting 101
Understanding property setbacks is vital for any new construction. In most Lafayette residential zones, such as RS-1 or RS-2, detached accessory structures must maintain a minimum distance of 3 to 5 feet from side and rear property lines. You also cannot encroach upon drainage servitudes or utility easements. Navigating HOA approvals in neighborhoods like River Ranch or Bendel Gardens adds another layer of complexity, as these organizations often have stricter aesthetic requirements than the city itself. Skipping the permit process is a major risk; unpermitted “DIY” kits often cause significant delays or even deal-breaks during home resale because they don’t meet current 2026 building codes.
Foundation and Concrete Essentials
The concrete slab is the most critical part of the entire build. For a standard carport, we utilize a 4-inch reinforced slab with a fiber-mesh or rebar grid to handle the weight of daily drivers. If you’re building for an RV or heavy boat, we upgrade to a 5-to-6-inch pad with thickened footers to resist hydrostatic uplift. You can learn more about our specific standards for concrete slab installation Lafayette LA to see how we prepare the ground for permanent stability. We also prioritize proper drainage slopes, ensuring water moves away from your home’s foundation rather than pooling under your parked vehicles.
Don’t let the complexity of local regulations stall your project. If you’re ready to start your build with a team that handles every permit and inspection, contact us today for a professional design consultation. We take the stress out of the construction process so you can focus on enjoying your new space.
Elevating Your Property Value with a Professional Carport Addition
A high-quality carport is far more than a simple utility structure; it is a strategic investment in your home’s architectural legacy. When you move beyond basic protection and prioritize custom carport designs Lafayette LA, you create a permanent asset that integrates seamlessly with your property’s existing facade. These structures provide a substantial return on investment by meeting the specific aesthetic and durability standards of the Acadiana real estate market. A well-designed carport also serves as a critical “bridge” for future home additions, providing the structural and foundational groundwork for expanded living spaces down the road.
Choosing a custom build ensures that your addition doesn’t just sit on your property, but actively enhances it. By matching the roofline, materials, and craftsmanship of the primary residence, you avoid the neighborhood blight often associated with temporary metal kits. This commitment to quality signals to future buyers that the home has been meticulously maintained and upgraded with long-term resilience in mind. It transforms a standard driveway into a polished, multi-functional space that adds both curb appeal and functional square footage.
Integration with Other Outdoor Living Features
One of the greatest advantages of a custom design is the ability to plan for future growth. Your new structure can be engineered to connect directly with a patio cover installation Lafayette LA, creating a continuous flow of covered space from the driveway to the backyard. Many homeowners utilize their carports as overflow areas for social gatherings, especially when paired with an outdoor kitchen for large-scale entertaining. If you envision eventually adding screened enclosures to your home, planning the carport foundation and roofline today ensures a seamless transition tomorrow.
Choosing a Local Master Builder
When you partner with a local expert, you benefit from a legacy of service that understands the unique demands of the Louisiana environment. Acadiana Patios & Construction has served the Lafayette community since 1985, bringing over 30 years of local craftsmanship to every project. As a family-operated business, we prioritize accountability and precision in every Cypress post we set and every concrete slab we pour. Before signing with any contractor, ask about their experience with local wind load requirements and their history with architectural matching. We invite you to schedule your custom carport design consultation today to move from inspiration to a professional plan that stands the test of time.
Invest in a Structure Built for the Acadiana Climate
Designing an outdoor structure that withstands Louisiana’s extreme humidity and 109 mph wind loads requires more than just a basic plan; it requires seasoned local expertise. You now understand how custom carport designs Lafayette LA protect your vehicles while significantly increasing your home’s architectural value. From selecting rot-resistant Cypress to engineering a reinforced concrete slab, every meticulous detail matters for a long-term addition. Choosing a custom build means your property gains a seamless extension rather than a temporary fix.
Acadiana Patios & Construction has served the Lafayette community since 1985. As a licensed and insured local contractor, we are specialists in handcrafted Cypress and insulated structures designed for our unique environment. We manage the entire process from permitting to the final inspection, providing you with total peace of mind. Ready to protect your assets with a master-built addition? Request a Custom Carport Quote from Acadiana Patios & Construction today. We look forward to building a durable structure that serves your family and enhances your property for decades to come.
Frequently Asked Questions
Do I need a permit for a carport in Lafayette, LA?
Yes, a residential building permit is mandatory for any permanent carport or RV cover in Lafayette. According to the Lafayette Consolidated Government, any structure tied into a concrete foundation or ground-anchored requires a formal site plan and plan review. Our team manages this permitting process at the office on West Willow Street. This ensures your project complies with local ordinances and avoids issues during a future home sale.
How much wind can a custom carport withstand?
In Lafayette Parish, custom carports must be engineered to withstand a minimum design wind speed of 109 mph. This requirement follows the 2021 International Residential Code and local ordinances updated for 2026. We utilize heavy-duty 12-gauge structural steel or robust Cypress columns to meet these sheer stress standards. This level of engineering provides peace of mind during hurricane season and ensures the structural integrity of your vehicle protection.
Is a metal or wood carport better for the Louisiana climate?
Both materials perform exceptionally well when specified for our high humidity. Handcrafted Cypress is a local favorite because its natural oils resist rot, insects, and warping in 90% humidity. Alternatively, powder-coated 12-gauge steel offers incredible durability and a modern look. Many homeowners choose custom carport designs Lafayette LA that utilize a hybrid approach, combining the strength of a steel frame with the high-end aesthetic of Cypress accents.
Can a carport be converted into a garage later?
Yes, a carport can be converted into a fully enclosed garage if the initial structure is designed with that transition in mind. This requires a reinforced concrete slab that can support the weight of walls and a proper roof tie-in that allows for enclosure. We often help clients plan their carports as a first phase of a larger home addition. This strategic planning ensures the foundation and framing meet future enclosure requirements without costly modifications.
How long does it take to design and install a custom carport?
The timeline typically spans several weeks from the initial design consultation to the final inspection. The permit review process at the local government office usually takes 7 to 10 business days. Once permits are secured, the actual construction phase for custom carport designs Lafayette LA often takes one to two weeks depending on complexity. We prioritize a methodical pace to ensure every Cypress post is set perfectly and every concrete slab is poured with precision.
What is the best way to match my carport to my existing roof?
Matching your carport to your home requires a careful analysis of roof pitch and material selection. We coordinate the shingles or metal roofing to match your primary residence exactly. Beyond the roof itself, we look at the columns and trim work to mirror your home’s existing architectural style. This meticulous attention to detail ensures the structure looks like a seamless extension of your property rather than a standalone kit that was added later.
Do custom carports require a concrete slab foundation?
Yes, a permanent carport requires a stable concrete foundation to meet local building codes and ensure long-term durability. For standard vehicles, we install a 4-inch reinforced slab with a rebar grid. For heavier RVs or marine assets, we upgrade to a 5-to-6-inch pad with thickened footers. This foundation prevents the structure from shifting in Lafayette’s expansive clay soils and provides a clean, dry area for your vehicles.
Will a custom carport increase my home value?
A professionally designed carport typically returns between 50% and 75% of its cost in resale value. In the Acadiana real estate market, buyers highly value covered parking that protects against intense UV radiation and subtropical hail. Unlike cheap kits, a custom-built addition enhances curb appeal and functions as a strategic home improvement. It signals to potential buyers that the property has been upgraded with high-quality materials and professional craftsmanship.