

Front Porch Addition Ideas in Lafayette: Designs for Louisiana Homes
What if the porch that suits your Lafayette home also feels comfortable through heat, rain, and mosquito season? Finding the right fit means more than choosing a roof and railing. The best front porch addition ideas Lafayette homeowners consider balance the home’s architecture with South Louisiana weather, so the new space feels welcoming rather than tacked on.
Choosing between an open, covered, or screened design comes down to how you plan to use the space and what will complement your home. This guide covers practical porch layouts, material choices, and planning considerations, including ways a porch can connect with screened or enclosed outdoor living. Details such as scale, roofline, and the transition from the existing entry all affect the finished look. Acadiana Patios & Construction serves Lafayette and Acadiana with decks, porches, screened enclosures, sunrooms, and home additions. Thoughtful planning can help your new porch feel like a natural part of the house and a more comfortable place to enjoy the outdoors.
Key Takeaways
- Decide how you want to use the porch first, then plan around entry access, seating, and clear walking space.
- Compare open, covered, screened, and enclosed concepts by the balance of fresh air, weather protection, and privacy you want.
- Choose materials and finishes for the look you prefer and the upkeep you’re prepared for; cypress is one option to consider.
- Adapt front porch addition ideas to your home by assessing the façade, site conditions, drainage, and applicable local requirements.
Front Porch Addition Ideas in Lafayette: Start with How You Want to Use the Space
A front porch can make a home’s entrance more welcoming while adding a useful place to sit, visit, or pause outdoors. It typically attaches to the front of the home, sheltering the entry and creating a transition between the house and yard. The right design depends on how you’ll use it and how it relates to your home.
In Lafayette, account for warm temperatures, humidity, heavy rain, and seasonal insects. Start by ranking your priorities: a shaded spot for morning coffee, room to entertain, stronger curb appeal, or a more protected entry. Those goals will influence both the layout and how open the porch should be. General styles of porches can offer architectural inspiration, but your home’s proportions and everyday needs should guide the final concept.
Which front porch layout fits your daily routine?
A compact entry porch can frame the front door and shelter the landing without taking up much frontage. A deeper porch can fit chairs or a gathering area, but the layout still needs to leave comfortable access to the door and a clear route along the walkway. Steps, door swings, existing paths, and usable space across the front of the house all affect what will fit.
Before choosing dimensions, sketch the routes people take from the sidewalk or driveway to the door. Mark where chairs might go, then leave space to walk around them and open the door freely. This quick exercise turns front porch addition ideas Lafayette homeowners have seen into a layout that works for their own household.
How can a porch addition complement your home?
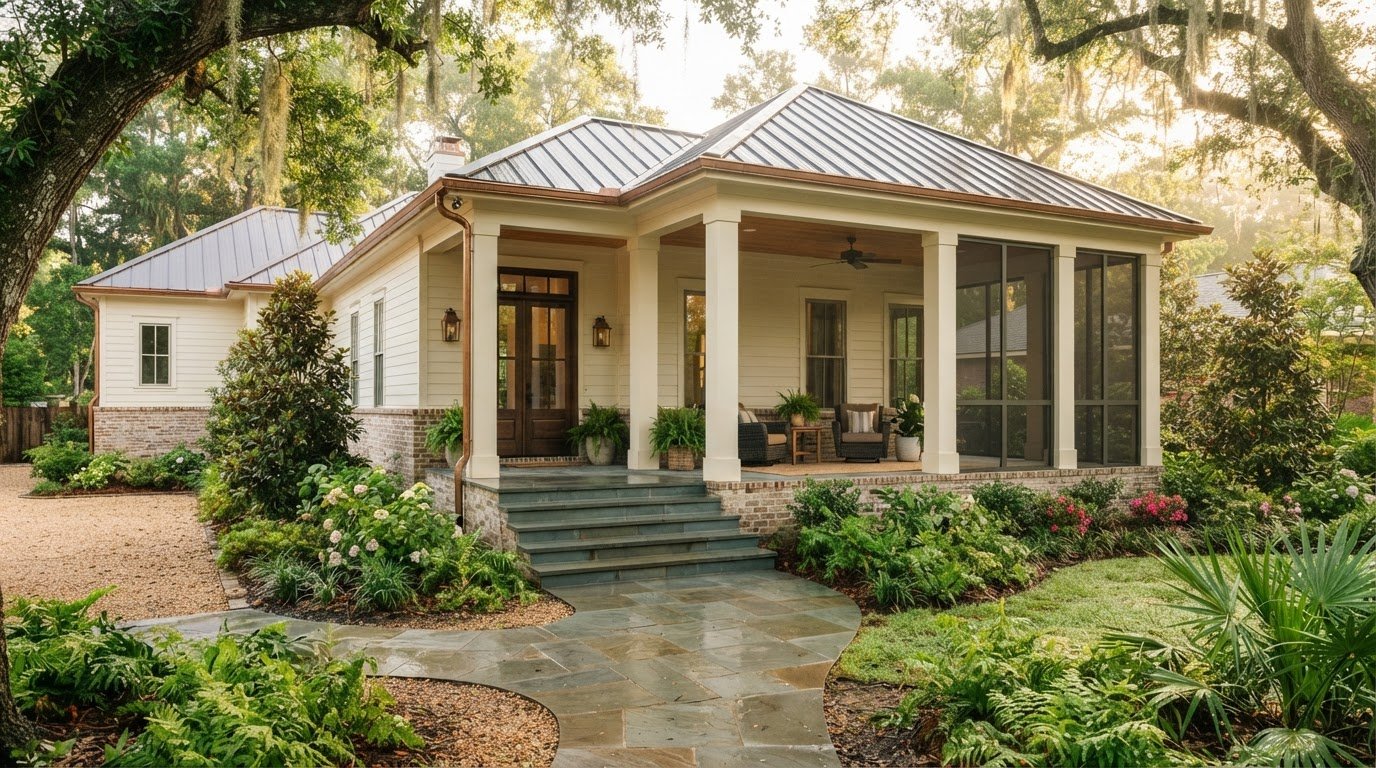
Look at the façade as a whole. A porch roofline that relates to the home’s existing roof, columns that suit its scale, and trim that echoes details already in place can make the addition feel connected. Railings also shape the impression, from light and simple to more substantial. The goal is not to copy every detail, but to create a balanced transition between old and new.
For a traditional home, familiar column shapes and coordinated trim may reinforce its character. A simpler façade might suit clean lines and restrained detailing, while a larger home may call for a porch with more visual presence. Consider proportions together: an oversized roof or underscaled columns can feel out of place. Aligning the porch with the entry and façade helps it read as part of the home, not an afterthought.
Compare Open, Covered, Screened, and Enclosed Porch Addition Ideas
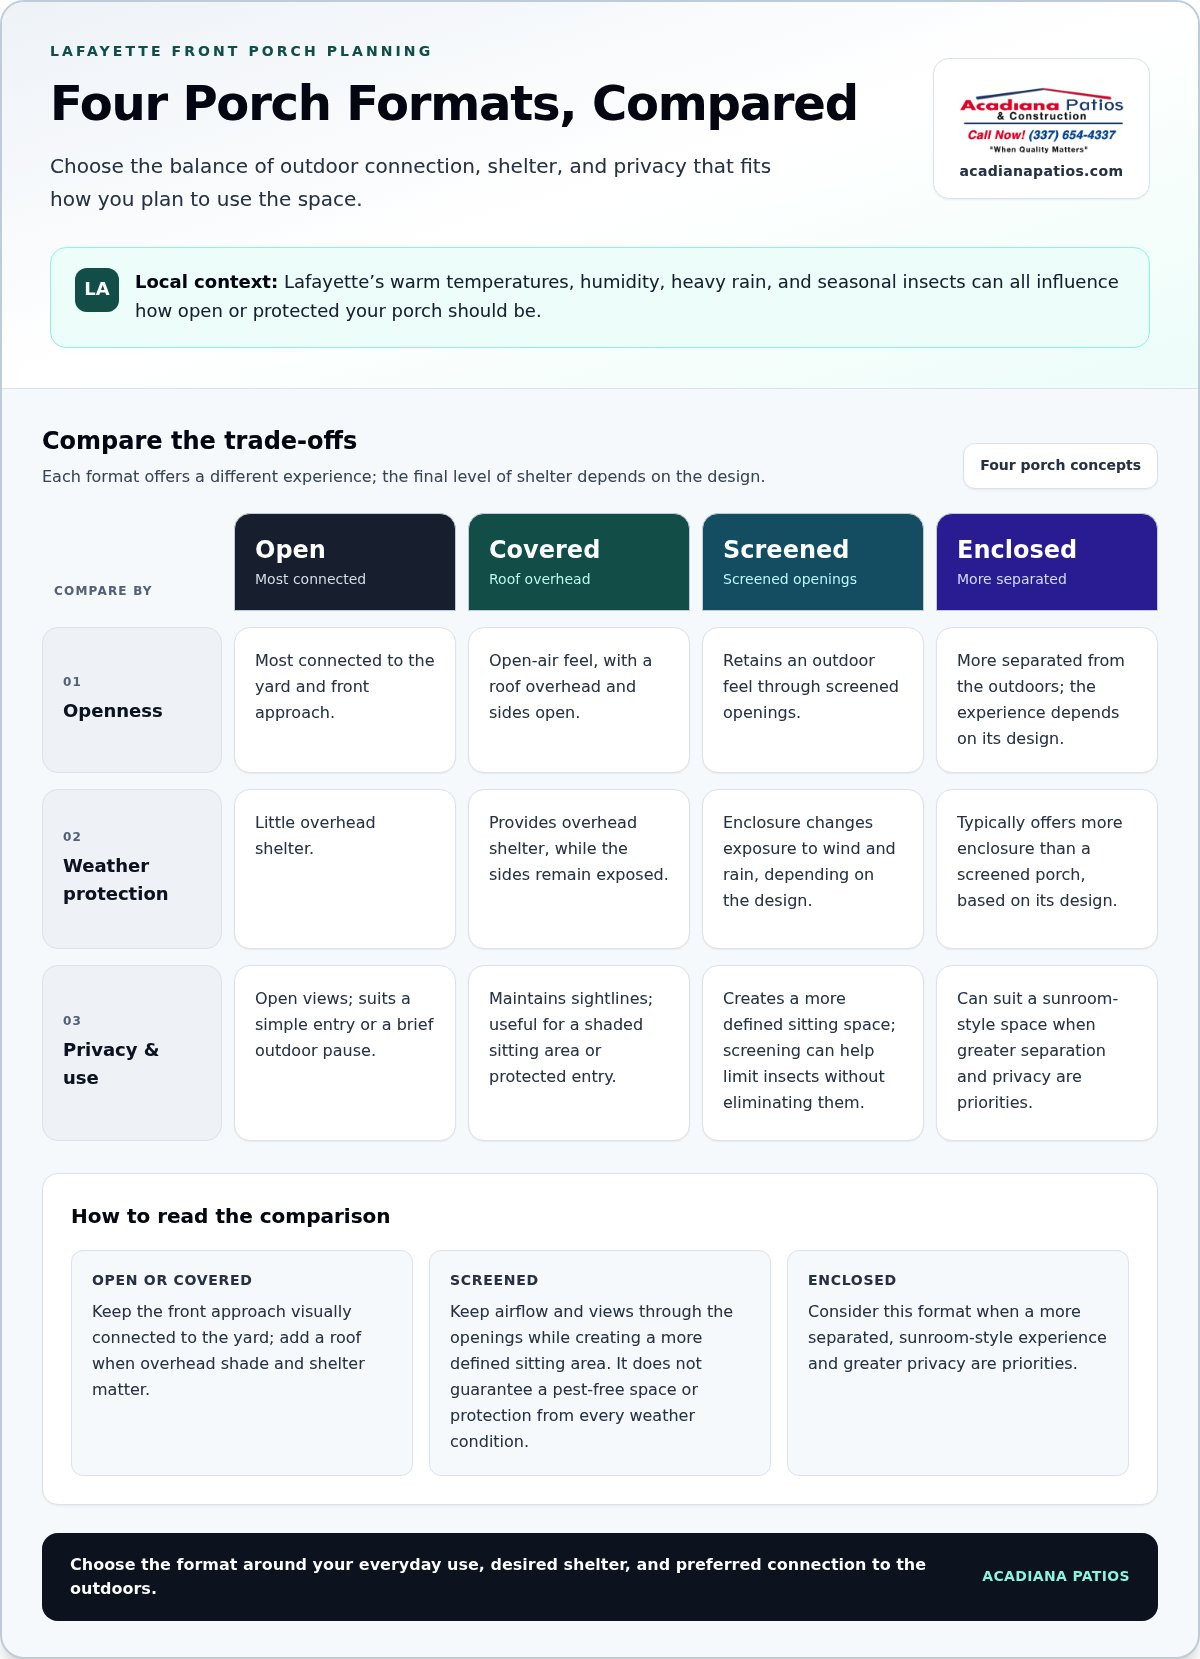
The right porch format depends on how connected you want to feel to the outdoors and how much shelter or privacy matters to you. Use this comparison to narrow down porch concepts, then refine the design around your home and daily routine.
| Porch concept | Openness | Weather protection | Privacy and intended use |
|---|---|---|---|
| Open | Most connected to the yard and front approach | Little overhead shelter | Offers open views; suits a simple entry or brief outdoor pause |
| Covered | Open-air feel, with a roof overhead | Provides overhead shelter, with exposure at the sides | Maintains sightlines; useful for a shaded sitting area or protected entry |
| Screened | Outdoor feel through screened openings | Enclosure changes exposure to wind and rain, depending on design | Creates a more defined sitting space; screening can help limit insects without eliminating them |
| Enclosed | More separated from the outdoors | Typically offers more enclosure than a screened porch, based on its design | Can suit a sunroom-style space when greater separation and privacy are priorities |
When does an open or covered porch make sense?
An open porch keeps the front approach visually connected to the yard and works well when the main goal is a welcoming entrance. Add a roof when overhead shade and shelter matter, while keeping the sides open for an airy feel and clear sightlines. A roof does not enclose the space, so consider how much exposure you’re comfortable with. For roof-cover considerations, see this Lafayette patio cover installation guide.
Would a screened or enclosed porch suit your goals?
Screening gives an outdoor sitting area a more defined boundary while retaining airflow and views through the openings. It may help reduce insect exposure, but it does not guarantee a pest-free space or protection from every weather condition. A sunroom-style enclosure creates a more enclosed experience, with the level of separation shaped by its design. Explore the screened enclosure design guide for a closer comparison.
Materials and detailing also influence the finished feel. The Southern Pine Council’s information on porch construction can help orient wood-material choices; see Choose Porch Materials and Details. Acadiana Patios & Construction designs and installs porches and outdoor-living spaces in Lafayette and Acadiana. Learn more about porch addition planning.
Choose Porch Materials and Details for Lafayette’s Climate and Curb Appeal
Material selection affects more than the porch’s appearance. It also shapes the care it may need and how it suits the home’s exposure to sun, humidity, and rain. When comparing options, consider where each material will be used, how it will look beside the existing façade, and what upkeep you’re comfortable with.
What should homeowners consider when choosing porch materials?
Cypress is a locally relevant wood option with a natural grain and warm appearance that can complement regional homes. Depending on the design, it may suit posts, trim, or other visible wood elements. Compare its look and care needs with other finishes for floors, steps, and structural details rather than assuming one material is right for every part of the porch.
Consider how exposed each surface will be and how you want the porch to look over time. A painted finish creates a different appearance from visible natural wood, and each has its own maintenance expectations. A porch floor, for example, faces different use and exposure than decorative trim under a roof. Discussing these distinctions during design helps keep the material plan practical as well as cohesive.
Choose porch materials by balancing the look you want, the upkeep you’ll accept, and the local exposure each surface will face.
Which architectural details make an addition feel intentional?
Details give a porch its character and help connect it to the house. Start with proportion: columns should feel appropriately sized for the porch roof and façade, while railings can be simple and open or more visually prominent. Roof edges and trim offer another opportunity to echo lines already present on the home. Entry steps should relate naturally to the approach and porch floor.
A home with restrained exterior detailing, for example, may look best with straightforward posts, clean roof edges, and coordinated trim. A façade with more decorative elements might suit shaped columns or a railing pattern that picks up an existing motif. Matching every feature is not necessary. Repeating a few cues, such as a trim color, column shape, or roofline, can make new construction feel connected rather than added on.
Review samples and details together instead of choosing each element in isolation. A roof form, railing, and finish may work well individually but still feel mismatched as a group. Acadiana Patios & Construction can bring those choices together in a porch design shaped around your home and its setting.
Plan a Lafayette Front Porch Addition: Site, Layout, and Local Requirements
Turn your preferred porch concept into a practical plan in stages: define what the space should do, review the site, shape a design around the house, and plan construction. This connects porch ideas with the actual entry, available space, and conditions around your Lafayette home.
What should a homeowner assess before designing the porch?
Begin at the front door and work outward. Note which way the door swings, where the steps and walkways lead, and how the proposed porch would meet the façade and yard. Existing utilities and roof runoff matter too. Consider where rainwater currently moves and how the new structure could affect drainage, without assuming a solution before the site is reviewed.
Write down the household’s priorities before settling on a layout:
- Seating needs, from a pair of chairs to room for company
- Clear access to the door, steps, and walkways
- Preferred shade, privacy, and openness to the yard
- Space for furniture without blocking everyday movement
How does the project move from idea to construction?
Once the goals and site conditions are clear, design discussion can connect the porch’s layout and appearance to the home. Material choices, the relationship to the existing façade, and intended use all inform the concept. A site-specific plan accounts for available frontage, entry access, drainage direction, and furniture clearance rather than relying on a visual idea alone.
From there, the construction plan is tailored to the home and project scope. Details differ from one property to another, so a standard layout or process may not suit every addition. For broader considerations involved in expanding a home, explore this home addition planning resource.
Permits and applicable construction requirements can vary with the project and location. Verify current Lafayette requirements for the specific property and proposed work before construction. Planning around those requirements early helps align the design and construction steps.
Acadiana Patios & Construction serves Lafayette and Acadiana with porch and home addition design and construction. Explore porch addition planning for a concept shaped around your home, site, and priorities.
Bring Your Front Porch Addition Ideas to Life with Acadiana Patios
A successful porch addition brings several decisions together: a layout that supports everyday use, an open or enclosed design suited to your priorities, materials you’re comfortable maintaining, and details that feel at home on the existing façade. These choices work best as a coordinated plan, not a collection of separate features. Acadiana Patios & Construction is a local, family-operated business serving Lafayette and Acadiana, with experience in decks and porches, screened enclosures, sunrooms, and home additions.
As you compare porch ideas for your home, consider how each concept connects to the entry and the way you want to use the space. Explore porch and outdoor-living options to see how a porch can fit within a broader outdoor-living plan.
What should you bring to an initial porch design discussion?
A few notes and reference materials can make it easier to explain what you have in mind. Bring photos of the front of your home, saved inspiration that shows details you like, and a short description of how you expect to use the porch. You don’t need a finished design. Clear priorities give the conversation a useful starting point.
- Must-haves: identify essentials such as a covered entry, seating, or a screened area.
- Flexible preferences: note which choices, such as railing style or finish, you’re open to adjusting.
- Site considerations: share known constraints around access, available space, utilities, or drainage.
These details help organize competing priorities. For instance, a wish for generous seating may need to be balanced with clear entry access and the proportions of the house. A tailored design discussion can help shape those needs into a coherent concept.
What is a practical next step for Lafayette homeowners?
Start with the use you have in mind, then bring the home’s architecture and site conditions into the conversation. Acadiana Patios & Construction designs and builds porches, including screened options, and can help connect those considerations. The goal is a design that feels like a natural extension of your home and supports the way you want to use it.
For a practical next step, discuss your front porch addition ideas with the local team.
Make Your Front Porch Plan Feel Like Home
The strongest porch design starts with how you want to use the space, then brings the layout, enclosure, and materials into balance with your home’s architecture. In Lafayette, planning around local weather and site conditions helps turn ideas you love into a porch concept that feels considered and practical.
Acadiana Patios & Construction is a local, family-operated contractor serving Lafayette and Acadiana. The team designs and installs porches, screened enclosures, sunrooms, and home additions, helping homeowners shape outdoor spaces around their homes and priorities.
Whether you’re considering a simple covered entry or a more enclosed sitting area, a clear conversation about your goals is a useful first step. Discuss your Lafayette front porch addition ideas with the local team and start planning a welcoming addition that feels like it belongs.
Frequently Asked Questions
What front porch addition ideas work well for homes in Lafayette, Louisiana?
In Lafayette, consider porch designs that balance the home’s architecture with local weather. Options include a compact covered entry, a deeper porch with seating, or a screened space for a more defined outdoor sitting area. Think about heat, humidity, heavy rain, and seasonal insects, then choose a layout and level of enclosure that suit your priorities and the home’s available frontage.
Is a screened porch or an open front porch better in Acadiana?
Neither option is best for every home; the right choice depends on how you want the space to feel and function. An open porch keeps clear sightlines to the yard and front approach, while a screened porch adds a boundary that may help limit insect exposure without eliminating it. Consider shade, privacy, airflow, and how much weather exposure you’re comfortable with before settling on a design.
Can I add a roof to my existing front porch?
A roof may be incorporated into an existing porch, but the design needs to suit the structure and home. The porch’s current layout, attachment to the house, available space, and relationship to the existing roofline all affect the plan. Consider how the roof will shape shade, sightlines, and rain runoff, too. A site-specific design discussion can help establish what approach fits your home and intended use.
How do I make a front porch addition match my house?
Coordinate the porch’s proportions and visible details with the existing façade. A roofline that relates to the house, appropriately scaled columns, and trim or colors that echo existing features help the addition feel connected. For example, a simple façade may suit restrained posts and clean trim, while a more detailed home may call for a railing pattern or column shape that reflects its character. Aim for balance, not exact imitation.
Do I need a permit for a front porch addition in Lafayette, LA?
Permit requirements depend on the project, so verify current Lafayette rules before construction. Lafayette guidance identifies a building permit requirement for attached decks and raised patio structures; a porch project’s specific design and site can affect applicable requirements. Check with Lafayette Consolidated Government Development Services for current direction. Planning this step alongside the design helps you account for local requirements as the project moves toward construction.
What materials are suitable for a Louisiana front porch?
Choose materials by comparing their appearance, care needs, and exposure to sun, humidity, and rain. Cypress is a locally relevant wood option that can complement regional homes, but its suitability depends on how and where it’s used and the finish you prefer. Porch flooring, columns, and trim may each have different needs. Discuss material choices as part of the overall design rather than selecting finishes in isolation.
How should I prepare for a front porch addition design consultation?
Bring photos of your home, saved inspiration, and a brief list of how you want to use the porch. Note must-haves such as seating, shade, or screening, along with preferences you’re flexible about. Share any known site constraints, including limited frontage, walkways, utilities, or drainage concerns. These details help organize competing priorities and guide a design discussion around your home, entry, and intended use.