

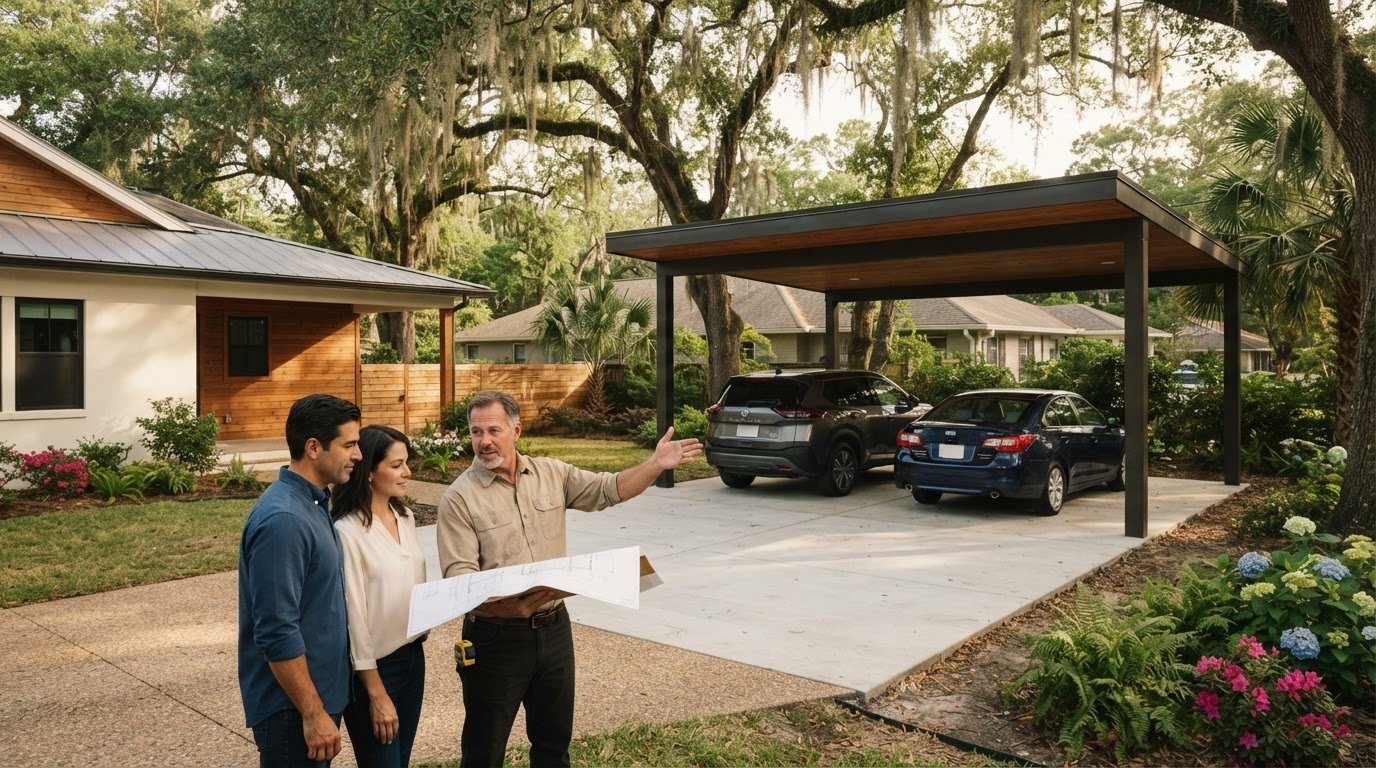
Carport Addition Cost in Lafayette: What Shapes Your 2026 Project?
The cheapest online estimate may be the least useful number for your Lafayette project. The carport addition cost Lafayette homeowners can expect depends on more than the structure itself. Dimensions, materials, site conditions, and what the work includes all matter.
Before committing, find out whether an estimate includes items such as site preparation or a concrete slab. A straightforward cover and a custom design can involve different materials and construction requirements, so a generic figure may not reflect your home or plans.
This guide explains the main factors that shape a project-specific estimate, compares common carport configurations, and outlines what to gather before requesting a local assessment. Lafayette-area permit and code requirements should be confirmed with the relevant authority. Discussing the carport and any slab together can also help clarify the proposed scope.
Key Takeaways
- The carport addition cost Lafayette homeowners face depends on project scope, including structure size, materials, foundation needs, and site access.
- Vehicle clearance, roof design, and whether the structure attaches to the home can affect the design and work involved.
- Compare a carport and garage by how much enclosure and storage you need, not just by appearance.
- Before requesting an estimate, note your vehicles’ dimensions, preferred parking layout, and whether you’re considering an attached or freestanding structure.
- A clear project scope makes it easier to discuss site conditions, slab requirements, and design options with a local contractor.
What determines carport addition cost in Lafayette?
No single figure fits every Lafayette carport addition. The carport addition cost Lafayette homeowners need to plan for depends on the project’s scope: structure dimensions, materials, foundation work, site access, and design. A cover for one vehicle may have different requirements from a structure designed for several vehicles or to complement a particular home.
This guide explains cost drivers, not a guaranteed quote or average local price. An estimate is useful when it describes the work proposed for your property and makes clear what is and isn’t included.
Why online carport estimates can differ
One online figure may cover materials for a roof or structure only. Another may describe a complete installation that includes labor, site preparation, and foundation work. Those figures aren’t directly comparable until you know what each covers.
Ask whether the estimate includes the structure’s materials, installation labor, site preparation, and any optional work you’re considering. For example, a concrete slab may be included in one project’s scope and excluded from another. Site access can also affect how the work is planned. A contractor needs information about the design and property conditions to assess these items.
What counts as a carport addition?
A carport addition is a covered parking structure planned for a particular home and site. As a starting point, what a carport is can help clarify the basic idea: a carport provides shelter for vehicles without the full enclosure of a garage. For your project, confirm whether the proposed design is attached to the home or freestanding, since that affects how the structure is planned.
A garage is enclosed, so it’s a distinct project rather than a like-for-like cost comparison. Don’t use garage estimates to judge a carport budget. The enclosure, design, and scope of work differ. Be clear about which structure you’re considering and what you expect it to include.
Before comparing proposals, define the intended dimensions, materials, attachment, foundation needs, and any optional features. Discussing the carport structure and slab requirements together can help clarify the full scope. A site assessment can also identify conditions that a general online estimate can’t account for.
Which Lafayette site and construction factors change the carport budget?
The carport addition cost Lafayette homeowners are quoted can change with both the structure and the property it must fit. A wider layout or greater vehicle clearance can affect the span and support plan. Roof shape, finish, and whether the carport attaches to the home or stands separately also influence design and installation work. Before comparing estimates, identify what needs to park beneath the structure, including vehicle height and the space needed to move in and out.
How the site, slab, and drainage affect scope
Conditions at the proposed location can determine whether work beyond the structure itself needs to be considered. During a site review, note:
- Whether concrete already exists and its condition
- Uneven ground or areas that may need preparation
- Where rainwater currently flows or collects
- How vehicles and construction materials can access the work area
A new or modified slab may add work, but it isn’t automatically required for every design. Confirm the foundation plan after the site has been reviewed, and discuss runoff so the proposed work accounts for the property’s conditions. For background on concrete finishes, see this Lafayette stamped concrete patio installation guide.
How structure design and materials shape the estimate
An attached layout needs to be planned around its connection to the home. A freestanding design must fit the available area and its own support layout. Neither choice is universally simpler. The right approach depends on the home, parking arrangement, and specific design. Ask the contractor to identify the proposed materials rather than assuming a particular material or finish is included.
Roof configuration, span, finish, and desired clearance can each change the construction scope. In South Louisiana, heat, humidity, and heavy rain are practical conditions to discuss during design, not proof that one material or roof style is right for every property. For a broader look at enclosure and use differences, Angi’s Carports vs. Garages: Pros, Cons, and Costs offers a useful comparison.
Permit, code, and property-specific requirements can vary, so confirm current details with the relevant local authority before work begins. Acadiana Patios & Construction serves Lafayette and Acadiana and offers carports and concrete work. Discussing the structure and slab together with a local carport and concrete contractor can help clarify what belongs in the proposed scope.
Carport addition or garage in Lafayette: how should you compare the projects?
Start with how you plan to use the space. A carport is generally an open-sided covered parking structure, while a garage is enclosed. That difference affects access, storage, and the work included in a design. Confirm the layout and features you want before comparing estimates, since a carport and garage aren’t interchangeable project types.
| Consideration | Carport | Garage |
|---|---|---|
| Enclosure | Open sides provide covered parking without full enclosure. | Enclosed structure separates the interior from the outdoors. |
| Access | Typically open vehicle access; layout depends on the design. | Access may involve an entry door or vehicle door, depending on the plan. |
| Storage use | Consider it for parking and the specific protection you want from overhead cover. | May suit plans that include enclosed storage as well as parking. |
| Project scope | Estimate should describe the cover, supports, foundation needs, and any selected features. | Estimate should account for enclosure, doors, and other specified construction. |
The table is a starting point, not a complete specification. The carport addition cost Lafayette homeowners receive depends on their design and site, just as a garage estimate depends on its own requirements. Neither option is always less expensive. Compare proposals that describe the same work, and keep garage pricing assumptions separate from carport estimates.
When a carport addition may fit your needs
If covered parking is your main goal and full enclosure isn’t essential, an open-sided design may suit your plans. Consider vehicle dimensions, clearance, how you’ll enter and exit, the shade you want, and how the structure fits beside the home. Also decide what level of protection and storage you need, since an open structure won’t serve the same purpose as an enclosed room.
When to compare the project with a garage
Consider a garage if enclosed storage, your security preferences, or separation from outdoor weather are central to the project. Those priorities point to a different scope, including enclosure and door choices, so evaluate it on its own terms. For details on that separate project, see the Lafayette garage construction cost guide. Share your intended use with the contractor so the design discussion starts with the right structure.
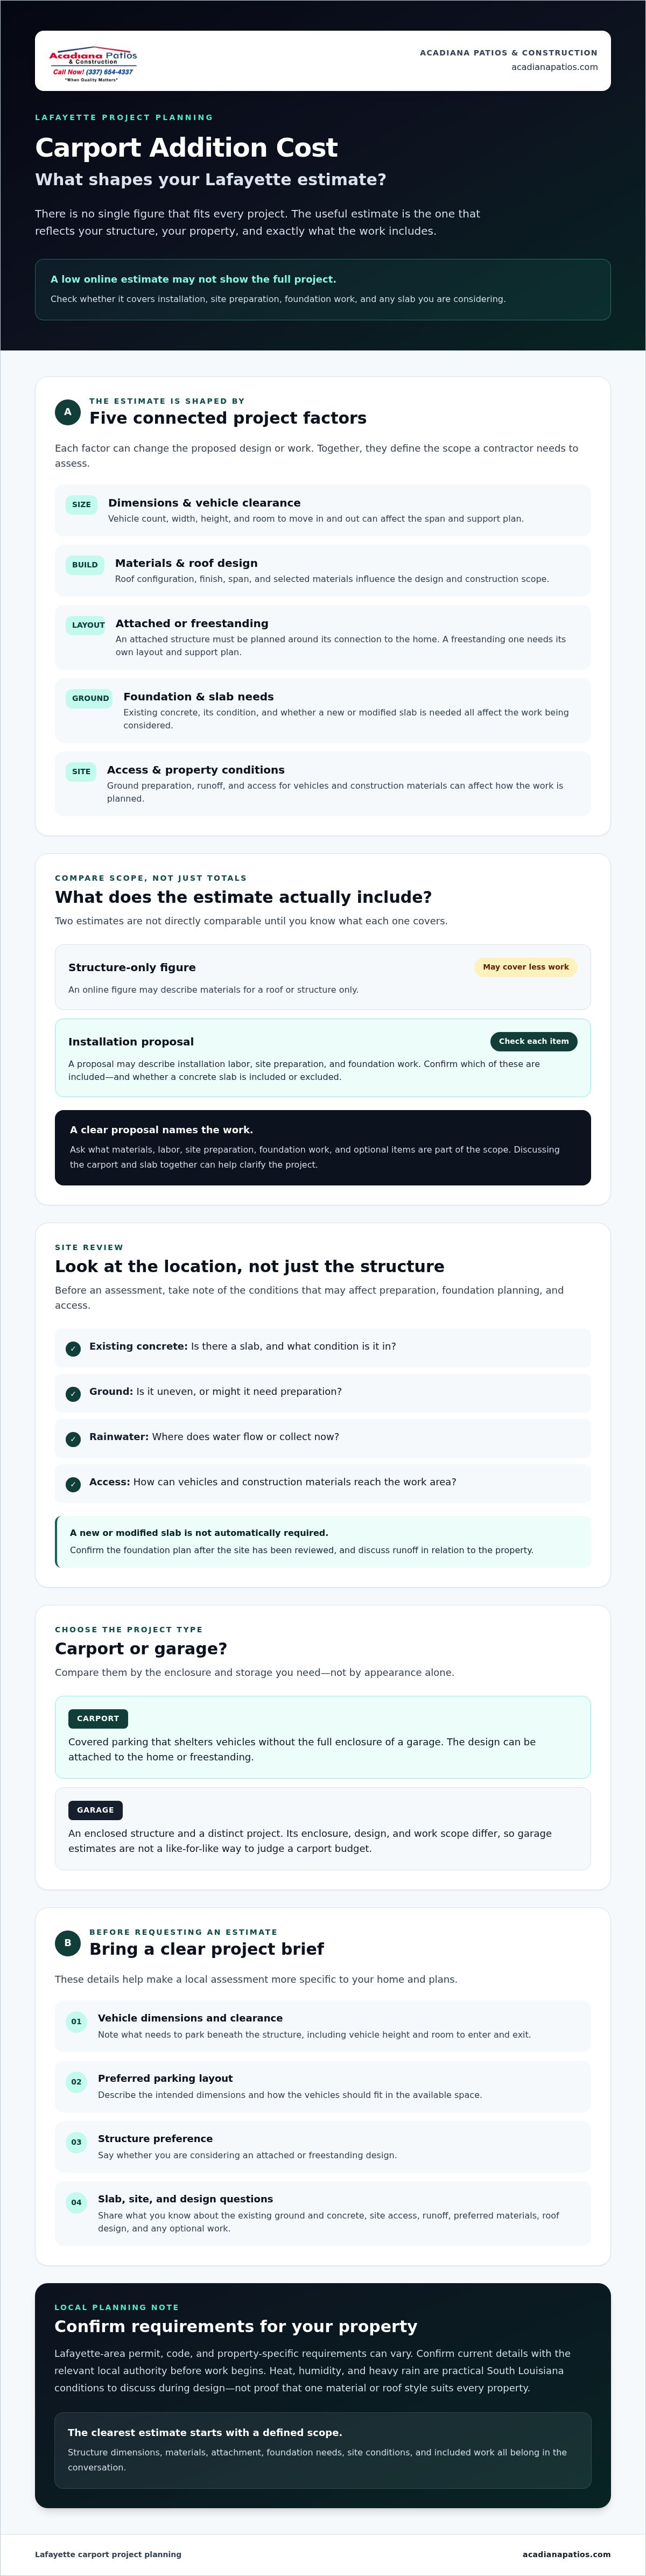
How to prepare for a Lafayette carport addition estimate
A useful estimate starts with clear information about how you’ll use the carport and what the proposed site looks like. Preparing a few details ahead of time helps a contractor assess the project scope and explain what is included, what may be optional, and what needs further review.
Information to gather before requesting an estimate
Use this checklist to describe your plans and property:
- Record vehicle needs. Note how many vehicles you plan to park, their approximate dimensions, and any clearance or turning space they need.
- Sketch your preferred layout. Show how you want vehicles positioned and whether you’re considering a structure attached to the home or freestanding.
- Photograph the proposed area. Include views of nearby structures, ground conditions, existing concrete, and the route vehicles use to reach the space.
- Describe site concerns. Point out uneven areas, places where water collects or flows, and any access limits you know about.
- Separate essentials from preferences. List your must-haves first, then note features you’d like to discuss as possible scope options.
- Share known restrictions. Mention any property limitations or prior information that could affect where or how the structure is placed.
Photos and measurements aren’t a substitute for a site review, but they give the contractor a clearer starting point. If concrete is already present, describe what you know about it and ask whether its condition and suitability need to be assessed.
Questions to ask about the proposal
Before comparing estimates, check that each proposal describes a similar scope. Ask whether site preparation, concrete work, materials, labor, and cleanup are included or excluded. Request that assumptions be written down, especially if the estimate depends on details that still need confirmation.
Clarify who will check applicable permit and code requirements, and verify current local processes with the relevant authority. Ask what schedule assumptions the proposal makes, which items are excluded, and what site findings or design changes could alter the planned work. A coordinated conversation about the structure and slab can make those boundaries easier to understand.
These notes can make the carport addition cost Lafayette estimate more specific to your home than a broad online reference. To discuss your carport plans and site details with a local contractor, visit Acadiana Patios & Construction.
Plan your carport addition with an experienced Lafayette contractor
A sound plan follows a clear sequence: define the structure, confirm how it fits the property, then compare estimates that describe the same work. That gives you a more useful basis for discussing the carport addition cost Lafayette homeowners may face than a generic online figure. It also helps ensure the design conversation accounts for your parking needs and the site itself.
Acadiana Patios & Construction is a family-operated contractor serving Lafayette and Acadiana since 1985. The company offers carports and garages, concrete slabs, and custom design and installation. Discussing the structure and any slab requirements together can help clarify how those pieces fit into the project scope. Confirm the materials, construction methods, and included work for your property.
What to expect from a project discussion
Bring the details that shape how you’ll use the space: vehicle sizes, preferred parking layout, whether you’re considering an attached or freestanding structure, and the features that matter most. Photos of the proposed location and notes about existing concrete, access, or drainage concerns can make the conversation more focused.
Consider the design and installation scope in relation to your home and site rather than assuming a standard example applies. Ask what still needs to be assessed, and make sure the proposed scope identifies included work, exclusions, and assumptions. Permit and property requirements may vary, so confirm current requirements with the appropriate local authority.
Take the next step on your Lafayette carport addition
A site-specific assessment is more useful than treating a broad online estimate as a project quote. Once the structure and site conditions are understood, you can review a detailed scope and ask informed questions before deciding how to proceed. You don’t need to settle every design choice before starting the conversation. Share your goals and let the project details guide the discussion.
Discuss your carport addition with Acadiana Patios & Construction.
Move from cost questions to a clear project plan
The most useful budget starts with a defined structure and a realistic view of the property. Dimensions, materials, slab needs, access, and design can all shape the scope, so a site-specific assessment is more helpful than relying on a generic figure for the carport addition cost Lafayette homeowners may encounter.
Before comparing proposals, decide what you need from the space, gather details about your vehicles and site, and check that each estimate clearly explains its inclusions and exclusions. If you’re weighing a carport and garage, compare them as distinct projects with different uses and construction requirements.
Acadiana Patios & Construction is a local, family-operated contractor serving Lafayette and Acadiana since 1985. Its offerings include carports and garages, concrete slabs, and custom construction, making it possible to discuss the structure and slab scope together.
Discuss your Lafayette carport addition with Acadiana Patios & Construction to begin a project conversation based on your goals and property details.
Frequently Asked Questions
How much does a carport addition cost in Lafayette?
There’s no single price that applies to every Lafayette property. The carport addition cost Lafayette homeowners are quoted depends on the structure’s dimensions, materials, attachment, site access, and whether concrete or drainage work is part of the project. Local requirements and design details can also affect the scope. Rather than relying on a generic online figure, ask a local contractor to review your site and provide a proposal that clearly states what’s included and excluded.
What factors affect the cost of building a carport?
The estimate reflects the work needed for your chosen design and property. Size, parking configuration, roof design, and materials shape the structure. Attachment, foundation or slab needs, site preparation, and access can affect installation. Requested features may add scope, too. Ask the contractor to identify which items are included, which are excluded, and what assumptions still need confirmation. That detail makes it easier to compare proposals on a consistent basis.
Is a carport addition cheaper than building a garage?
Not necessarily. A carport is generally open-sided, while a garage is enclosed, so the projects involve different designs and construction scopes. Enclosure, doors, dimensions, materials, foundation work, site access, and property conditions can all shape an estimate. Compare written proposals based on the same intended use and confirm precisely what each includes. Treat a garage estimate as a separate project comparison rather than assuming it can predict the cost of a carport.
Do I need a concrete slab for a carport addition?
Not every project has the same foundation needs. Whether a slab is appropriate depends on the site, design, intended use, and any existing surface. A contractor can assess the ground, drainage, vehicle access, and existing concrete before describing a suitable approach. Ask the proposal to specify whether new or modified concrete work is included. Confirm applicable project requirements with the relevant local authority rather than assuming one foundation plan fits every Lafayette property.
Do I need a permit to add a carport in Lafayette, Louisiana?
Requirements depend on the property’s location, project design, and current local rules, so don’t assume a carport is exempt or that another homeowner’s approval applies to your project. Before construction, ask who will check applicable permits, reviews, and property restrictions. Then verify current requirements directly with the relevant Lafayette-area authority. This helps you base your plans on information for your specific site instead of outdated online guidance or assumptions about a different project.
What should I include when requesting a carport estimate?
Share the proposed location, vehicle dimensions, parking layout, and whether you’re considering an attached or freestanding structure. Photos of the site, nearby structures, existing concrete, and any access or drainage concerns can help explain the conditions. Separate essential features from optional preferences. Ask for a proposal that identifies site preparation, concrete work, materials, labor, exclusions, assumptions, and who will confirm permit responsibilities. Clear details give you a stronger basis for reviewing the project scope.