

Compare Patio Roof Panels and Decide Whether You Need Gutters
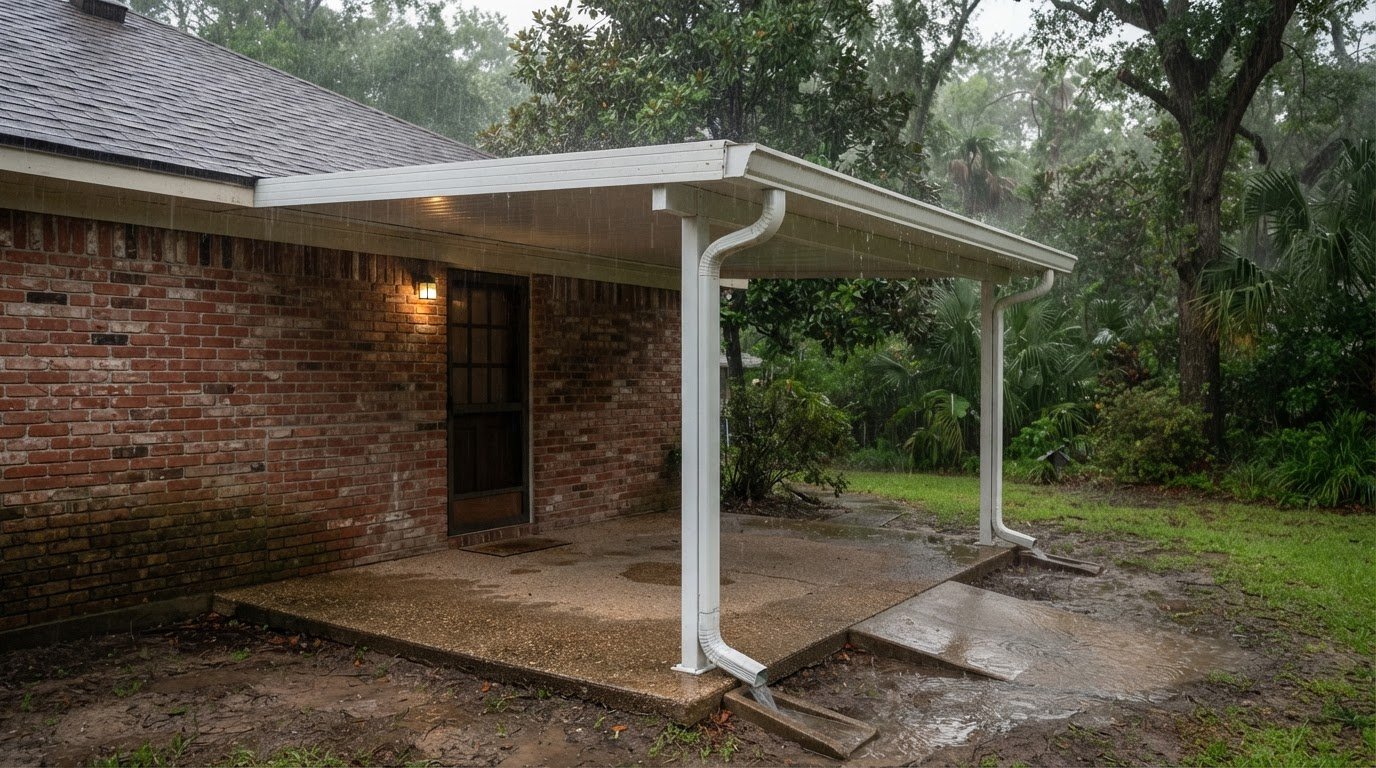
A patio cover doesn’t automatically need gutters, but its drainage should direct runoff away from doors, walkways, and the slab. For insulated patio roof panels in Louisiana, the right choice depends on more than heat: panel style, shade, rain protection, and where water will flow all matter. Gutters can help when runoff would otherwise land where it causes problems.
It makes sense to consider comfort and rain management together, especially in a climate with intense heat, humidity, and frequent rainfall. Insulated panels are designed to reduce heat transfer, while flat-pan and W-pan panels have different roof profiles. Whatever the profile, drainage still needs to be planned.
This comparison explains how insulated, flat-pan, and W-pan panels differ, what to consider for Louisiana sun exposure, and when gutters make sense. It also covers the details that shape a well-planned patio cover, helping you choose based on comfort, panel style, and runoff.
Key Takeaways
- Use patio orientation and how often you’ll use the space to narrow your insulation needs before choosing a panel style.
- Compare the span information for the specific flat-pan or W-pan system rather than assuming one profile always spans farther.
- Decide on gutters by considering roof slope and where runoff will discharge around the patio.
- Plan panel support, house connections, flashing, drainage, and any fan or lighting provisions as part of one coordinated design.
Does a patio cover need gutters?
A patio cover doesn’t automatically need gutters. They’re useful when runoff could fall near doors, walkways, or the slab. Roof slope, flashing, downspout outlets, and discharge location all shape the drainage plan.
Insulated patio roof panels usually have a solid core between aluminum layers. “Foam-core” describes the insulating middle, while aluminum can refer to the outer layers or a single-skin roof. Polycarbonate is a different panel material, so compare the specific system’s heat and sound performance rather than assuming it works like insulated construction.
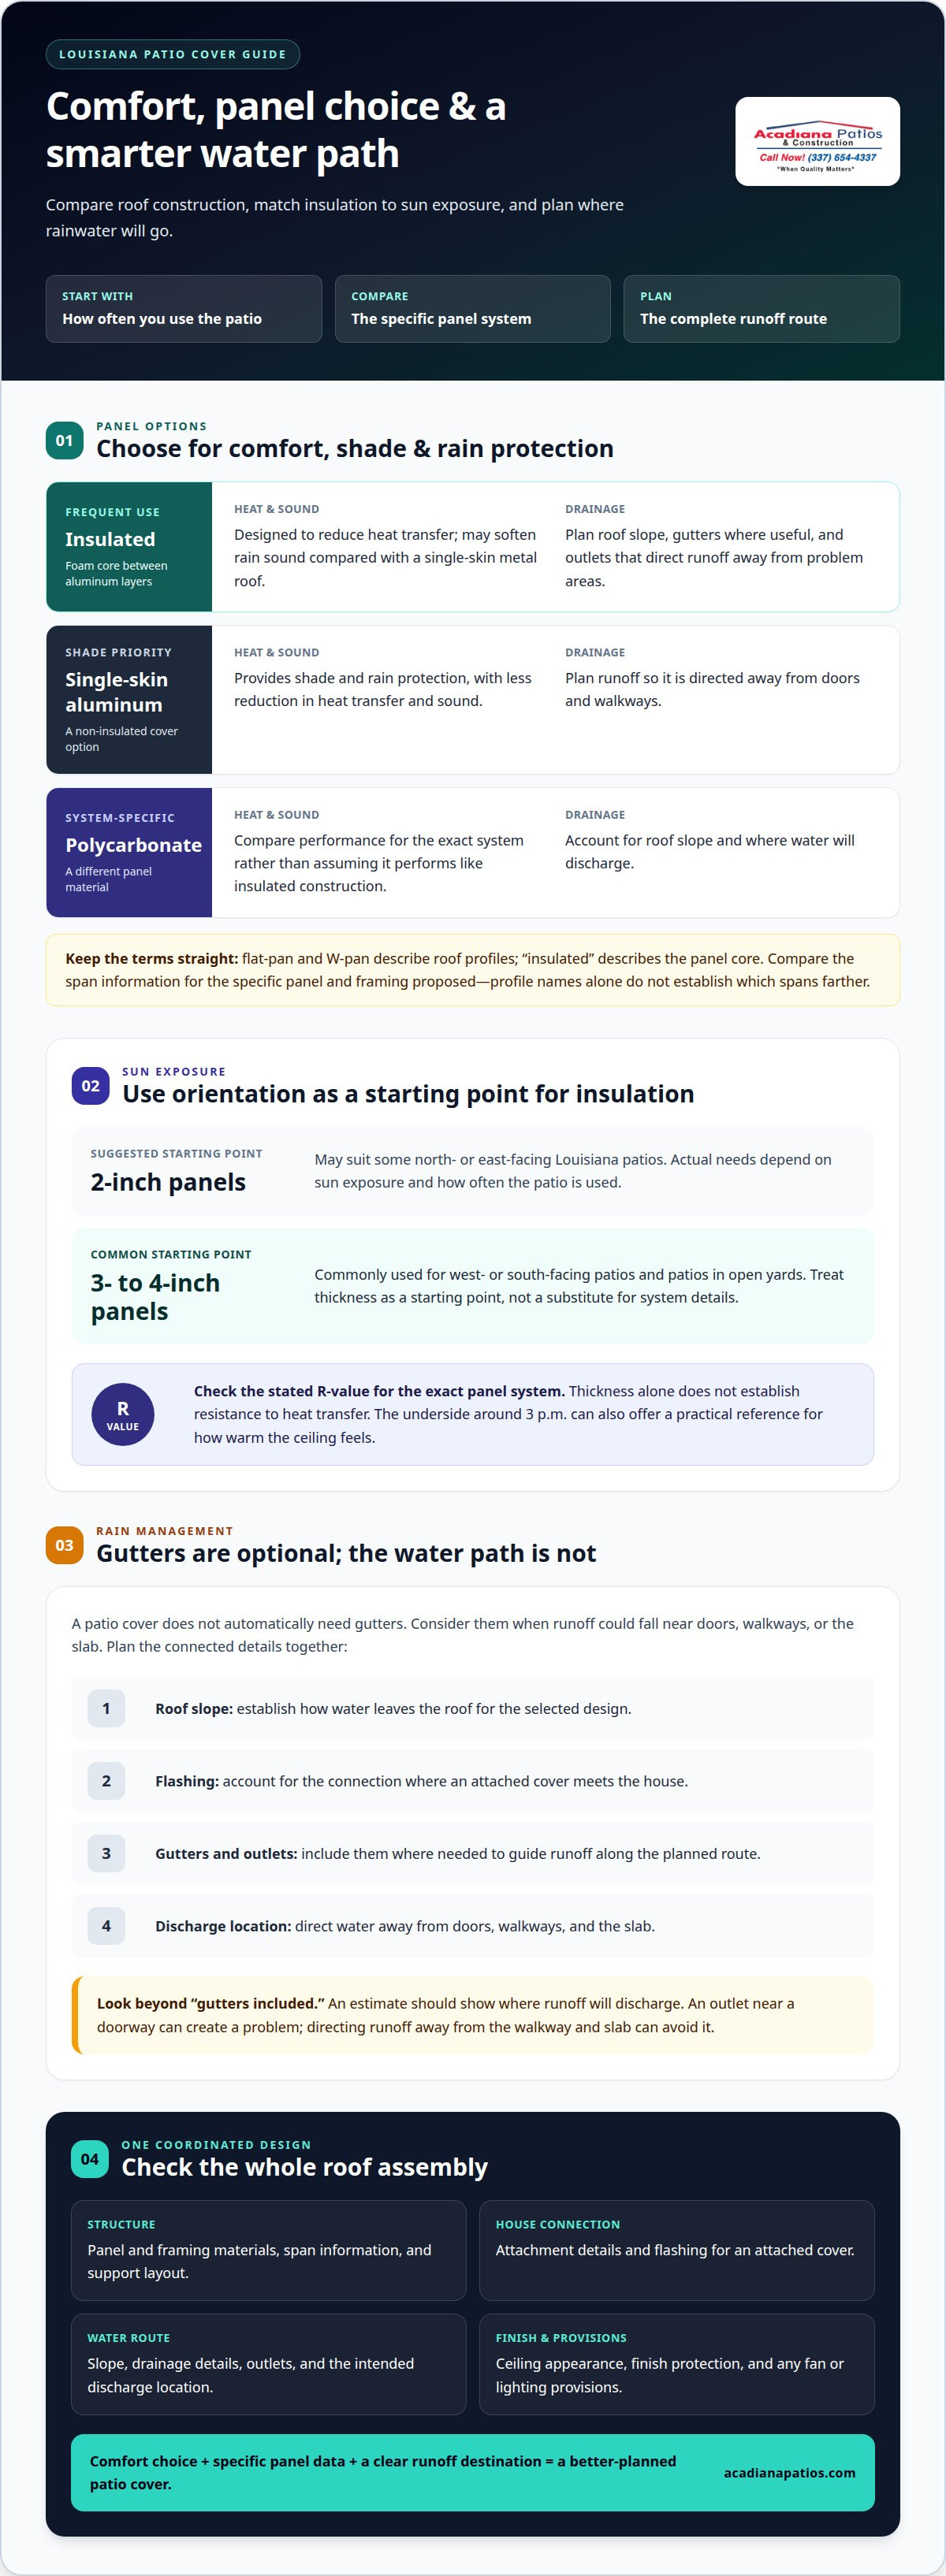
For Louisiana’s humidity, aluminum patio covers are described as durable and low-maintenance. An insulated cover may soften rain noise compared with a single-skin metal roof. Non-insulated covers still provide shade and rain protection, but reduce heat transfer and sound less. On a 95°F day, a cooler underside can matter if the patio gets regular use.
| Cover option | Heat and sound | Drainage planning | Use fit |
|---|---|---|---|
| Insulated, foam-core panels | Reduce heat transfer and may soften rain sound | Plan slope, gutters, and outlets | Frequent patio use |
| Single-skin aluminum | Shade, with less heat and sound reduction | Direct runoff away from paths and doors | Casual use or shade priority |
| Polycarbonate panels | Compare performance for the exact system | Account for roof slope and discharge | Depends on panel design and use |
Choose based on how often you’ll use the patio, the comfort you want, and the runoff path. An attached cover needs a planned connection to the house and proper flashing. A freestanding design needs its own drainage and structural support plan.
Pricing depends on project details and is provided after a quote request; dimensions, materials, supports, attachment, drainage, and electrical allowances affect scope. Most single-patio installation jobs finish in one or two days, while design, approvals, and material preparation shape the overall schedule.
Which patio roof panel is best for Louisiana heat?
Louisiana’s heat, humidity, and frequent rainfall make insulation and drainage important design choices. Sun exposure matters, too: a north-facing patio has different heat demands from an open yard.
Heat-Reducing Insulated Panels
Insulated patio roof panels in Louisiana have a thicker roof design intended to reduce heat transfer and limit heat radiating down into an outdoor seating area. This can support comfort during the long outdoor season. Non-insulated panels mainly provide shade and rain protection, while insulated panels add a barrier between the hot roof surface and the ceiling below.
Panel R-Values and Thicknesses
For some north- or east-facing Louisiana patios, 2-inch insulated panels are a suggested option. West- or south-facing patios, and patios in open yards, commonly use 3- to 4-inch panels. These thicknesses offer starting points, but sun exposure and patio use should guide the choice. Compare stated R-values for the exact panel system, since thickness alone doesn’t establish its resistance to heat transfer.
Heat Transfer and Ceiling Appearance
At 3 p.m., the underside of insulated patio roof panels in Louisiana can offer a practical reference for judging how warm the ceiling feels during the day. The ceiling finish shapes the finished look, while insulation addresses heat transfer. Louisiana’s humidity and rainfall also make finish protection and drainage relevant design considerations.
Maintenance, lifespan, and warranty terms vary by system, materials, exposure, and installation. For routine care, keep the drainage route clear and protect the finish as specified for the panel system. Review warranty terms alongside the panel and installation details before the project begins, so coverage and care requirements are clear.
Flat-pan, W-pan, and insulated panel construction
Panel profile and core construction affect a roof system’s span, comfort, and appearance. For a Louisiana patio, compare the specific panel system and plan its drainage, supports, and connection to the house together.
Insulated Panel Construction
Insulated panels typically place a solid core between aluminum layers. A Baton Rouge replacement cover used 3-inch foam-filled panels, one example of this construction. Flat-pan and W-pan describe roof profiles, while “insulated” describes the panel’s core. Compare their structural information rather than assuming a W-pan always spans farther than a flat-pan. The right comparison depends on the specific panel proposed.
Installation, Slope, and Drainage
Professional installation needs to account for roof slope, structural support, and the connection to the house. Water should follow the planned drainage route, with flashing, gutters, and downspout outlets directing runoff away from doors, walkways, and the slab. There’s no single slope value for every patio cover: drainage depends on the roof design and selected panel.
An estimate should identify the panel and framing materials, supports, attachment details, and drainage plan. It should show where runoff will discharge, not simply whether gutters are included. An outlet near a doorway, for example, may cause a problem that runoff directed away from a walkway and slab would avoid.
Span tables matter for both flat-pan and W-pan designs. Compare the table for the exact panel and framing proposed, rather than relying on profile names alone. In humid Louisiana conditions, the design should also address materials, roof drainage, and flashing as connected details. These choices affect how the finished cover handles rain and attaches to the home.
Plan the entire roof assembly before installation. A patio proposal can identify the panel, support layout, house connection, flashing, and intended water path together. This makes the estimate more useful for comparing designs and keeps drainage decisions aligned with the selected construction.
Insulated versus non-insulated patio roof panels
The practical difference is how each roof performs below the panels during Louisiana weather. Both options provide shade and rain protection, but an insulated panel adds a core designed to reduce heat transfer. The better fit depends on whether the patio is occasional shelter or an outdoor room you use regularly.
A non-insulated panel blocks direct sun, but more heat from the roof surface reaches its underside. That may be enough for a patio used mainly for passing through or sitting briefly. If you plan regular meals or longer gatherings, insulation can help improve comfort, especially on hot afternoons.
Sound is another difference to consider. Foam-core insulated panels can damp panel vibration and soften rain noise compared with single-skin metal. That may matter when the patio is next to a living area or outdoor dining space. Either way, plan drainage: slope, flashing, gutters, and outlet locations should direct water away from doors and walkways.
- Choose non-insulated panels when shade and rain cover meet the patio’s occasional-use needs.
- Consider insulated panels when people regularly spend extended time beneath the roof.
- Compare the full project scope because panel and framing materials, supports, attachment, and drainage affect the estimate.
Base budget decisions on how you’ll use the patio, not panel labels alone. A shaded sitting area used briefly, for example, has different comfort priorities from a space for long meals. A project estimate should clearly identify panel materials and drainage so you can compare the trade-offs. Insulation is most useful when reducing heat and rain noise supports the way you plan to use the patio.
Discuss the right patio roof for your space and how its panel choice can match your comfort priorities.
Acadiana Patios & Construction: Insulated Patio Covers
Acadiana Patios & Construction installs insulated patio covers for homeowners planning a more comfortable outdoor space. Turn to the team when you’re comparing insulated and non-insulated designs or want the supports, house connection, flashing, and drainage considered together.
The right design depends on how you use the patio, its sun exposure, and where rainwater should flow. Motorized Shades & Screens can complement a covered space when adjustable shade or screening is part of the plan. A design discussion can align your comfort priorities with the panel choice and overall layout.
Contact Acadiana Patios & Construction to discuss an insulated patio cover for your home.
Plan a Patio Cover Around the Way You’ll Use It
A patio roof works best when its design reflects your everyday routines, not just the view from the yard. Consider whether you’ll use the space for meals, quiet breaks, or gatherings, and what would make those activities more comfortable. This gives the panel choice a clear purpose and keeps the project focused on how you want to spend time outdoors.
For Louisiana homeowners choosing insulated patio roof panels, the next step is turning comfort priorities into a coordinated design. Acadiana Patios & Construction offers custom patio covers alongside carports, garages, and specialty outdoor structures to match your lifestyle.
Bring your plans and priorities into the conversation, then explore a design that fits your home and outdoor space. Contact Acadiana Patios & Construction to discuss your patio cover project and take the next step with confidence.
Frequently Asked Questions
Can flat-pan and insulated panels be mixed in one project?
These options can be combined only through a coordinated design, not assumed to fit together automatically. Different panel constructions may have different support and span requirements. For example, changing from flat-pan roofing to insulated panels requires compatible framing and a planned transition. The proposal should show how each section connects and how the combined roof directs water.
Do insulated panels always require fewer posts?
Post spacing depends on the exact panel system, its span information, framing, and roof layout. An insulated panel’s construction alone doesn’t establish that it can span farther or use fewer supports. For a patio with a wide, open edge, the panel span table and support plan determine post placement. The design should show the supports rather than infer them from the insulation.
What types of insulated patio roof panels are available in Louisiana?
Insulated panels commonly have a solid core between aluminum layers, while flat-pan and W-pan describe roof profiles. These terms refer to different aspects of construction, so a profile name alone doesn’t tell you whether a panel is insulated. Polycarbonate is another patio-cover material, but it isn’t the same construction as a foam-core insulated panel. Compare the proposed system’s construction and span details.
How much do insulated patio roof panels cost per square foot in Louisiana, including installation?
There isn’t one per-square-foot price for every Louisiana patio project. Pricing depends on the project and is provided after a quote request. Project size, selected panel and framing materials, support layout, attachment details, drainage, and electrical allowances can all affect the scope. A project-specific estimate is the useful basis for understanding installation costs.
What wind-load and hurricane ratings should patio roof panels meet in Louisiana?
There isn’t one rating that applies to every Louisiana patio cover. The design needs to account for the project location, structural support, house connections, proposed materials, and applicable approvals. The panel system and its supporting structure work together, so a panel label alone doesn’t establish how the complete cover will perform. Project documents should identify the proposed system and its structural design basis.
Do Louisiana building codes require permits for insulated patio roof installations?
Permit requirements depend on the project address and proposed work, so don’t assume the same rules apply throughout Louisiana. Identify permit and HOA requirements for the address before materials are fabricated or installation is scheduled. This matters because approval requirements can affect the design and project schedule. Include applicable approvals in project planning.