

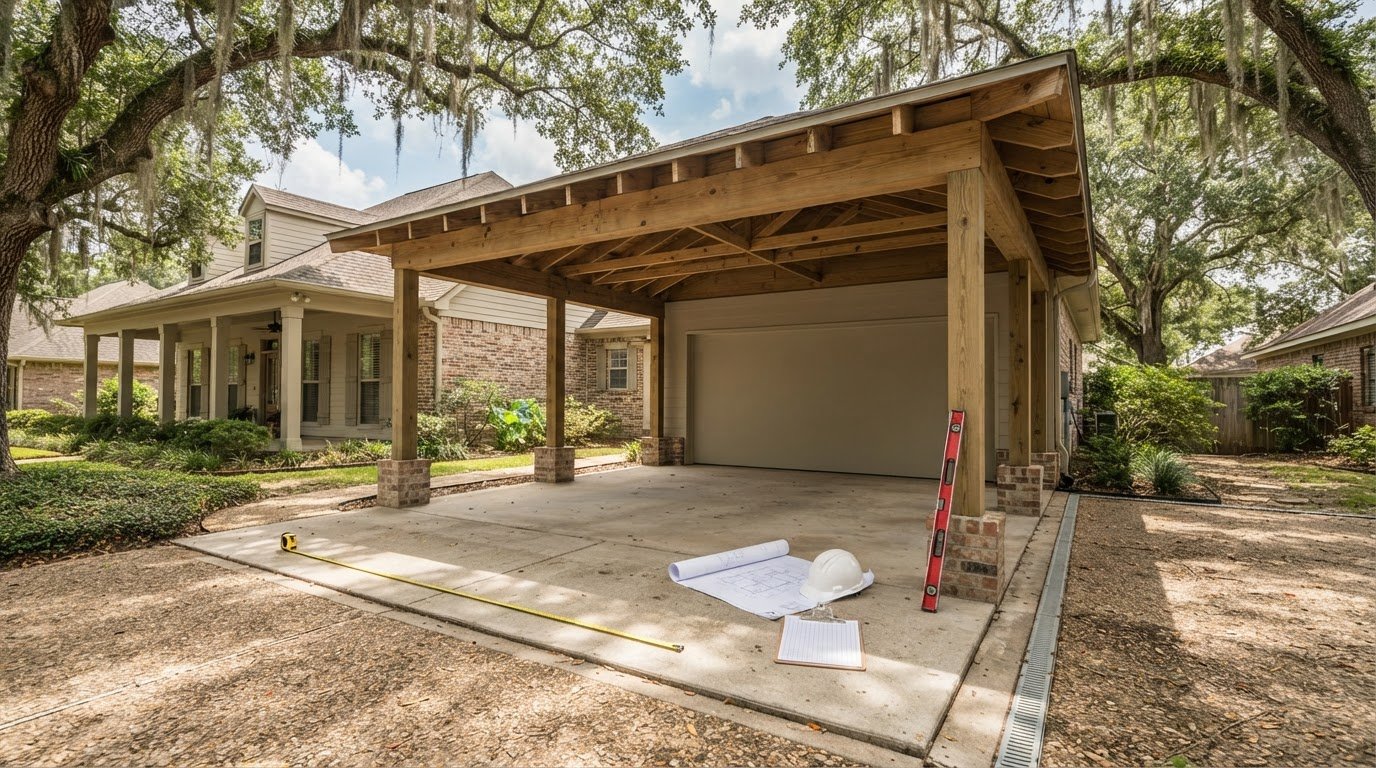
Lafayette Carport to Garage: Pre-Build Checklist
The carport that looks easiest to enclose may need the most work before it can function as a safe, practical garage. If you’re considering a carport conversion to garage Lafayette homeowners can rely on, start by checking whether the existing framing and slab can support walls, a garage door, and local weather exposure. A roof and posts alone don’t confirm that the structure is ready.
It’s reasonable to have questions about permits, drainage, construction disruption, and whether converting makes more sense than replacing or building a garage. A careful pre-build review can clarify what’s feasible before you commit to a scope of work.
This checklist covers the carport’s foundation, supports, roof, water flow, and access, along with what to discuss during a project-specific assessment. It also explains permit planning, including Lafayette’s residential building permit requirement for a carport-to-garage conversion, and factors to consider when comparing conversion with a new structure. With those details in hand, you’ll be better prepared to choose a garage solution that fits your property and intended use.
Key Takeaways
- Check the carport’s framing, slab, roof connections, drainage, and access to identify questions for a professional assessment.
- Plan a carport conversion to garage Lafayette homeowners can use around the space’s purpose, from secure vehicle storage to ventilation and everyday access.
- Compare a full enclosure with more limited options by weighing security, storage needs, and the work each approach may involve.
- Document the existing structure and confirm permit, zoning, setback, and inspection requirements with the relevant local authority before setting the project scope.
- When comparing proposals, ask what structural work, door opening, drainage, finishes, exclusions, and design and permit responsibilities are included.
Carport Conversion to Garage Lafayette: Start With Feasibility
A carport conversion encloses an existing open-sided shelter, but adding walls and a garage door can involve more than straightforward framing. A carport may have been built for a different purpose than a secure, enclosed garage, so don’t assume its original posts, roof, and slab are suitable. For a carport conversion to garage Lafayette homeowners should first assess the structure, site, and intended use, then confirm local requirements before settling on a scope.
Feasibility depends on how the parts work together. The posts and beams must support the planned enclosure, the foundation must suit the added construction, and the roof and its connections need professional review. Drainage matters, too. Walls can change how water moves around the structure, while the slab’s level and edges may affect wall placement and vehicle entry. The planned garage door and the vehicle you intend to park also affect clearances and access.
What makes an existing carport a realistic conversion candidate?
Look for questions to raise during an assessment, not signs that certify the carport as ready to convert. Note visible deterioration, movement, damaged connections, uneven or cracked slab areas, and places where water collects. Measure the available width and height, including the space needed for a proposed door and vehicle. A professional site inspection can assess the framing, foundation, roof, drainage, and access together rather than treating each as a separate yes-or-no check.
When might rebuilding or a different garage plan make more sense?
Extensive structural changes, inadequate clearances, or persistent water-management concerns may make enclosure less practical than replacing the structure with one designed for the site and intended use. That doesn’t mean rebuilding is automatically the better choice. Compare the work required to adapt the existing structure with the advantages of planning a garage from the ground up. For broader planning context, see the garage construction cost guide.
Conversion and new construction are different scopes. A site visit can help clarify what the existing structure may support, what needs further evaluation, and whether the desired layout makes sense. Lafayette requires a residential building permit for a carport-to-garage conversion, so confirm applicable permit and other local requirements with the relevant authority before planning the work. Acadiana Patios & Construction has served Lafayette and Acadiana since 1985 and lists carports and garages among its offerings. Ask whether your structure and proposed scope fit the company’s services rather than assuming every carport is a conversion candidate.
Carport Structure, Slab, and Roof: The Checks That Shape a Lafayette Conversion
Enclosing open sides changes how a carport performs. New walls and a garage door affect the structure’s loads and how wind acts on it, so a frame that has stood for years isn’t automatically ready for conversion. In Lafayette, wind exposure, roof connections, and water movement should be evaluated for the specific property. The International Residential Code (IRC) is a useful reference for understanding residential construction standards, but a qualified professional should determine which design criteria and local requirements apply to your project.
Can the carport frame and roof support enclosed walls?
Start with observations, not conclusions. Look for corrosion, rot, loose or damaged connections, sagging beams, and signs that posts or the roof have shifted. Take photos and note where you see concerns. These clues can help focus an assessment, but they can’t establish whether the frame is structurally adequate. A qualified contractor or engineer can assess the posts, beams, roof framing, connections, and proposed enclosure, then identify whether reinforcement or other changes are needed.
Use this checklist to separate what you can document from what requires professional review:
- Homeowner observations: Record visible deterioration, cracks, movement, roof leaks, places where water pools, and approximate slab dimensions and slope.
- Professional assessment: Ask for a review of structural capacity, roof connections, required reinforcement, slab suitability, drainage changes, and compatibility with the planned wall and door layout.
Will the existing slab and drainage work for a garage?
Check the slab’s visible condition, dimensions, level, slope, and edges, especially where the vehicle will enter. Cracking or an uneven transition may raise questions about the slab’s condition or the finished entrance, but appearance alone doesn’t determine whether it can support the planned enclosure. A professional can assess its compatibility with the proposed walls and access. Also consider where rainwater flows now and where it may go once walls change the site’s drainage pattern.
For related concrete-planning context, see the Lafayette concrete patio and slab guide. Before finalizing a carport conversion to garage Lafayette scope, ask how the roof, frame, slab, and water management will be addressed as one coordinated plan. Acadiana Patios & Construction lists carports and garages as well as concrete slabs among its offerings. You can ask about a project assessment and whether your existing structure and intended work fit its services.
Garage Door, Walls, and Access: Compare Conversion Choices for Your Home
The right enclosure depends on what the garage needs to do. A full enclosure can provide more separation from weather and a more secure space, while a more limited approach may suit some storage or covered-parking needs but leave areas exposed. For a carport conversion to garage Lafayette homeowners should decide how they plan to use the space before choosing a door, wall layout, or ventilation approach. Budget priorities matter, but so do the structure’s dimensions and what an on-site assessment finds feasible.
Which garage door and entry layout fit the existing opening?
Overhead and side-hinged doors operate differently and need different clearances. The suitable choice depends on the opening dimensions, available space, vehicle approach, and the structure’s ability to support the opening. Consider driveway alignment and whether a separate pedestrian entry would make daily use easier. Ask how the opening will be framed and supported, and have the contractor confirm measurements and operating clearances on site before selecting a door system.
How enclosed should the new garage be?
Wall coverage should match the intended use. Vehicle parking, general storage, and workshop use can call for different balances of security, airflow, and weather protection. In South Louisiana’s warm, humid conditions, discuss ventilation and moisture management rather than assuming a tightly enclosed room will stay dry. Insulation and interior finishes also depend on how the space will be used and what the project includes.
Use this comparison to prepare questions, not to choose a final design without a site review:
| Choice | Wall enclosure | Ventilation | Access | Likely project implications |
|---|---|---|---|---|
| Overhead door | Often paired with a broad front enclosure | Plan airflow for the intended use | Requires a suitable opening and operating clearance | Opening framing and structural support need assessment |
| Side-hinged door | Can suit a framed opening where swing space is available | Consider separate ventilation needs | Needs room for doors to swing clear | Driveway and vehicle approach may affect practicality |
| Limited enclosure | Leaves some sides or openings less enclosed | More open, but exposure remains | May preserve easier movement through the space | May not provide the same security or weather separation as full enclosure |
Bring your priorities to the assessment: what you’ll store, whether you’ll work in the space, how often you’ll enter on foot, and what level of enclosure you expect. A professional can compare those needs with the existing opening, clearances, framing, and site conditions, then clarify which options are practical for your carport.
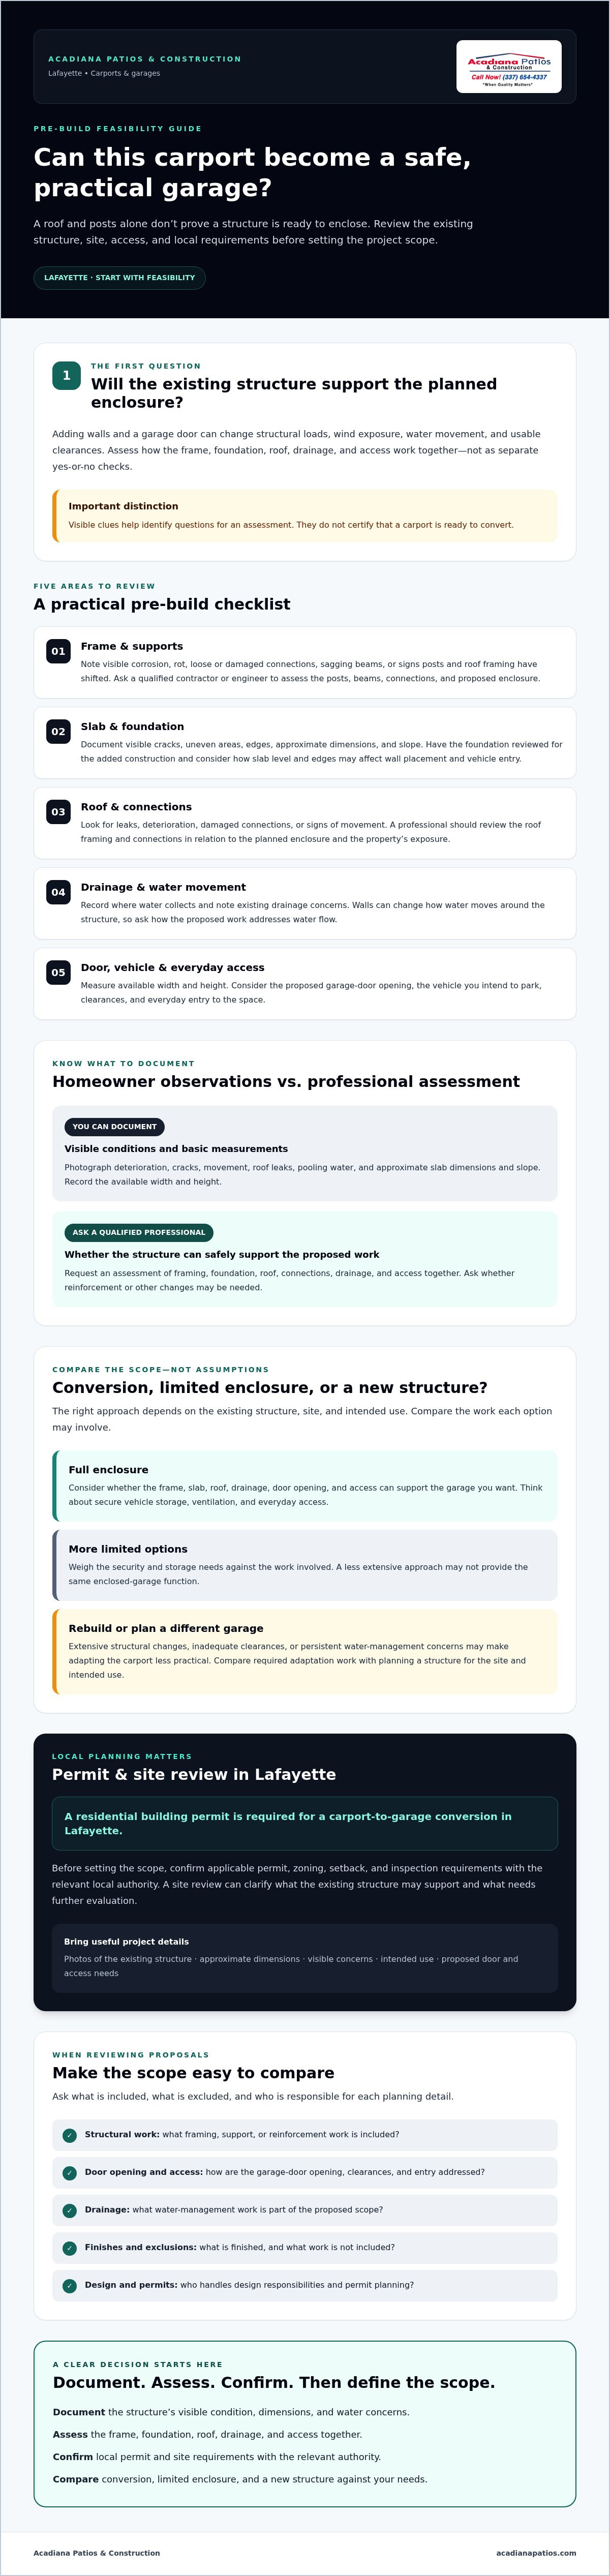
Permits, Site Review, and Project Planning for a Lafayette Carport Conversion
A well-organized plan helps you identify open questions before construction begins. For a carport conversion to garage Lafayette homeowners should work through the early decisions in order: document the existing structure, define how the garage will be used, request a project assessment, confirm requirements with the authority for the property, and then agree on the work scope. The responsible jurisdiction and applicable rules may depend on the address and project details.
What should Lafayette homeowners verify before construction?
Confirm permit, zoning, setback, and inspection requirements with Lafayette Consolidated Government or the authority responsible for your address. Check Lafayette’s current guidance directly before planning the work. A residential building permit is required for a carport-to-garage conversion in Lafayette, but homeowners should verify the current application process and any project-specific requirements with the relevant local authority. Ask whether plans, inspections, or neighborhood restrictions apply, too.
Don’t rely on another property’s approval or an older project as a guide. The proposed work, property location, and existing site conditions can all affect what needs to be confirmed. Getting answers early helps keep the project scope aligned with the applicable review process.
What information helps a contractor assess the project?
A focused site review is easier to prepare for when you can describe both the structure and your goals. Gather:
- Photos of the carport from each side, including visible concerns around the roof, posts, and slab.
- Approximate dimensions, property details, and any available plans or records.
- Your intended use, such as vehicle parking, storage, or workspace, and the type of access you want.
- Known concerns involving drainage, roof condition, electrical access, driveway approach, or water entry.
Site access, utilities, drainage, and weather-related scheduling may also shape the assessment and construction plan. Mention constraints such as a narrow route to the work area, nearby service lines, or water that collects beside the structure. These details help the contractor understand what needs closer review before defining the work.
Once you’ve identified the scope you want assessed, discuss your carport or garage project with Acadiana Patios & Construction. The local, family-operated company has served Lafayette and Acadiana since 1985 and lists carports and garages among its offerings. Ask whether your existing structure and proposed conversion fit the company’s current services.
Plan Your Carport-to-Garage Conversion With a Lafayette Construction Professional
Once you understand your goals and have gathered site information, compare proposals by how clearly they define the work, not by a headline price alone. For a carport conversion to garage Lafayette project, a useful proposal should connect the design to the existing structure and spell out what is included, what still needs assessment, and what could change if hidden conditions appear.
What should a carport conversion proposal spell out?
Review the details side by side. Look for a defined work area, proposed materials, schedule assumptions, and a clear description of responsibilities. The scope should explain how the contractor plans to address structural work, the garage-door opening, drainage, and finishes. It should also identify exclusions, such as work or assessments not included in the proposal.
Before signing, ask who handles design, permit applications, required inspections, and specialist assessments. Clarify how unexpected conditions, such as an unsuitable slab or concealed framing damage, will be documented, priced, and approved before additional work proceeds. A proposal that describes these steps makes it easier to compare the actual scope and process rather than relying on assumptions.
- Scope: Which walls, door opening, structural changes, drainage measures, and finishes are included?
- Responsibilities: Who coordinates design, permits, inspections, and specialist reviews?
- Assumptions and exclusions: What site conditions could change the plan, and how will changes be communicated?
- Schedule: What timing assumptions depend on approvals, site conditions, or weather?
What is the simplest next step for a Lafayette homeowner?
Put together a small project file with photos of the carport, approximate measurements, the property location, your intended use, and notes about concerns you’ve noticed. For example, mention water collecting near a post or limited clearance at the driveway entrance. This gives a contractor a clearer starting point for discussing what should be reviewed on site.
Acadiana Patios & Construction is a local, family-operated company serving Lafayette and Acadiana since 1985, with carports and garages among its listed offerings. That makes the company a potential local contact, but it doesn’t mean every existing structure or conversion falls within its current scope. Confirm that it serves your property and ask whether it considers the specific conversion you have in mind.
Take the Next Step With a Clear Project Plan
A successful carport conversion starts with evidence, not assumptions. Before deciding whether to enclose or replace the structure, have its framing, slab, roof, drainage, and access assessed. Define how you’ll use the garage, then confirm local requirements and compare proposals by their scope, responsibilities, and exclusions. These steps can help you decide whether a carport conversion to garage Lafayette project fits your property and priorities.
Acadiana Patios & Construction is a local, family-operated business serving Lafayette and Acadiana since 1985. Its listed offerings include carports and garages, concrete work, and home additions. Ask whether your existing structure and desired conversion scope fit its current services, and what a project-specific assessment would involve.
Frequently Asked Questions
Can you convert any carport into a garage?
No, not every carport is a practical candidate for conversion. The existing framing, roof connections, slab, drainage, access, and planned garage use all affect feasibility. For a carport conversion to garage Lafayette homeowners should arrange a site-specific assessment before deciding on the scope. A professional can identify needed reinforcement or other changes and help compare adapting the existing structure with planning a replacement garage.
Do I need a permit to convert a carport to a garage in Lafayette, Louisiana?
Yes. A residential building permit is required for a carport-to-garage conversion in Lafayette. Confirm the current process and project-specific requirements with Lafayette Consolidated Government or the authority responsible for your property address. Ask what plans, structural details, inspections, zoning, or setback checks may apply. If your property is in a neighborhood with additional restrictions, verify those requirements before finalizing the design.
Can an existing carport slab support garage walls and a garage door?
Possibly, but its appearance alone can’t confirm that it will support the planned enclosure. The slab’s dimensions, condition, level, edges, and relationship to the vehicle entrance should be reviewed alongside the proposed wall and door layout. Cracks, uneven areas, or water pooling are useful observations to share, not proof of failure or suitability. Ask a qualified professional whether the slab can work as is or needs further evaluation or changes.
How long does a carport-to-garage conversion take?
There isn’t a reliable single timeline for every conversion. The schedule depends on the condition of the existing structure, the amount of framing or slab work, the door and wall plan, drainage needs, and any required approvals or inspections. Weather and site access can also affect construction planning. Ask contractors to explain their schedule assumptions in writing, including what could change the timing if hidden structural or site issues are found.
Is it better to convert a carport or build a new garage in Lafayette?
It depends on the carport’s condition, the changes needed, your property, and how you plan to use the garage. Conversion may be worth assessing if the existing structure can accommodate the intended design without extensive changes. If it needs substantial structural work, has inadequate clearances, or presents unresolved drainage concerns, compare that scope with a newly designed garage. A site review and clearly defined proposals can help make the choice more practical.
Can I add a garage door to my existing carport without enclosing every side?
A door may be possible as part of a partial enclosure, but adding one doesn’t necessarily create a fully enclosed or secure garage. The opening needs suitable framing and support, and the remaining open sides affect weather protection, airflow, and security. The design also needs to suit the structure and intended use. Ask a contractor to assess the opening, clearances, and local requirements before deciding whether a limited enclosure will meet your needs.
What should I ask a contractor before converting my carport to a garage?
Ask whether the contractor assesses existing carports and whether your property is within its service area. Request a written scope describing structural work, the door opening, drainage, finishes, exclusions, and schedule assumptions. Clarify who coordinates design, permits, inspections, and specialist assessments, and how unexpected slab or framing issues will be handled. Share photos, approximate measurements, intended use, and known site concerns to support a focused project discussion.
Contact Acadiana Patios & Construction to discuss your carport or garage project. Share your photos, measurements, and plans, and ask whether your existing structure and proposed work fit the company’s services.