

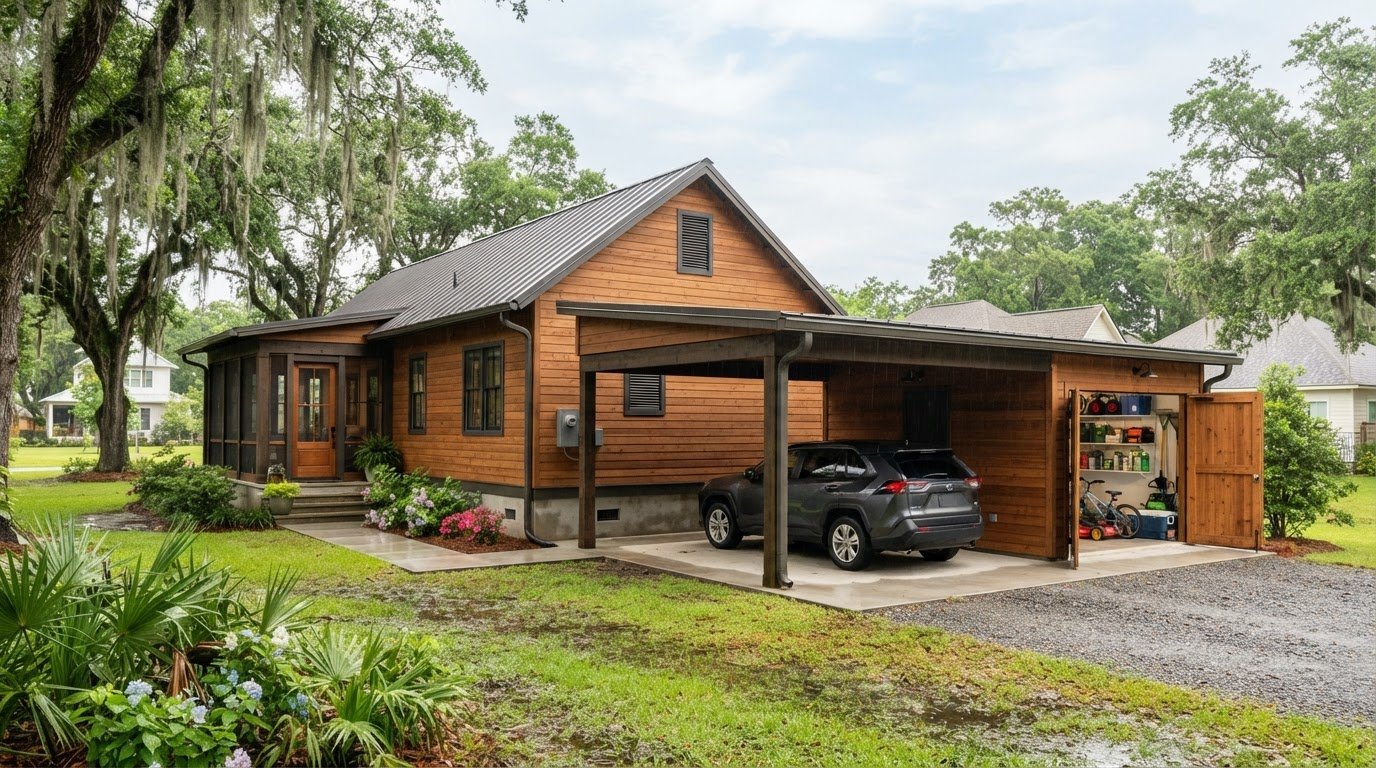
Carport with Storage Room Ideas for Lafayette Homes
What if the best carport for your Lafayette home isn’t the biggest one, but the one that keeps parking easy and storage out of the way? The most useful carport with storage room ideas Lafayette homeowners consider start by separating vehicle access from everyday storage. Before choosing a layout, think about what you’ll store, how often you’ll need it, and how people will move around parked vehicles.
This guide compares practical layouts, open parking and enclosed storage, and the details to plan for in Acadiana’s humid, storm-prone conditions. You’ll also find steps for measuring the site, mapping vehicle access, and preparing questions about local requirements before speaking with a Lafayette-area design and construction professional. A workable plan needs to suit both the property and your daily routines.
Key Takeaways
- List what you plan to store and how often you’ll use it before deciding how much enclosed space you need.
- Compare carport with storage room ideas Lafayette homeowners can adapt, considering vehicle flow, storage access, and available driveway or yard space.
- Weigh open parking, a carport with an enclosed room, and a garage to decide how much weather protection, separation, and convenience your routine calls for.
- Measure the site and map vehicle circulation, then seek professional guidance on drainage, moisture management, and applicable local requirements.
- Prepare a project brief with measurements, storage needs, preferred access, and site photos before talking with a local builder.
Carport with Storage Room Ideas in Lafayette: Start with How You’ll Use the Space
Start by deciding whether the structure should primarily protect vehicles, organize equipment, or do both within the same footprint. That choice affects how much room to reserve for parking, where to place the storage-room entrance, and which belongings need quick access. The most practical carport with storage room ideas Lafayette homeowners explore begin with daily routines, not a preset size.
A carport provides covered parking while remaining open-sided, unlike a fully enclosed garage. For background on the form and its variations, see this overview of the Carport. Treat any layout as a starting point rather than a site-ready plan. Your lot, vehicle clearances, and intended storage all affect what can work.
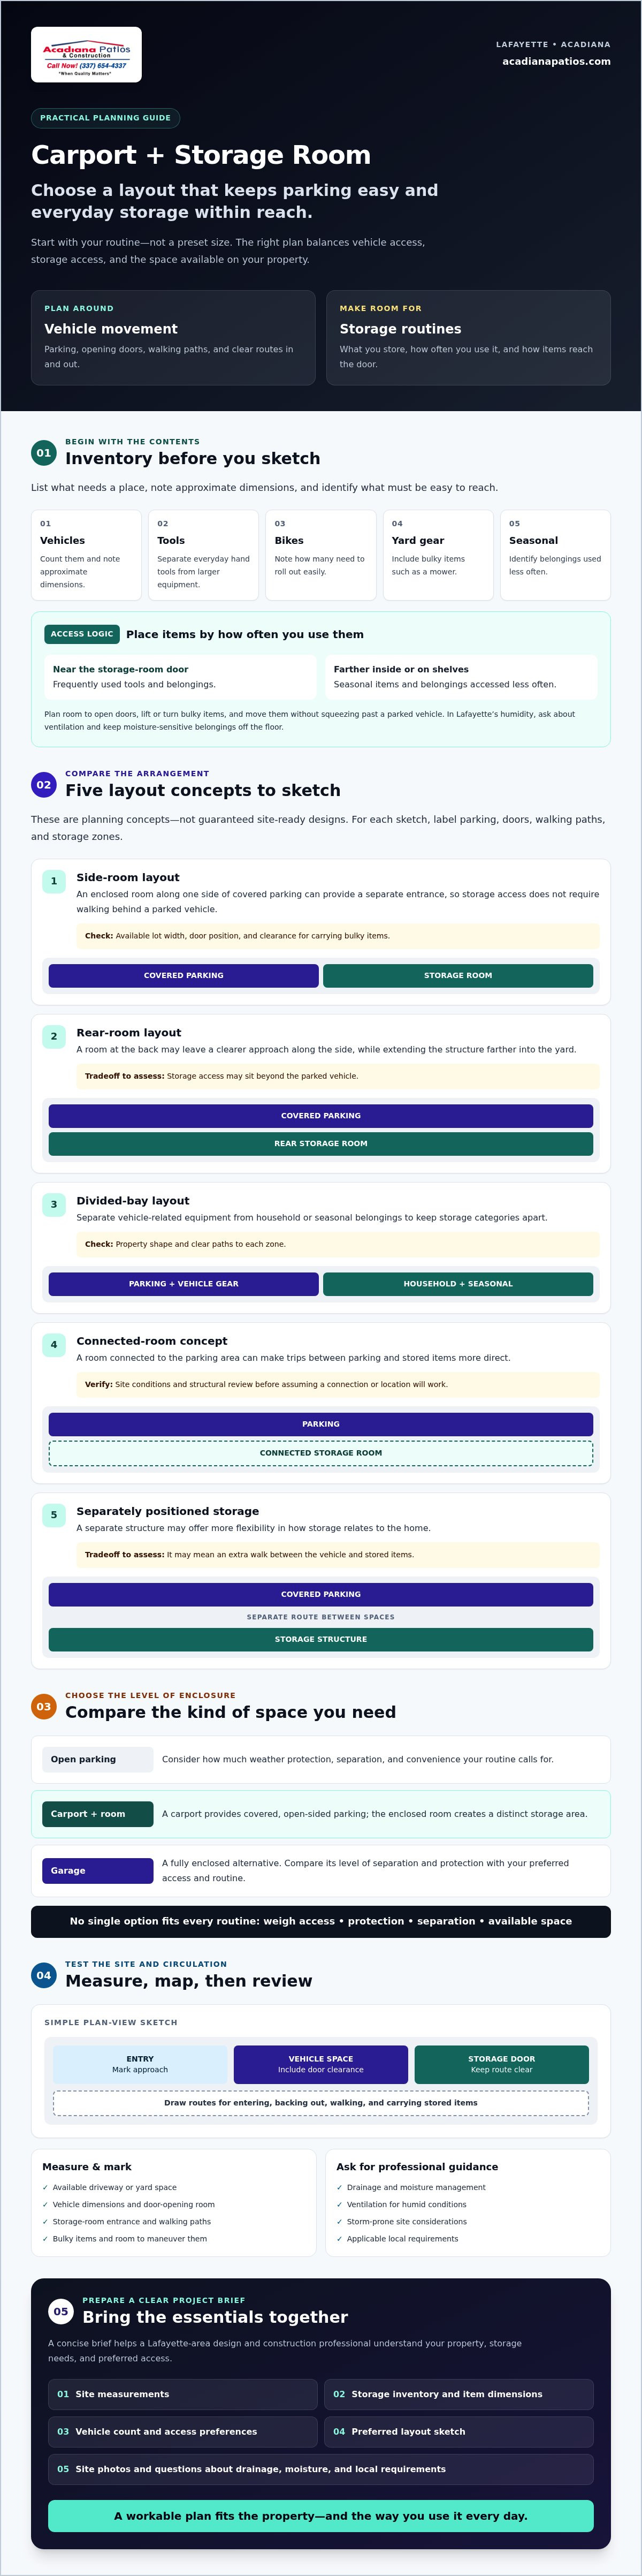
Before sketching a footprint, make a short inventory:
- Vehicles: Count the cars, trucks, or other vehicles that need covered parking.
- Tools: Separate everyday hand tools from larger equipment.
- Bikes: Note how many you’ll store and whether they need to roll out easily.
- Yard equipment: List bulky items such as a mower and outdoor tools.
- Seasonal items: Identify belongings that can go farther from the entrance or be accessed less often.
Which belongings belong in a dedicated storage room?
Keep frequently used items near the storage-room door and put seasonal belongings farther inside or on shelves. When measuring, include bulky equipment and room to open doors, lift or turn items, and move them without squeezing past a parked vehicle. Lafayette’s humidity makes moisture-conscious storage worth planning for. Ask about ventilation, and avoid placing moisture-sensitive belongings directly on the floor.
Plan the room as a working space, not just a box for shelves. A mower, bikes, and stacked seasonal containers each need room to maneuver. Write down approximate item dimensions and note which belongings need to be reached often. That inventory can help clarify the room size and shelving arrangement before a design is proposed.
How many vehicles and daily-use zones should the carport serve?
Record how many vehicles will use the carport, their approximate dimensions, and how occupants get in and out. A vehicle needs more than the space beneath its outline: allow for opening doors, walking paths, and an unobstructed route to the storage-room entrance. Consider whether someone might carry tools or roll a bike through that route while another vehicle is parked.
Sketch the vehicles from above, then draw arrows for entering, backing out, walking, and carrying stored items. Mark the storage-room door and any daily-use areas. This simple plan can reveal blocked access or awkward crossings before you settle on a footprint or ask a professional to review the site.
Five Carport with Storage Room Layout Ideas for Lafayette Properties
These five concepts show how storage placement can affect parking and access. They are planning options, not guaranteed site-ready designs or a promise that every configuration is available. Sketch each option with labeled vehicle spaces, doors, walking paths, and storage zones. Comparing those details makes it easier to see which arrangement suits your routines before discussing a professional design.
Side-room layout for frequent access
Picture an enclosed storage bay along one side of the covered parking area. A separate entrance can let someone retrieve tools or household gear without walking behind a parked vehicle. The main tradeoff is width. Check the space available on the lot, where the door could go, and whether there is enough clearance to open it and carry bulky items in and out.
Rear-room and divided-bay layouts
A room at the back of the parking area may leave a clearer approach along the side, but it can extend the structure farther into the yard and put storage access beyond the parked vehicle. A divided bay offers another option: keep vehicle-related equipment apart from household or seasonal belongings. In either layout, property shape and clear access paths determine whether the arrangement is practical.
Attached or detached storage concepts
A connected room can make trips between parking and storage more direct. A separately positioned structure may give you more flexibility in how the spaces relate to the home, but it can mean an extra walk between the vehicle and stored items. Don’t assume a room can attach to the home or fit in a preferred location without site and structural review.
Use this comparison to narrow your sketches. “Best fit” means the layout suits your intended routine, not that it is guaranteed to fit a particular lot.
| Configuration | Best-fit need | Planning consideration |
|---|---|---|
| Side room | Frequent access to tools and gear | Confirm width, door placement, and clearance. |
| Rear room | A clear side approach | Check depth and the route past parked vehicles. |
| Divided bay | Separate storage categories | Plan internal access and usable room for each zone. |
| Attached room | Convenient connection to the home | Require site and structural review before assuming feasibility. |
| Detached room | More flexibility in placement | Consider the extra walking route and site fit. |
For any concept, label vehicle paths, entry points, and the belongings each zone will hold. The International Residential Code is a useful reference for understanding residential construction standards, but confirm project requirements with appropriate local professionals. Acadiana Patios & Construction offers carports and garages. You can learn more about the company’s services while considering options for your Lafayette property.
Carport or Garage with Storage in Lafayette? Compare Access, Protection, and Flexibility
The right choice depends on what needs the most protection and how you use the space. Open covered parking keeps vehicle access straightforward, while an enclosed room provides a separate place for belongings. A fully enclosed garage puts vehicle parking and storage behind walls and doors, but calls for more enclosure in the design. Compare the tradeoffs before choosing a direction.
| Option | Weather exposure | Storage separation | Visibility | Everyday access |
|---|---|---|---|---|
| Open covered parking | Roof overhead; sides remain open | Little or no enclosed separation | Vehicle remains visible from outside | Direct entry and exit, with belongings potentially exposed |
| Carport with enclosed room | Vehicle area remains open-sided; room is enclosed | Dedicated room separates stored items | Vehicle remains visible; room contents depend on its door and design | Room access can be planned separately from vehicle movement |
| Fully enclosed garage | Vehicle is inside an enclosed structure | Vehicle and belongings share enclosed space, unless divided | Less direct visibility into the space when doors are closed | Access depends on garage-door and entry-door placement |
This comparison describes general layouts, not guaranteed weather or security performance. Those outcomes depend on the final design, materials, openings, and installation. Adding walls, doors, and an enclosed storage area also affects design and construction requirements. Have the project reviewed as a complete structure rather than treating it as an open carport with a simple add-on.
When a carport with a storage room may fit better
This arrangement may suit households that want covered parking plus a separate place for tools, bikes, or seasonal belongings, but don’t need fully enclosed vehicle parking. The room can keep items out of the open parking area and make them easier to organize. If lockable storage is important, discuss the entry location, door construction, and hardware. Security depends on those final details, not simply on having a room.
When a garage may better suit the property and routine
A garage may suit households that prioritize enclosed vehicle parking, a workshop area, or storage within one enclosed space. It provides a different level of separation from an open-sided carport, though actual weather protection and security depend on the completed project. Consider whether you need clear walking paths around parked vehicles and where tools or work surfaces would go.
Let your routine guide the decision. Prioritize a separate storage entrance if belongings need frequent access, or focus on vehicle enclosure if parking protection is the main goal. For garage-specific cost considerations, see the garage construction cost guide for Lafayette. These comparisons can help you narrow down which carport with storage room ideas Lafayette homeowners should discuss with a local construction professional.
Plan a Lafayette Carport and Storage Room Around the Site
Move from measurements to circulation, site review, and professional guidance. Lafayette’s humidity and heavy rainfall make drainage and moisture management important considerations, while your property’s shape and conditions affect where a structure can fit. Treat your carport with storage room ideas Lafayette as a starting point, then verify the details for your lot before making design or construction decisions.
Measure the driveway, property boundaries, and access routes
Record the usable width and depth, property boundaries, existing obstacles, gates, and nearby access points. Sketch how vehicles turn in and out, where people walk, and how they will reach the storage-room door. Mark gate clearance and any places where doors or parked vehicles could block a path. Use homeowner measurements for early planning, not as a substitute for professionally confirmed dimensions.
Review drainage, ground conditions, and local requirements
Ask a qualified professional to assess site drainage, ground conditions, and foundation needs. The right approach depends on the property and project, so don’t choose a foundation type based on a generic example alone. In Lafayette, building permits are required for attached and detached carports through Lafayette Consolidated Government’s Department of Development Services. Setbacks and other requirements can depend on the property. Confirm applicable permitting, zoning, and structural requirements with the appropriate local authorities or professionals before building.
Choose materials with moisture and upkeep in mind
Compare proposed materials and their documented specifications with the structure’s exposure, intended use, and your maintenance preferences. Ask how the design will direct rainwater runoff and what routine upkeep the selected materials require. No material choice guarantees a particular lifespan or performance. Suitability depends on the design and conditions at the site.
For broader outdoor planning considerations, consult the Lafayette backyard renovation planning checklist. Bring measurements, sketches, and questions about drainage and local requirements to a professional review. Acadiana Patios & Construction offers carports and garages, which you can explore while considering possibilities for your property.
Bring Your Lafayette Carport with Storage Room Idea to a Local Builder
A useful plan accounts for both vehicle movement and storage access. A layout that looks efficient on paper may feel cramped if a car blocks the storage entrance or daily paths cross. Ask a local professional to review your preferred concept against the actual property, and confirm whether a carport-and-enclosed-storage combination fits the contractor’s current project scope.
What to prepare before a design conversation
A concise project brief makes the discussion more specific. Gather details that show how the space needs to work:
- Vehicles: Count them, note approximate dimensions, and describe how occupants enter and exit.
- Storage: List tools, bikes, yard equipment, and household or seasonal belongings.
- Access: Describe your preferred storage-room entrance and everyday walking routes.
- Site information: Bring rough property measurements and photos of the proposed location, driveway, gates, and nearby obstacles.
- Questions: Note concerns about drainage, material choices, upkeep, permits, and project scope.
A simple sketch can help. Mark the parking area, storage door, and paths people will use. You don’t need to arrive with a finished design. The goal is to explain your priorities and help the professional identify what needs closer evaluation.
How a local design-and-construction discussion can clarify next steps
Ask which layouts appear feasible after the site is reviewed and what still needs confirmation. Site access, drainage, structural considerations, and local requirements may affect the options. Confirm directly whether the contractor designs and builds the specific combination you have in mind. Carports and garages are among Acadiana Patios & Construction’s offerings, but discuss a combined carport with enclosed storage rather than assuming it is part of the project scope.
Acadiana Patios & Construction is a family-operated local contractor serving Lafayette and Acadiana since 1985. A conversation can help clarify project possibilities and identify what information is needed for a more detailed review. Keep your brief and photos handy, and contact Acadiana Patios & Construction about a project.
Plan a Carport That Fits Your Lafayette Routine
A successful carport and storage plan starts with vehicle circulation and convenient access to stored belongings. Compare layout options against your property, then bring measurements, a storage list, and site photos to a professional. Drainage, materials, and local requirements also need review before plans move forward.
These carport with storage room ideas Lafayette homeowners consider are useful starting points, but the right configuration depends on the site and project details. Acadiana Patios & Construction is a family-operated business serving Lafayette and Acadiana since 1985, with carports and garages among its offerings. Ask whether your preferred combination fits the company’s current project scope.
Discuss your carport or garage project with Acadiana Patios & Construction. Bring a clear brief and site photos to start the conversation about your Lafayette property.
Frequently Asked Questions
Can you add a storage room to a carport?
Yes, a carport can be planned with an enclosed storage room, but feasibility depends on the lot, access, structure, drainage, and applicable requirements. Decide what the room will hold before settling on its size or door location. In Lafayette, verify the design and permitting with appropriate professionals and local authorities. Ask a contractor whether this combination fits their current project scope rather than assuming every carport provider builds it.
What is the best layout for a carport with a storage room?
The best layout keeps vehicle movement clear while making belongings convenient to reach. A side room can work well for frequently used tools if the site has enough width. A rear room may preserve a side approach but extend farther into the yard. For carport with storage room ideas Lafayette homeowners are weighing, sketch parking, doors, walking paths, and storage zones to compare each option against the property.
Is a carport with a storage room better than a garage?
Neither is automatically better. It depends on what you want enclosed. A carport with a storage room provides covered, open-sided parking and a separate enclosed area for belongings. A garage encloses the vehicle space as well, which may suit households that prioritize enclosed parking or a workshop area. Consider everyday access, storage separation, and site fit, then confirm expected weather protection and security based on the actual design.
How big should a carport storage room be?
Size the room around the belongings you plan to store, not a generic dimension. List each item, note bulky equipment, and allow room to open the door, move items, and reach frequently used belongings. Consider whether shelves or other storage arrangements will take up floor space. Map the entrance against parked vehicles and walking paths, then ask a design professional to check your measurements and proposed layout against the site.
What should I store in a carport storage room?
A storage room can hold tools, bikes, yard equipment, and household or seasonal items, provided the space suits their size and access needs. Keep frequently used belongings near the entrance and less-used items farther away. Before storing moisture-sensitive items, consider ventilation and moisture management. Avoid overcrowding: leave clearance to move bulky belongings in and out without blocking the entrance or other stored items.
Do I need a permit to build a carport with a storage room in Lafayette?
Yes, Lafayette requires a building permit for attached and detached carports, overseen by the Lafayette Consolidated Government Department of Development Services. Requirements for the enclosed storage portion may depend on the structure and how it is built. Confirm permit, zoning, setback, and structural requirements for your property directly with the department or an appropriate professional before construction. Don’t rely on a general layout example to determine which approvals apply.
What should I consider for a carport storage room in Louisiana’s humid climate?
Plan for humidity and heavy rain by discussing ventilation, moisture management, and drainage with a qualified professional. Ask how the design will direct rainwater runoff around the structure and what upkeep the proposed materials require. Keep moisture-sensitive belongings in suitable containers or off the floor where appropriate, and avoid blocking airflow with crowded storage. The right choices depend on the site and design, so review documented material specifications for your intended use.