

How to Anchor a Pergola on a Concrete Patio: A Safe, Step-by-Step Guide
The anchor isn’t the first thing to check when planning a pergola on concrete. The slab is. If you’re researching how to anchor a pergola on a concrete patio, it’s natural to focus on post bases and hardware. But even a heavy-duty anchor can’t make a cracked, thin, or unsuitable slab a dependable foundation.
Consider how the pergola will be used and the forces it may face in strong winds. Before drilling, inspect the patio, find out what you can about its thickness and construction, and review the pergola manufacturer’s installation instructions. These checks can help you avoid a connection that looks secure but isn’t suited to the structure or site.
This guide explains how to assess your slab, compare common anchoring approaches, and plan a stable installation. You’ll also learn when the slab’s condition, design requirements, or local permitting questions call for a project-specific assessment. Start with the concrete you actually have, not assumptions about what is under the surface.
Key Takeaways
- A patio slab isn’t automatically a structural footing. Its condition, thickness, reinforcement, and distance from edges all affect whether it can support a pergola.
- To learn how to anchor a pergola on a concrete patio, match the anchoring method and post base to the slab, structure, and manufacturer or engineering specifications.
- Use a deliberate installation sequence: confirm the layout and clearances, position and align the frame, then drill, clean, secure, and inspect each connection.
- Account for wind uplift and sideways forces, as well as local rain and humidity, when planning connections, drainage, and corrosion resistance.
- If the slab is uncertain or wind exposure is substantial, project-specific planning can help determine whether the patio and pergola design are suited to a stable installation.
Before anchoring a pergola to a concrete patio, assess the slab
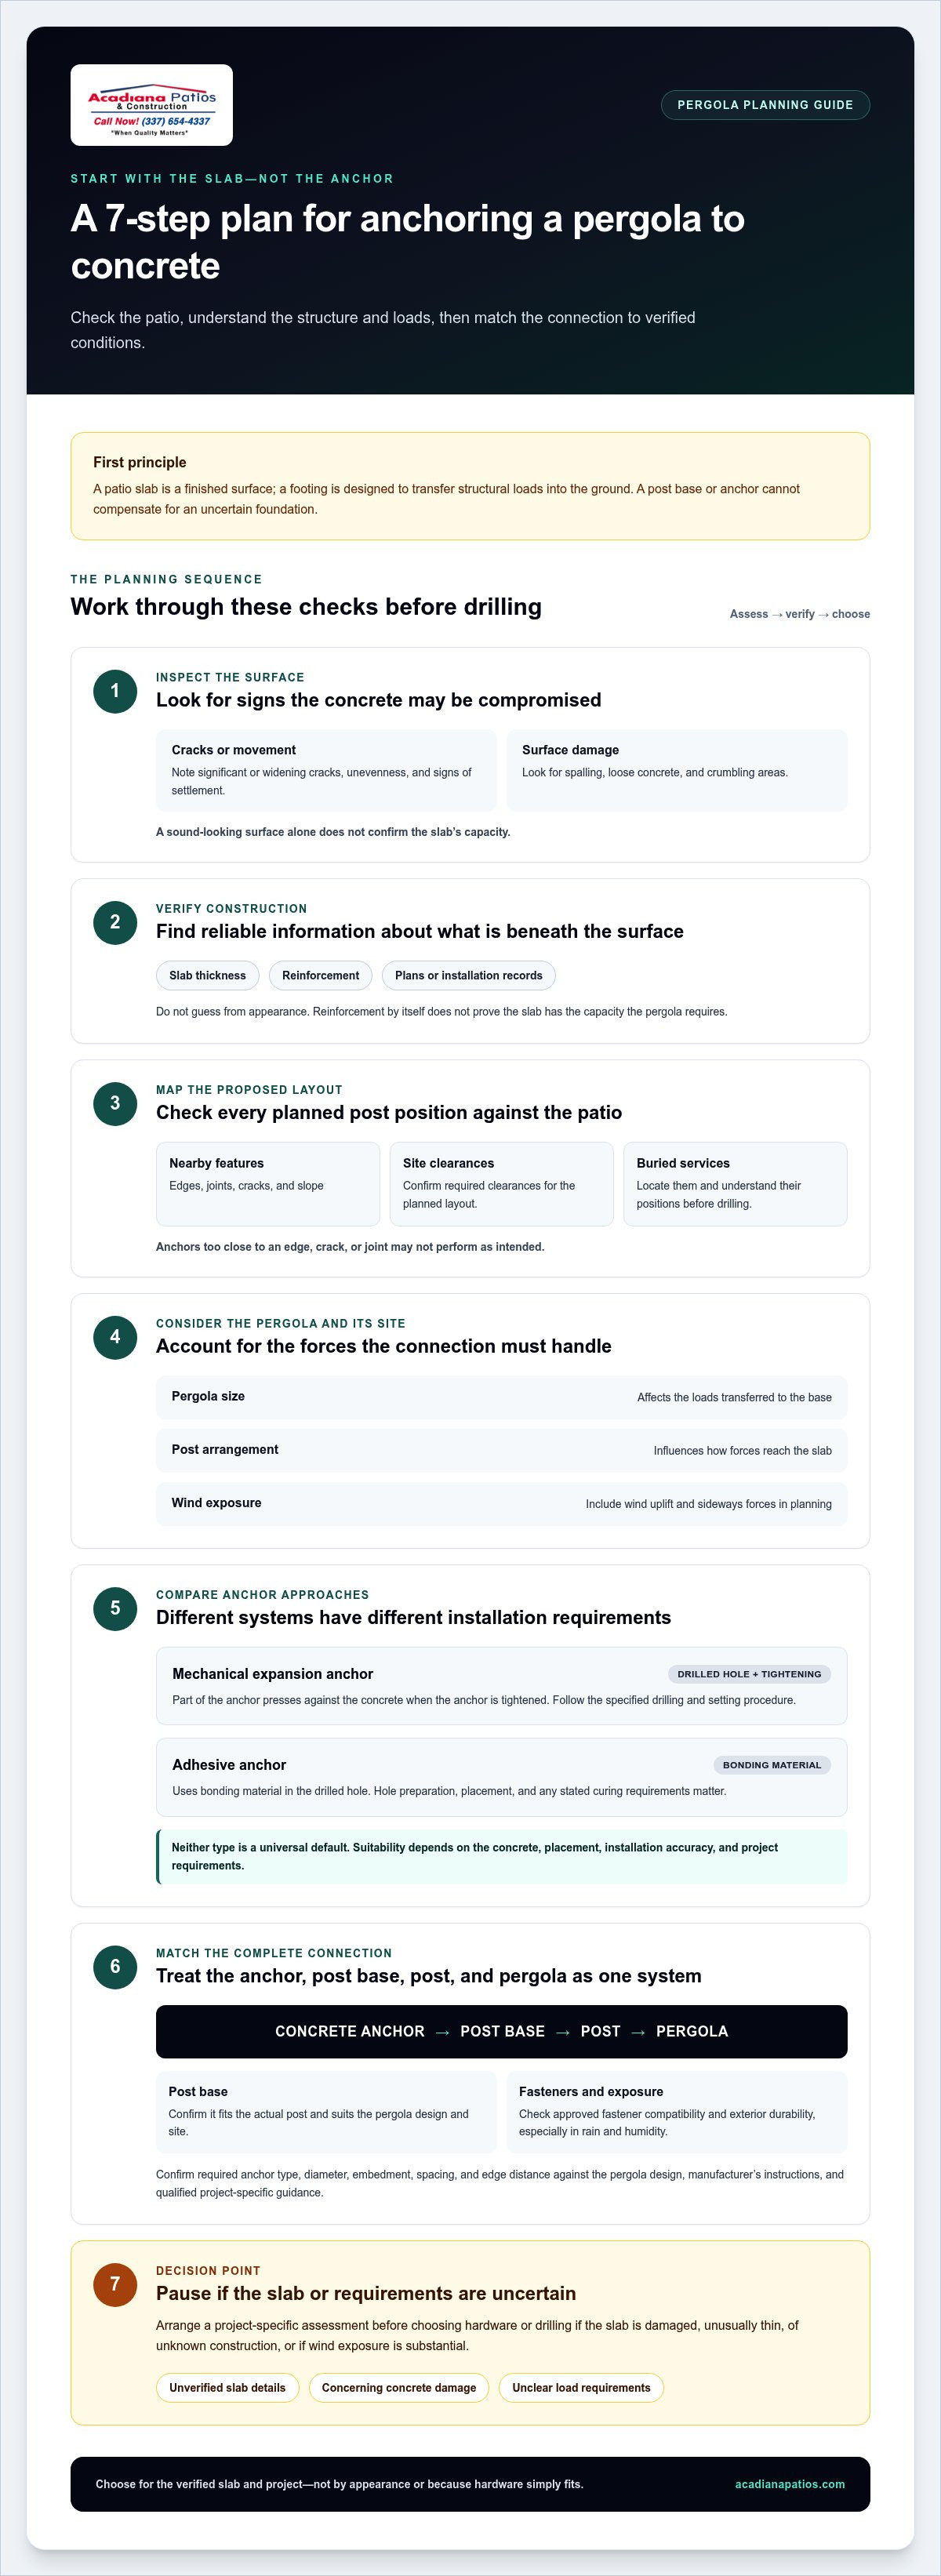
A patio slab isn’t automatically a structural footing. Its age, thickness, reinforcement, condition, and distance from edges or joints all affect whether it can support a pergola. The load also depends on the structure’s size, post layout, and wind exposure. That’s why there isn’t one anchor method that suits every patio.
A patio is a finished surface; a footing is designed to transfer structural loads into the ground. A slab may be suitable for a particular installation, but its appearance alone can’t confirm that. Slabs vary in construction, so find out what you can about the base before choosing post bases or drilling. For background on slab types and construction, see Understanding Concrete Slabs.
Can every concrete patio support a pergola?
No. A sound-looking surface doesn’t reveal its thickness or whether it contains reinforcement. Reinforcement alone also doesn’t prove that the slab has the capacity the pergola requires. Slab age can make construction details harder to verify, particularly when plans or installation records aren’t available. If the slab is damaged, unusually thin, or of unknown construction, pause before drilling and arrange a project-specific assessment.
Widening cracks, spalling, crumbling areas, and signs of movement or settlement call for added caution. Anchors placed too close to a slab edge, crack, or joint may not perform as intended. A post base can’t compensate for an uncertain foundation.
What to inspect before marking post locations
Examine the proposed post areas in good light. Note the slab’s edges, joints, slope, visible cracks, surface damage, and any unevenness that could indicate movement. Check available plans or records for the slab’s thickness and reinforcement. If you’re planning a decorative finish, learn more about stamped concrete patios in Lafayette and consider how the finish relates to the pergola footprint.
- Condition: Look for significant cracks, spalling, loose or crumbling concrete, and signs of settlement.
- Construction: Find reliable information about slab thickness and reinforcement instead of guessing from appearance.
- Layout: Compare planned post positions with slab edges, joints, cracks, slope, and required clearances.
- Loads: Consider the pergola’s size, post arrangement, and exposure, which influence the forces transferred to the base.
- Safety: Locate buried services and understand their positions before drilling.
Use this assessment before deciding how to anchor a pergola on a concrete patio. If key details remain unknown or the concrete shows concerning damage, have the slab and proposed structure assessed before selecting hardware or setting post locations.
Choose pergola anchors and post bases for the slab and structure
Once the slab has been assessed, treat the connection as a system: concrete anchor, post base, post, and pergola structure. An anchor that fits a bracket isn’t automatically appropriate for the concrete or the loads involved. Anchor capacity depends on both the fastener and the concrete substrate. The right approach to anchoring a pergola on a concrete patio depends on verified slab conditions and project requirements, not a one-size-fits-all hardware choice.
Mechanical anchors versus adhesive anchors
Mechanical expansion anchors are set in a drilled hole and tightened so part of the anchor presses against the concrete. Adhesive anchors use a bonding material in the drilled hole, with the anchor installed according to the product’s specified process. Neither type is right for every patio. Hole preparation, concrete condition, anchor placement, and installation accuracy all affect how the connection performs.
Compare the options against the project rather than treating them as interchangeable defaults:
Substrate suitability: Check that the anchor system is intended for the concrete condition and type identified for the patio.
Installation precision: Mechanical systems require the specified drilling and setting procedure. Adhesive systems depend on the specified hole preparation, placement, and any stated curing requirements.
Project-specific verification: Confirm the required anchor type, diameter, embedment, spacing, and edge distance against the pergola design, manufacturer’s instructions, and qualified project-specific guidance.
Don’t select hardware by appearance or simply because it fits a hole. Edge distance and spacing matter, particularly near slab edges, joints, or cracks. Follow the anchor manufacturer’s complete instructions. If the slab or loading requirements are uncertain, get project-specific guidance before proceeding.
Match the post base to the pergola post
A post base helps position and connect the post. It can’t turn an inadequate slab into a structural footing. Fixed bases hold a post in a set position, while other connectors are designed for particular movement or exposure conditions. Choose a connection whose intended use suits the pergola design and site.
Check that the base fits the actual post and that its approved fasteners are compatible with the selected anchor system. In Louisiana, rain and humidity make exterior durability an important consideration. Verify that the connector and fasteners suit the exposure and materials used. Don’t assume all metals or finishes perform the same way outdoors.
Custom pergola planning can bring the slab, post layout, and connections together as one design. Explore custom pergola design and construction for a coordinated plan for your patio.
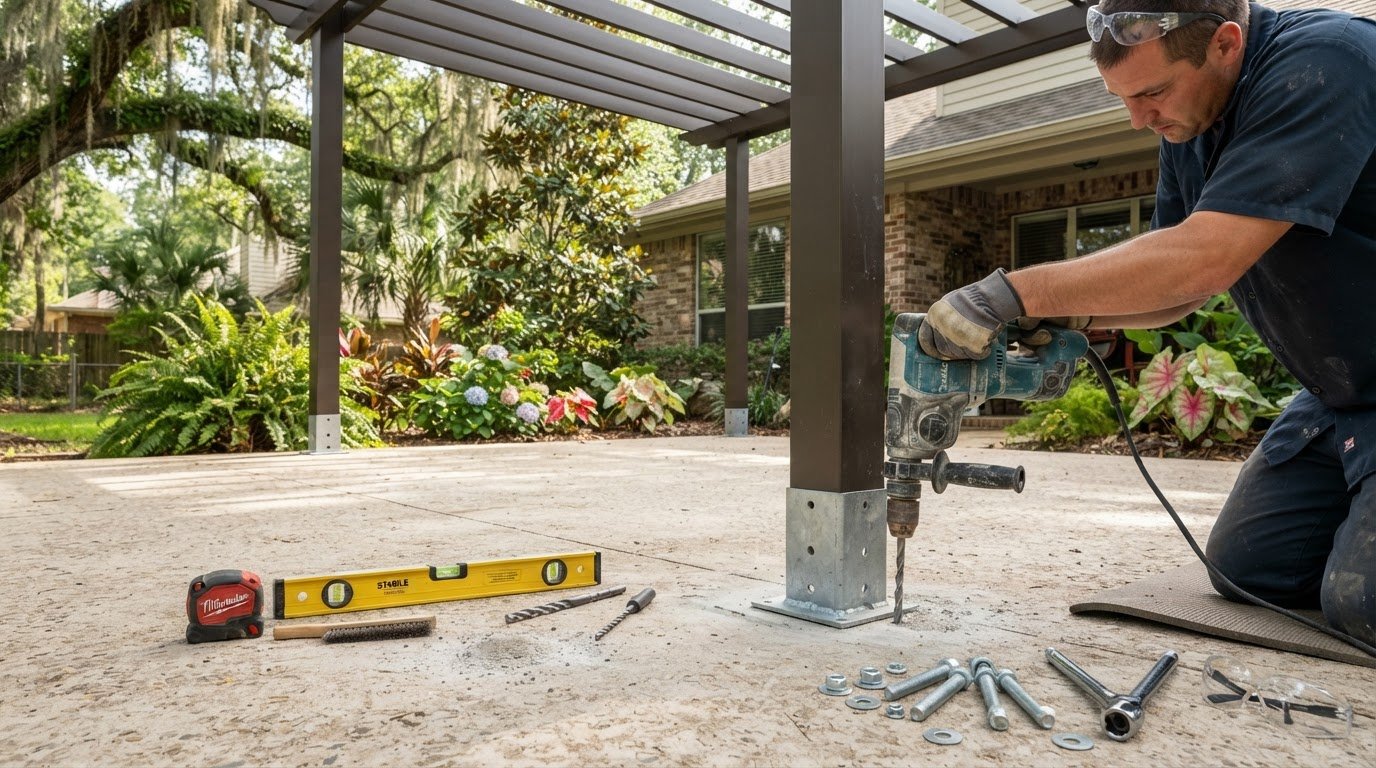
How to anchor a pergola on a concrete patio step by step
Careful layout and the anchor manufacturer’s instructions matter as much as the hardware. These steps outline how to anchor a pergola on a concrete patio without assuming universal hole sizes, tightening values, or curing times. Follow the specifications for the selected anchor and pergola system. If the slab behaves unexpectedly during drilling, stop and reassess.
- Verify the plan. Confirm that the slab has been assessed, the anchor and post-base system suits the project, and the manufacturer’s instructions cover the installation. Check clearances and locate buried services before drilling.
- Position the frame. Set the pergola frame or post bases in the planned locations. Check the footprint and confirm the posts will be square to one another and plumb before marking holes.
- Mark each hole. Dry-fit every base and mark through its anchor holes. Recheck alignment, spacing, clearances, and distances from slab edges and joints.
- Drill the holes. Use the bit and drilling method specified for the anchor. Keep the drill aligned as directed. Stop if you encounter unexpected voids, cracking, reinforcement conflicts, or other signs that the substrate differs from the plan.
- Clean and install. Prepare each hole as the anchor manufacturer requires, then install the anchor using the specified sequence. Follow all setting, tightening, or curing instructions for that system.
- Inspect before building up. Check that the bases sit correctly, connections are stable, and posts remain plumb and aligned before adding the rest of the pergola structure.
Mark and drill anchor holes accurately
Small layout errors can leave a base misaligned or place a hole too close to an edge or joint. Dry-fit the bases rather than relying only on plan measurements, and mark all locations before drilling. Compare the marks with the required clearances. If drilling reveals unexpected cracking, a void, or a conflict with reinforcement, stop. Don’t shift a hole without checking that the new location still meets the project requirements.
Install, tighten, and inspect the connections
Hole cleaning is part of installation, not an optional finishing step. Use the cleaning method specified for the anchor, then follow its instructions for setting and tightening. Adhesive systems may have product-specific preparation and curing steps; mechanical anchors have their own setting requirements. Don’t substitute a generic torque value, bit size, or waiting period. After installation, inspect each connection and confirm the posts remain square and plumb before continuing with the frame.
These steps are a sequence, not a substitute for project-specific specifications. If the slab condition, anchor system, or installation requirements are uncertain, pause before drilling and have the connection plan assessed.
Avoid anchoring mistakes in Lafayette and Louisiana weather
A secure connection must account for more than the pergola’s weight. Wind can push against the frame and pull upward, transferring sideways and uplift forces through the beams, posts, post bases, anchors, and concrete. An open-sided pergola still catches wind, so open rafters don’t remove the need to assess how the entire structure is supported.
Why wind exposure changes the anchoring plan
Exposure varies with the pergola’s location, size, and design. A large or roofed structure, or one in a particularly exposed spot, may need project-specific structural guidance to determine how its loads travel through each connection to the ground. For patio covers and engineered shading systems, specialists like Lamonta Zonwering emphasize that overhead coverage significantly increases wind loads and uplift forces, making dependable base connections crucial. Don’t assume that adding more anchors will solve an uncertain design. The spacing and capacity of the complete connection system need to follow project requirements, not guesswork.
Rain and humidity matter, too. Plan for water to drain away rather than collect around post bases, and choose exterior connectors and fasteners suited to their exposure and surrounding materials. Cypress and other wood posts can respond to changing moisture conditions, so select and install connections with the material’s expected movement in mind. For related planning considerations, see this patio cover installation guide for Lafayette.
When a slab anchor is not the right solution
Major cracks, signs of movement, uncertain slab construction, or insufficient clearance from an edge are reasons to pause. Don’t shift a hole and hope for the best. Depending on the slab and pergola design, a stable plan may require a different support approach, such as purpose-designed footings, slab reinforcement, or a revised post layout. A few anchors selected without assessing the loads aren’t a substitute for that planning.
Fasteners cannot compensate for concrete that isn’t suitable for the loads. If the slab or support plan is uncertain, get the project assessed before proceeding with how to anchor a pergola on a concrete patio.
Before construction, verify applicable permit and building-code requirements with the local authority. Requirements and interpretations can vary by location and project, so don’t assume one rule applies everywhere. For a pergola that needs coordinated planning for the structure, slab, and connections, explore custom pergola design and construction.
Plan a stable pergola project with experienced local builders
A sound pergola plan brings the patio and structure together from the start. Assess the slab and its condition, then select compatible post bases and anchors, follow their installation specifications, and account for the loads the pergola will experience. This sequence helps you determine whether an existing patio is a suitable foundation or whether the project needs a different support plan.
DIY installation or project-specific professional planning?
A straightforward installation may feel manageable if you can lay out the posts accurately, follow the anchor and pergola instructions, and verify that the frame is aligned. Pause if you can’t establish how the slab was built, notice concerning damage, or aren’t sure how wind exposure affects the structure. Large, roofed, or highly exposed pergolas can require closer coordination of the design, site, and support plan. Not every pergola calls for the same foundation or installation method.
Professional planning is especially useful when the patio’s condition or construction is uncertain. It can bring the slab assessment, post locations, pergola design, and site exposure into one coordinated plan instead of treating anchor selection as a separate decision. Acadiana Patios & Construction serves Lafayette and Acadiana, designing and building cypress pergolas and concrete slabs as part of its outdoor living work.
What a well-planned pergola project accounts for
Anchoring is only one part of making the patio work well. Post positions need to suit the slab and leave usable space for your plans. Consider where you want shade to fall and preserve practical movement around seating and other patio features. Plan drainage so water doesn’t collect around the posts or bases. For a cypress pergola, choose connections with the wood and its outdoor exposure in mind. If you are coordinating an outdoor structure alongside broader property upgrades, exploring quality surfacing and landscaping examples such as resin driveways Hampshire can offer helpful inspiration for how durable surfaces complement garden living spaces.
If you’re deciding how to anchor a pergola on a concrete patio and still have questions about the slab, structure, or layout, a custom project plan can bring those details together before installation begins. Explore pergola and outdoor-living options.
Build your pergola plan on a sound foundation
A stable pergola starts with the patio, not the anchor. Assess the slab’s condition and construction before choosing compatible post bases and anchors, then follow the manufacturer’s instructions for drilling and installation. Wind exposure, drainage, and the intended use of the patio also shape a dependable plan.
Knowing how to anchor a pergola on a concrete patio includes knowing when not to drill. If the slab is damaged or its suitability is uncertain, pause and seek project-specific planning rather than relying on hardware to solve a foundation concern.
Acadiana Patios & Construction serves Lafayette and Acadiana with custom pergola and concrete work. If you’re ready to bring the patio, structure, and intended use together in one plan, explore custom pergola and outdoor-living options.
Frequently Asked Questions
Can you anchor a pergola directly to a concrete patio?
Sometimes, but the patio slab must be suitable for the pergola’s structural loads. To determine how to anchor a pergola on a concrete patio, consider the slab’s thickness, reinforcement, condition, and distance from edges, along with the pergola’s size and exposure. Inspect for cracks or damage before drilling, and follow the selected anchor and post-base specifications. If the slab’s construction is unknown or it shows damage, pause and seek a project-specific assessment.
What anchors should I use for a pergola on concrete?
There isn’t one anchor type that suits every pergola and patio. Mechanical and adhesive anchors have different installation requirements, and suitability depends on the concrete, expected loads, edge distances, and compatible post base. Choose a complete connection system according to the anchor and pergola manufacturers’ instructions and any project-specific requirements. Don’t choose fasteners by appearance or rely on a generic size recommendation. The right choice depends on the actual slab and structure.
How deep should pergola anchors go into concrete?
The required embedment depends on the specific anchor, concrete condition, loads, and installation design. Follow the anchor manufacturer’s instructions and any project-specific engineering requirements rather than using a universal depth. Account for the slab’s thickness and the anchor’s distance from edges, too. If you don’t know how the slab was built or can’t meet the specified installation conditions, stop before drilling and get qualified guidance on the support plan.
Can I anchor a pergola to a cracked concrete patio?
A crack may affect how well concrete can hold an anchor, particularly if it’s moving, substantial, or close to a proposed hole. Don’t drill through or beside a concerning crack without understanding the slab’s condition. Look for related signs such as settlement, spalling, or movement. If the concrete is damaged or the crack’s cause is unclear, have the patio assessed before installation. The project may need a revised support plan rather than anchors placed in uncertain concrete.
Does a pergola anchored to a patio need concrete footings?
Not always. Whether the existing patio can support a pergola depends on its construction, the structure’s design, site conditions, and applicable requirements. Some projects may use a designed anchoring system, while others may need separate footings or a different support approach. Anchoring hardware doesn’t turn an inadequate slab into a footing. Assess the patio and pergola together, and verify the project’s structural needs and local requirements before deciding the slab is sufficient.
Is it safe to install a pergola on a concrete patio in a windy area?
It can be, provided the structure, connections, and supporting concrete suit the site’s wind exposure. Wind can pull upward on a pergola and push it sideways, so the post bases and anchors matter along with the frame. Don’t assume that a few bolts will be enough. For a large, roofed, or highly exposed structure, seek project-specific design guidance to plan how the loads transfer through the connections and into the ground.
Do I need a permit to build a pergola in Lafayette, Louisiana?
Permit requirements can depend on the project’s location, design, size, and connection to the home. Don’t assume a general online answer applies to every property in Lafayette or the surrounding area. Before construction, contact the relevant local building authority to verify current requirements for your specific plan. Keep the pergola plans and manufacturer instructions available, and account for any required review before choosing an installation schedule.
Should I hire a professional to anchor a pergola to my patio?
Professional planning is especially useful if the slab’s thickness or reinforcement is unknown, the concrete is damaged, or the pergola will face substantial wind exposure. A coordinated plan considers pergola design, post layout, slab condition, and site use instead of treating the anchors as a separate decision. Acadiana Patios & Construction serves Lafayette and Acadiana, with custom pergola and concrete work among its offerings.