

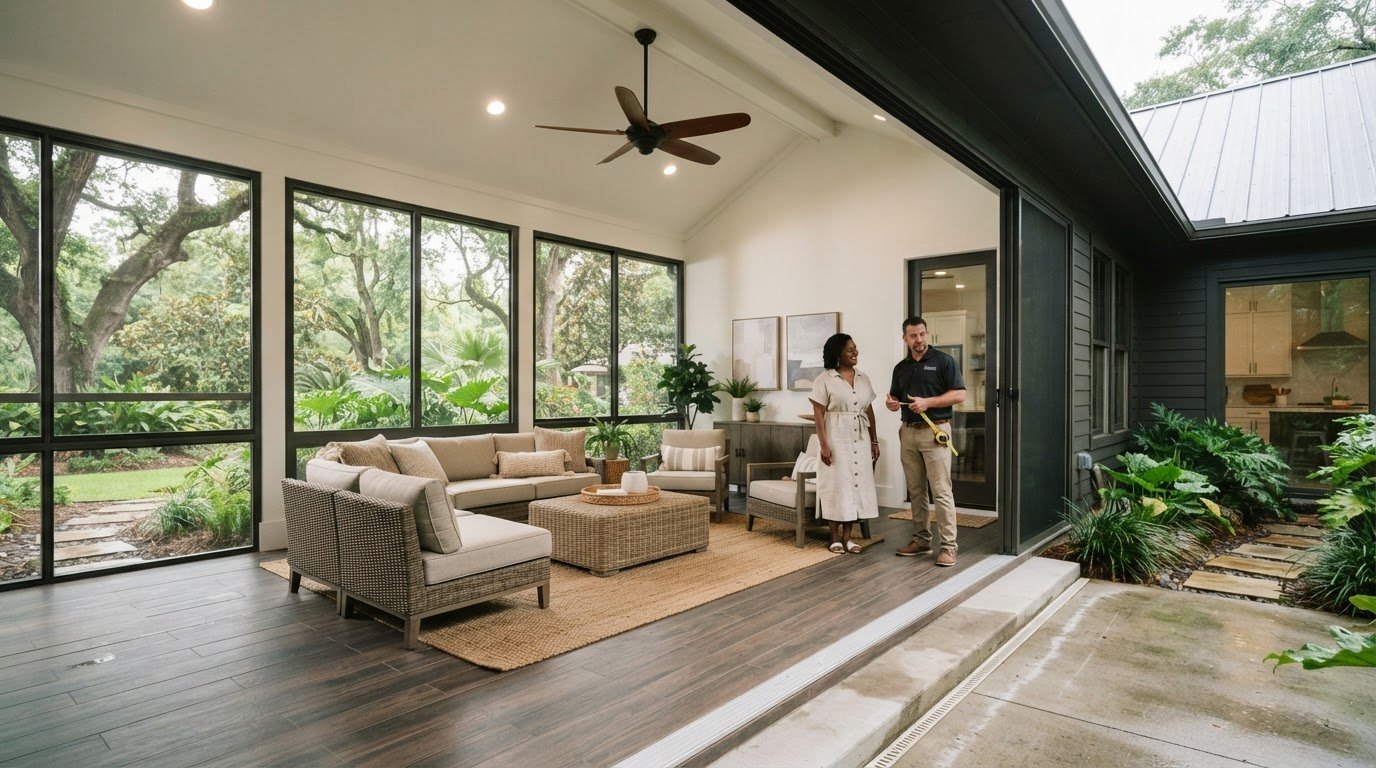
Converting a Patio to a Sunroom in Lafayette, LA
Can your existing patio become a comfortable sunroom, or will its slab and structure need more work first? That’s the central question behind “converting a patio to a sunroom Lafayette” homeowners often ask. In Acadiana, the plan also needs to account for heat, humidity, heavy rain, and insects, since those conditions affect how you use the finished space.
A successful conversion starts with the patio you have and the way you want to use it. Before choosing an enclosure, look at the slab, roof, drainage, and connection to the house. Then compare a sunroom with a screened enclosure or a home addition, and consider the approvals and construction involved. Acadiana Patios & Construction serves Lafayette and Acadiana with design and construction for sunrooms, screened enclosures, and home additions. This guide explains how to prepare for a project and make decisions that suit your home and the local conditions.
Key Takeaways
- Learn what to assess before deciding whether your existing patio may be suitable for an enclosure.
- See how Acadiana’s sun, humidity, rain, and insects can shape your sunroom design choices.
- Compare a sunroom, screened enclosure, and home addition by enclosure, weather exposure, intended use, and project scope.
- Follow the main steps from setting goals and assessing the site to planning, approvals, construction, and final review.
- Use this guide to converting a patio to a sunroom Lafayette homeowners can follow to plan a project around their home and intended use.
Can you convert an existing patio into a sunroom in Lafayette?
An existing patio may be suitable for an enclosure, but the site needs to be assessed before the project plan is set. The question behind “converting a patio to a sunroom Lafayette” homeowners often ask is not simply whether walls and windows can be added. The slab, supporting structure, roof, drainage, access to the house, and intended use all influence the design and construction scope.
A patio-to-sunroom conversion encloses an existing outdoor space, with the project shaped by the patio’s condition, structure, drainage, connection to the home, and intended use. A site assessment brings these factors together instead of relying on a quick visual impression. Lafayette’s heat, humidity, rainfall, and insects also affect design decisions. The right approach depends on the property and the way you plan to use the room, and no enclosure choice alone guarantees year-round comfort.
The terms matter, too. A Sunroom generally describes a room designed to bring in daylight through windows or other glazed surfaces. A screened enclosure uses mesh in place of glazed walls, keeping a more open connection to outdoor air. Both can extend the usable living area, but they offer different levels of shelter and suit different uses.
What makes an existing patio a candidate for conversion?
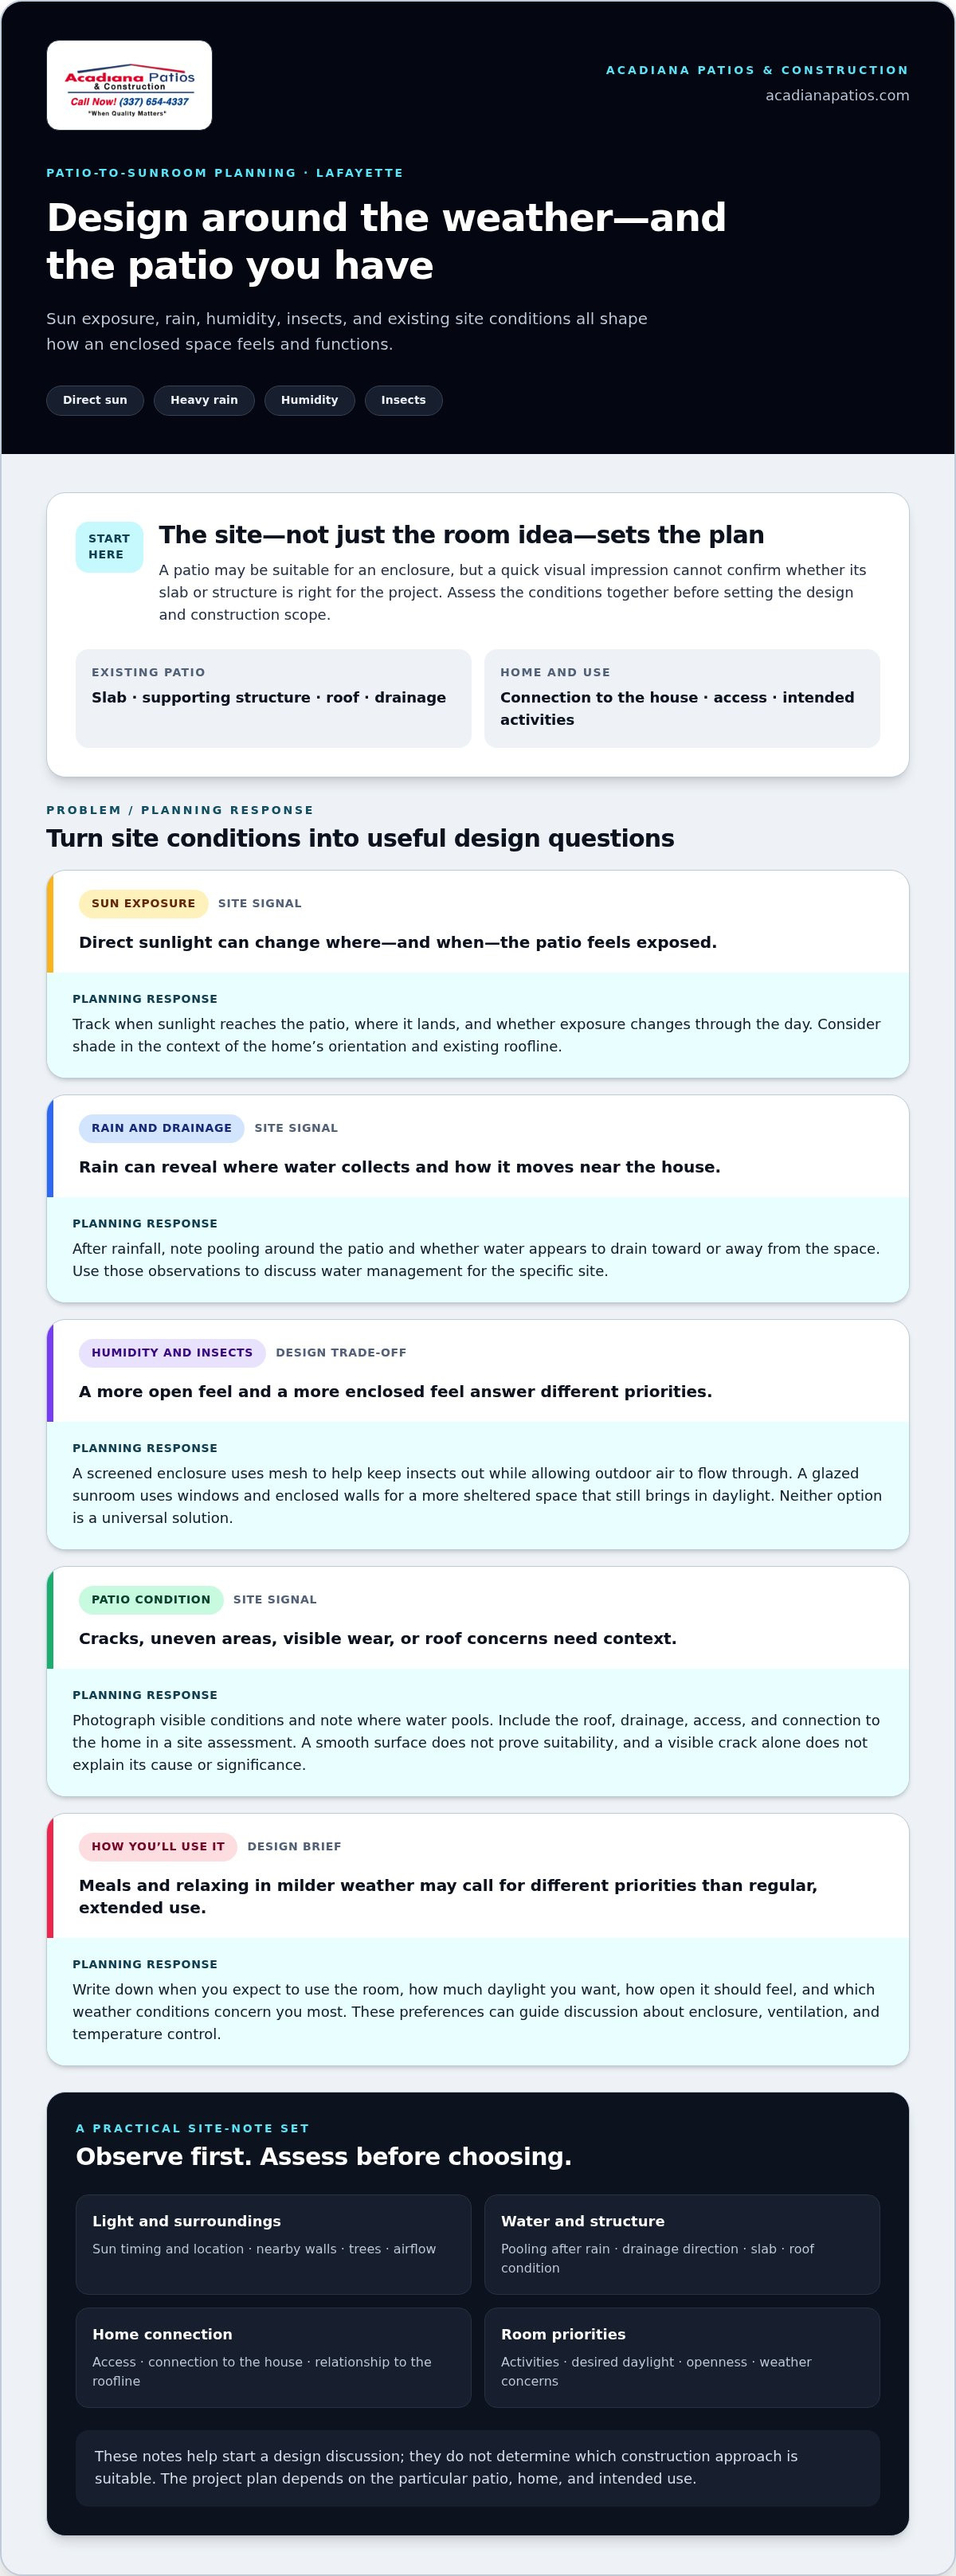
Begin by recording what you can observe. Photograph cracks, uneven areas, places where water pools after rain, and visible wear where the patio meets the house. Note whether the roof appears intact and whether water seems to drain toward or away from the space. These observations give the design discussion a practical starting point.
Appearance alone cannot establish whether a slab or structure is suitable for a particular enclosure. The connection to the home, roof conditions, drainage, and access need to be considered together. A smooth-looking surface does not prove it can support a new project, and a visible crack alone does not explain its cause or significance. A site assessment helps identify which conditions the project plan needs to address. Similar evaluation principles apply across exterior home improvement projects; professional contractors such as Royalty Construction regularly assess structural foundations and exterior surfaces before undertaking major additions or restoration work.
Sunroom or screened enclosure: which space are you planning?
A screened enclosure has mesh walls that help keep insects out while allowing outdoor air to flow through. A glazed sunroom uses windows and enclosed walls, creating a more sheltered space while still bringing in daylight. Those differences affect how exposed the room feels to wind and rain, how much air moves through it, and whether it suits relaxing, dining, or another planned activity.
Compare your priorities: insect protection, daylight, weather shelter, and how you expect to use the patio. If an open connection to the outdoors matters most, a screened space may be the better fit to explore. If you want a more enclosed room, consider how windows and walls will change the feel of the space. The screened enclosure design guide offers more context on planning a screened space.
How Lafayette’s climate and your patio shape the sunroom design
A sunroom plan should respond to the site, not just a preferred look. In Lafayette, direct sun, humidity, heavy rain, and insects can all shape how an enclosed space feels and functions. The patio’s orientation, existing roofline, and relationship to the house matter as well. A design that suits one side of a home may not suit another.
Sunroom design depends on how you’ll use the space, the sun and weather it faces, and the conditions of the existing patio and home. Start by describing your priorities and what you have observed at the site. Then consider design choices in the context of the specific property, rather than assuming one feature will resolve every concern.
How do sun exposure, rain, and humidity affect planning?
Track when direct sunlight reaches the patio and where it lands. Note whether exposure changes over the course of the day. After rainfall, observe where water collects around the space and how it moves near the house. These notes help explain the site’s patterns, though they do not determine which construction approach is suitable.
Orientation and the existing roofline matter, too. Shade, water management, and ventilation are useful design topics, but their role depends on the home and proposed enclosure. Reviewing the existing conditions helps connect those topics to a practical plan.
Consider the patio’s surroundings as well. Nearby walls, trees, and other parts of the home may affect light and airflow. The connection between the enclosure and the existing roofline can influence how the project is designed. Describe what you notice so those conditions can be considered, rather than assuming a particular material or feature will address every issue.
Humidity and insects also influence how you want the room to feel. A screened approach allows more open-air flow, while a more enclosed room creates greater separation from outdoor conditions. Neither option is a universal solution. The choice depends on your priorities and the characteristics of your Lafayette property.
Should the room be designed for seasonal or extended use?
Start with the activities you have in mind. Will you mainly use the room for meals and relaxing in milder weather, or do you want it to serve as a regular living area for longer periods? Your answer can guide discussions about enclosure, ventilation, and temperature control.
Intended use is not the same as a technical classification. The final assemblies and specifications depend on the project, so a label alone does not determine how comfortable or suitable the room will be.
Before design begins, write down when you expect to use the room, how much daylight you want, how open it should feel, and which weather conditions concern you most. Share those preferences along with your observations about sun and rain. This gives the project a clear purpose and ties design decisions to how you plan to use the space.
Code considerations are another part of planning. The International Code Council’s 2021 International Residential Code resources offer a reference point for residential code information. Requirements for a particular project depend on its details and jurisdiction, so account for applicable local requirements as the design is developed. Acadiana Patios & Construction provides sunroom design and construction, bringing the patio’s conditions and your intended use into the planning process.
Patio conversion choices: sunroom, screened enclosure, or home addition
Choose a project direction based on what you want the space to do, not just how you want it to look. A screened enclosure keeps an outdoor-room feel, a sunroom creates a more enclosed space, and a home addition follows a broader path for expanding indoor living area. The patio’s existing conditions help determine which approach fits and what the project needs to address.
Option: Screened enclosure
Enclosure: Screened walls with open-air flow.
Weather exposure: More exposed to outdoor conditions than a glazed room.
Intended use: Relaxing or dining while prioritizing airflow and insect protection.
Scope: Enclosing an outdoor area with screening.
Option: Sunroom
Enclosure: Windows and walls create a more enclosed room.
Weather exposure: More sheltered than a screened space, with the level of protection shaped by the design.
Intended use: A daylight-filled space for activities that benefit from greater separation from outdoors.
Scope: Converting a patio into an enclosed room, with plans shaped by site conditions.
Option: Home addition
Enclosure: Planned as an integrated extension of the home.
Weather exposure: Addressed as part of the addition’s overall design.
Intended use: Expanding indoor living space to meet broader household needs.
Scope: A distinct, potentially broader project than enclosing an existing patio.
This comparison is a starting point, not a verdict. The patio, overhead structure, connection to the house, and intended use all help determine a suitable approach. If you’re considering converting a patio to a sunroom in Lafayette, compare the room you want with the scope the existing space can support. Not every patio conversion follows the same plan.
When does a screened enclosure fit the project?
A screened enclosure may suit homeowners who want fresh-air use and insect protection while keeping an outdoor-room feel. It offers a different level of shelter from rain and other weather than glazed walls, so it is not equivalent to a weather-enclosed sunroom. Consider how often you want to use the space, how open you want it to feel, and how much shelter your planned activities need.
When might a more substantial addition be the better fit?
A home addition may be worth considering if your goal is a more integrated indoor-space plan rather than simply enclosing the patio. The project scope, structure, and connection to the house all influence that decision. Existing overhead conditions are part of the planning picture, too. For a broader view of how an addition can expand living space, see this home addition planning guide.
The right path depends on your goals and the property. If airflow and an outdoor atmosphere are the priority, compare a screened enclosure. If you want a more enclosed room, consider a sunroom. If your plans reach beyond the patio, a home addition is a separate planning path with its own scope to define; homeowners considering extensive structural expansions can also review examples from general remodeling contractors at aunitedconstruction.net to better understand full-scale addition projects.
What happens during a patio-to-sunroom conversion?
A well-planned conversion moves from your goals to a defined scope, then through design, applicable approvals, construction, and a final review. Each stage builds on the decisions made earlier. For homeowners converting a patio to a sunroom Lafayette, understanding the sequence makes it easier to prepare useful information and know what to consider at each stage.
- Set goals for the room. Decide how you want to use the space, how often you expect to use it, and what matters most for access, daylight, airflow, and comfort. These priorities guide the rest of the planning.
- Assess the site. Review the patio and its connection to the home, including visible surface conditions, water patterns, and the existing overhead structure. The assessment helps identify conditions that may influence the project scope.
- Develop the design. Shape the enclosure around the patio, the home, and the room’s intended use. The design stage brings those needs together in a project plan rather than relying on assumptions about what an existing patio can support.
- Address approvals and requirements. Permits and applicable requirements depend on the project and jurisdiction. Confirm the requirements for the proposed work before construction begins, and make sure the project documents reflect the intended scope.
- Complete construction. The project scope guides the work, including how the selected enclosure relates to the existing patio and home. The construction sequence depends on the design and site conditions.
- Review the completed work. Walk through the finished space, discuss questions, and review the work in relation to the agreed project scope.
What should homeowners prepare before design begins?
Gather photos of the patio, approximate dimensions, and notes on where sunlight falls and where water collects. List the activities you have in mind, household access needs, and comfort priorities, including how open or enclosed you want the room to feel. Share known concerns about the slab, roof edges, or drainage. This information makes early design discussions more specific and connects the plan to everyday use.
How do construction and project review fit together?
Once the project scope is established and applicable approvals are addressed, that plan guides construction. The work needs to account for the relationship between the home, existing patio, and selected enclosure design. The sequence depends on the project’s conditions. At completion, review the finished space and raise any questions about how it aligns with the agreed scope.
Acadiana Patios & Construction provides design and construction for residential patio projects. If your plans may extend beyond enclosing the patio, the home addition planning guide can help you consider a broader expansion. Learn about planning a patio conversion with a clear picture of your goals and the existing space.
Plan your Lafayette sunroom conversion with Acadiana Patios & Construction
A clear plan starts with three decisions: assess the patio, define how you want to use the room, and shape the project around both. The patio’s condition and connection to the home help inform the scope. Your priorities clarify whether you’re planning a sunroom, a screened enclosure, or a broader home addition.
For Lafayette homeowners considering converting a patio to a sunroom, Acadiana Patios & Construction brings local experience to the planning process. The company has served Lafayette and Acadiana since 1985, providing design and construction for sunrooms, screened enclosures, and home additions. That range helps connect the project approach to the space you want, whether you’re planning an enclosed room, a screened outdoor area, or a larger addition.
Why work with a local Lafayette-area contractor?
Working with a local business means planning a project with familiarity with the Lafayette and Acadiana community. Acadiana Patios & Construction has served the area since 1985 and provides design and construction for residential patio projects. Bringing those services together gives homeowners a connected process, from discussing the existing space and design goals to carrying out the selected scope. Each project is shaped around its own site and priorities.
What is the next step for your patio?
Before planning the build, take stock of the patio and picture how the room should work in daily life. You don’t need every design decision settled. A few clear notes can make the project discussion more focused:
- Describe the activities you want the space to support, such as relaxing, dining, or another household use.
- Note what you’ve observed about the existing patio, including surface concerns, roof edges, or areas where water collects.
- Consider whether you prefer an open-air screened space, a more enclosed sunroom, or a broader addition to the home.
These priorities give the design process a practical starting point. They also distinguish the features you want from the conditions the existing patio presents. From there, the project scope can be developed around the home, the site, and how you intend to use the finished space. Every patio has different conditions, so the plan should reflect the one at your home.
A patio conversion changes how you use part of your home, so it’s worth planning carefully and discussing questions as they arise. Acadiana Patios & Construction brings sunroom, screened-enclosure, and home-addition experience to residential projects. Share your patio’s condition and your goals with Acadiana Patios & Construction to begin planning a tailored design and construction approach.
Shape an outdoor space around the way you live
A patio conversion is an opportunity to make a familiar part of your home more useful. Before settling on details, picture an ordinary day in the finished space: where you’ll enter, what you’ll do there, and how you want it to feel in different weather. Those everyday needs can keep design decisions focused on your household, not just on appearance.
If converting a patio to a sunroom Lafayette is on your mind, start by considering the space you have and the one you want. Acadiana Patios & Construction provides design and construction for sunrooms, screened enclosures, and home additions to help shape a project around those goals.
Start planning your Lafayette sunroom project with Acadiana Patios & Construction.
Frequently Asked Questions
Can any patio be converted into a sunroom?
No. The patio’s condition and connection to the house can affect whether it can be enclosed as planned. Before design decisions are finalized, note visible changes such as older repairs, doors that are difficult to open, or spots where water lingers after rain. If you’re researching “converting a patio to a sunroom Lafayette,” those observations make an initial project discussion more useful, but they cannot replace a professional assessment.
Do I need a permit to convert a patio into a sunroom in Lafayette?
Permit requirements depend on the project and the property’s jurisdiction, so don’t assume an enclosure is automatically exempt. Confirm the requirements for the specific Lafayette-area address and proposed design before construction. The applicable review can clarify which applications or project documents may be needed. Local rules can vary, so use current guidance for the property rather than relying on a general online answer or a neighbor’s experience with a different project.
How long does it take to convert a patio into a sunroom?
There isn’t one schedule that fits every conversion. The timeline may depend on the patio’s condition, design, construction scope, and applicable approvals. A project that uses existing conditions differently from one requiring changes may follow a different sequence. Once the site has been assessed and the scope is clear, the schedule can be discussed in relation to that specific design rather than a generic estimate.
Is a screened porch the same as a sunroom?
No. A screened porch uses mesh rather than glazed walls, maintaining a more open connection to outdoor air. A sunroom is enclosed with windows and walls, creating a different level of separation from the weather. Consider how you expect to use the space: a screened area may suit relaxed outdoor gatherings, while an enclosed room may better suit plans that call for a more sheltered setting.
Can I use my existing patio slab for a sunroom?
Possibly, but the slab needs to be assessed in relation to the proposed enclosure. A small crack, an uneven section, or water collecting near an edge is useful information to share, but none of these observations alone establishes suitability. Tell the project team about visible changes and known repairs so the design and site review can address whether the slab fits the plan or needs a different approach.
Will a sunroom stay comfortable in Lafayette’s heat and humidity?
Comfort depends on the design and how you plan to use the room, so the word “sunroom” alone cannot promise a particular result. Tell the design team whether you picture brief daytime visits, evening meals, or more regular use, and discuss temperature control and ventilation during planning. Sun exposure and humidity matter for a Lafayette home, while the specific design choices depend on the property.
Should I convert my patio into a sunroom or build a home addition?
Choose based on the space you need and how the project should connect to your home. A patio conversion starts with an existing outdoor area; a home addition may be a broader plan for expanding indoor space. If your goal is a sheltered room beside the living area, a conversion may fit your needs. If your plans reach beyond the patio, compare the scope of an addition as part of a site-specific design discussion.