

Small Backyard Patio Ideas in Lafayette: 2026 Design Guide
What if a small patio felt like a comfortable outdoor room instead of a tight fit? The best ideas for a small backyard patio Lafayette homeowners can use start with a simple principle: plan the layout, surface, and shade together. That makes it easier to fit seating and dining without crowding the space.
In Lafayette, rain, humidity, and strong sun can all affect how a patio works. A practical plan considers how you’ll use the space, where water moves across the yard, and how much shade would make the patio more comfortable. The right combination depends on your available footprint and the activities you want the space to support.
This guide covers space-smart layouts, concrete surfaces and coloring, and shade options such as patio covers, pergolas, and screened enclosures. You’ll also find a site checklist to help organize your priorities before planning a project. Acadiana Patios & Construction serves Lafayette and Acadiana, designing and installing outdoor living spaces shaped around each home.
Key Takeaways
- Start with the usable footprint, noting doors, paths, and existing features so seating fits without blocking circulation.
- Choose a primary use for the patio, then make sure the layout supports it without overcrowding the space.
- Compare surface and shade choices by appearance, upkeep, and how they suit your site, rather than choosing each element in isolation.
- Use a simple site checklist to note sun exposure, surface transitions, and visible runoff before settling on a design.
- Consider how concrete, decks, patio covers, pergolas, and screened enclosures can support different compact-patio plans.
Small Backyard Patio Ideas in Lafayette: Start With the Space You Have
A compact yard may need to provide room to sit, leave a comfortable route to the door, and give outdoor activities a clear place. To avoid a patio that feels crowded, plan around the area you can actually use, not the full dimensions of the backyard. An outward-opening door, a narrow side path, or an existing step can all affect where furniture and features fit.
Start by measuring the ground you could reasonably dedicate to a patio. Then mark nearby doors, paths, fences, steps, and other fixed features. A patio is commonly understood as an outdoor paved area; What is a Patio? offers a general overview of its definition and common materials. For ideas for a small backyard patio Lafayette homeowners can adapt, begin with the site rather than a furniture set or cover style.
Lafayette’s humidity and heavy rain make shade and water movement practical design considerations. A roof or other shade structure affects the light and feel of a compact area, while the ground’s slope and visible runoff can affect how the patio functions after rain. First establish the footprint and note site conditions, then compare surfaces and finishes.
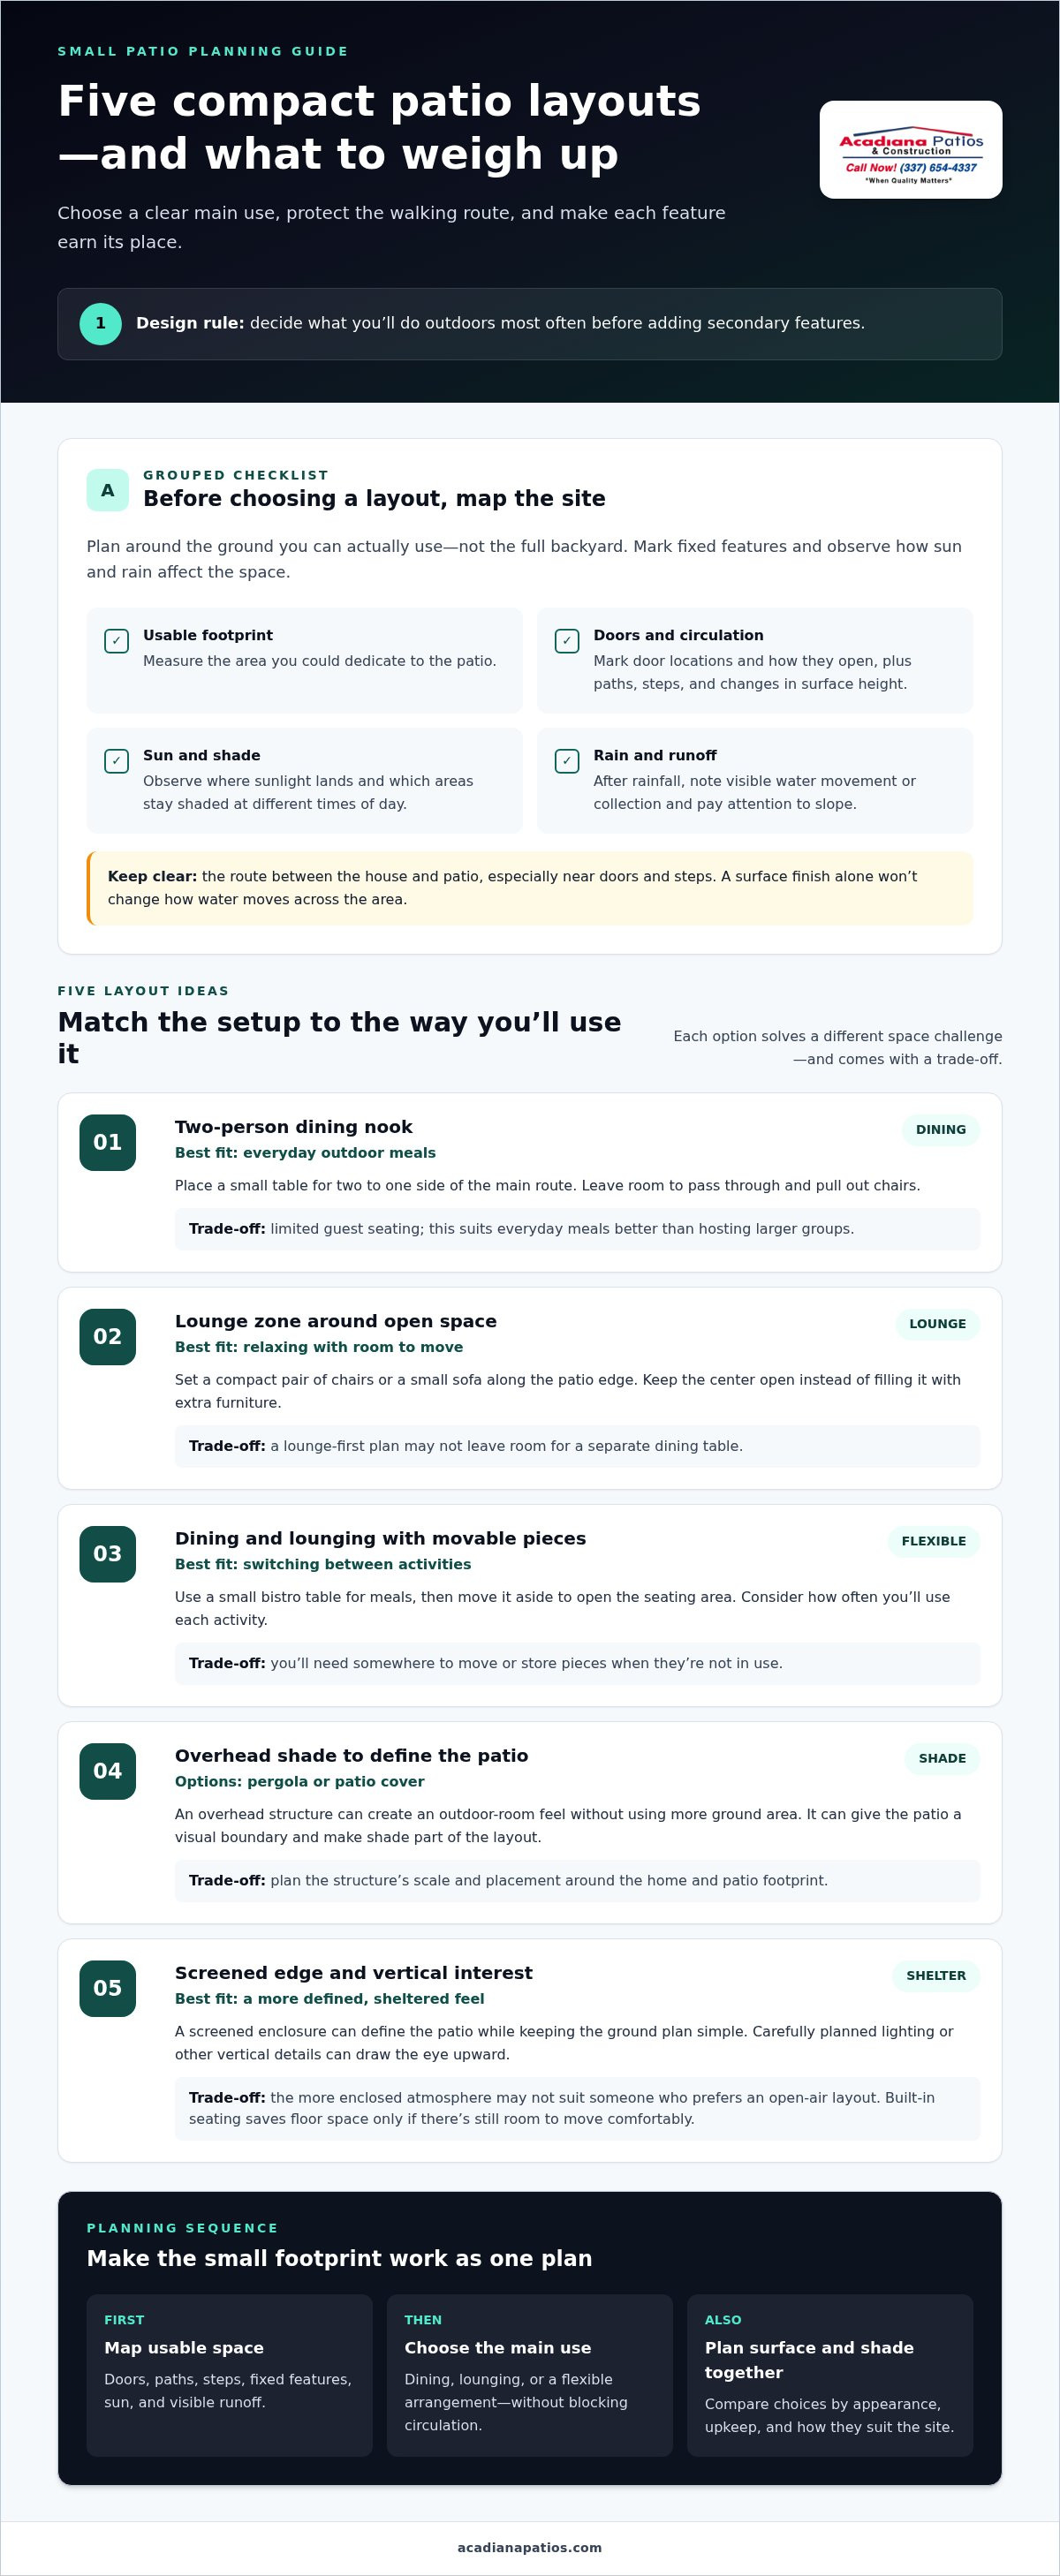
Design rule: choose one main use before adding secondary features. This keeps the plan focused and helps each seating or shade decision earn its place.
Choose one primary use for your Lafayette patio
Decide what you want to do outdoors most often: lounge after work, share everyday meals, or gather with guests. A small patio can support more than one activity, but choosing a primary use gives the layout a center. A dining-first plan needs room to pull chairs out; a lounging setup may benefit more from open floor area around a compact seating group.
Measure the footprint and mark the doorway and walking route before placing furniture on your sketch. This makes it easier to see whether a secondary feature, such as a side table, would fit without narrowing the path.
Plan around rain, sun, and the home
Observe the yard at different times of day and after rainfall. Note where the sun lands, which areas stay shaded, and where water visibly moves or collects. These observations help connect the patio’s intended use with a suitable location and shade approach. Pay attention to slope and drainage before selecting a finish, since a surface alone won’t change how water moves across the area.
Keep the route between the house and patio clear, especially near doors and steps. As you sketch, mark:
- Door locations and how they open
- Existing paths and changes in surface height
- Sun and shade patterns throughout the day
- Visible runoff after rain
With these constraints mapped, you can shape a small patio around your household’s routines instead of forcing a crowded layout into the yard.
Five Small Backyard Patio Ideas That Make Limited Space Work Harder
A compact patio benefits more from a clear layout than from a long list of features. Each idea below addresses a common space challenge and includes a trade-off to consider. A flexible patio layout supports its main use without blocking movement. Keep the route between the house, seating, and any secondary feature easy to use.
1. Create a two-person dining nook
A small table for two makes outdoor meals possible without turning the whole patio into a dining area. Set it to one side of the main route from the house, leaving space to pass through and pull out chairs. The trade-off is limited guest seating, so this works best when everyday meals matter more than hosting larger groups.
2. Arrange a lounge zone around open space
Place a compact pair of chairs or a small sofa along the patio’s edge, keeping the center open rather than filling it with extra furniture. This gives the seating zone room to feel intentional and leaves space to move around it. The compromise is that a lounge-first layout may not have room for a separate dining table.
3. Combine dining and lounging with movable pieces
If both uses matter, choose a layout that can shift between them. A small bistro table can serve meals, then move aside to open up the seating area. This approach lets one footprint support different activities, but it requires somewhere to move or store pieces when they’re not in use. Consider how often you’ll use each activity before choosing a flexible arrangement.
4. Use overhead shade to define the patio
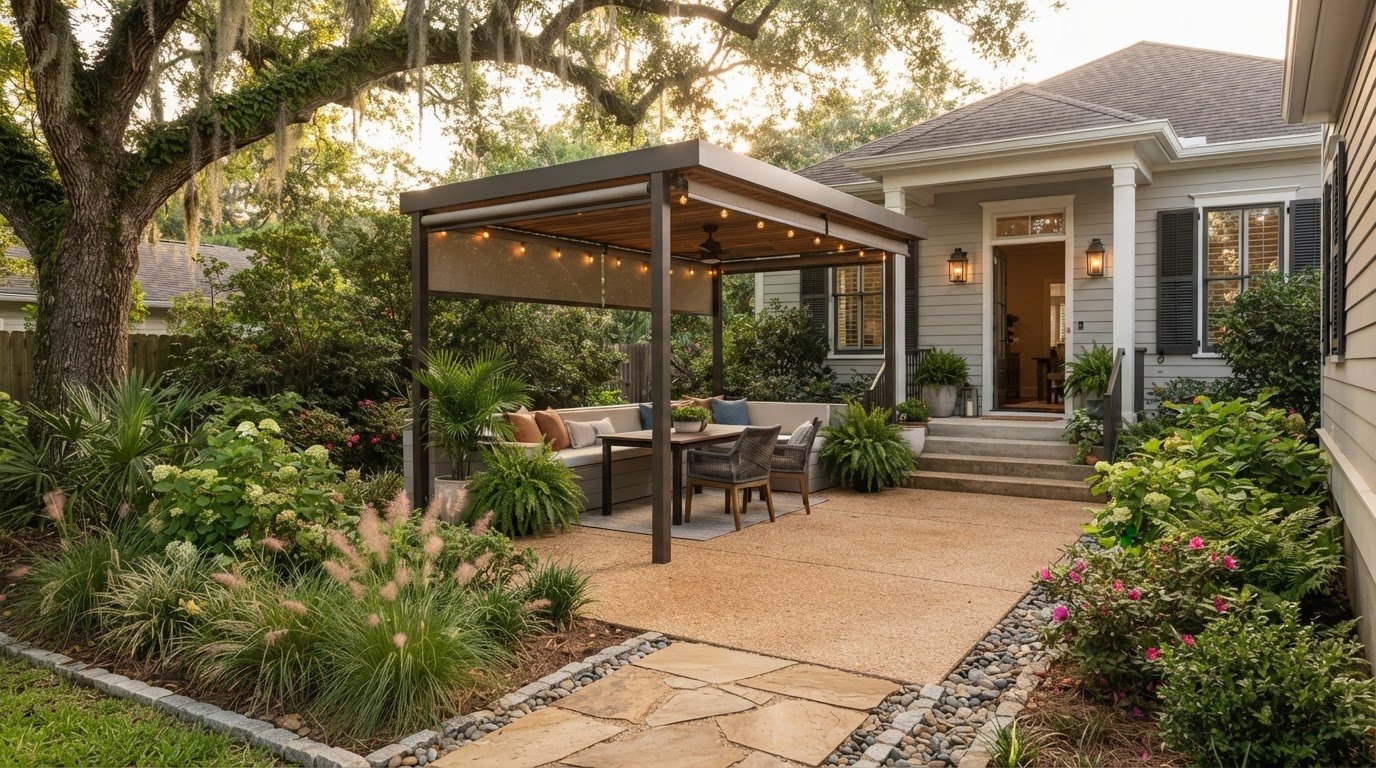
A pergola or patio cover can create the feel of an outdoor room without using more ground area. It also gives the patio a visual boundary and makes shade part of the layout from the start. Lafayette’s seasonal conditions are one reason to consider shade as a design element; Lafayette, Louisiana Climate Data offers local temperature and precipitation context. An overhead structure adds design and construction considerations, so plan its scale and placement around the home and patio footprint.
5. Add a screened edge and vertical interest
A screened enclosure can give a compact patio a more defined, sheltered feel while keeping the ground plan simple. Carefully planned lighting or other vertical details can draw the eye upward without crowding the floor. The trade-off is a more enclosed atmosphere, which may not suit someone who prefers an open-air layout. Built-in seating can save floor space, but only if it leaves comfortable room to move.
Each concept balances flexibility, openness, and a dedicated purpose differently. If you’re considering an overhead structure, patio covers and pergolas can help define a compact outdoor space.
Compare Patio Surfaces and Shade Options for Lafayette Backyards
On a small patio, the surface and overhead structure shape both appearance and use. Compare them as connected design choices: a shade structure changes the feel of the area below, while the surface defines its usable footprint. Lafayette’s rain and humidity also make drainage and exposure relevant. Weigh ideas for a small backyard patio against the actual yard rather than treating any option as a one-size-fits-all solution.
| Option | Footprint and visual effect | Maintenance and site considerations |
|---|---|---|
| Concrete slab | Defines a clear patio area with a simple, continuous surface. | Plan the slab around site grading and visible runoff. The finish and surrounding conditions influence how it looks and functions. |
| Concrete coloring | Changes the surface’s visual character without changing the patio’s basic layout. | Consider how the selected finish will look alongside the home and how it may show dirt or wear over time. It doesn’t replace attention to drainage. |
| Deck | Creates a distinct outdoor-living surface and may suit a property where an elevated transition makes sense. | The home’s access and the site’s conditions help determine whether a deck fits. Its surface and construction details have their own upkeep needs. |
| Overhead shade structure | Adds definition above the patio without using more ground area. A cover, pergola, or enclosure creates a different degree of shade and openness. | Consider the home, sun exposure, rain, and the intended level of enclosure. A structure introduces design and construction considerations beyond the patio surface. |
Concrete patio or deck: which suits a compact yard?
A concrete slab establishes a defined patio with a straightforward footprint, while concrete coloring changes its appearance. Stamped finishes offer another visual direction; the stamped concrete patio guide explains that option in more detail. A deck may fit a property that calls for an elevated outdoor-living surface, but the transition from the home and the available space matter. Consider how water moves through the site before choosing either surface.
Patio cover, pergola, or screened enclosure?
A patio cover provides overhead shade, while a pergola creates a defined structure with a more open feel. A screened enclosure gives the area a more enclosed character. The right choice depends on how much shade and separation you want, as well as the home’s layout and site conditions. For more detail, explore this Lafayette patio cover installation guide or browse the screened enclosure design guide.
Plan a Small Lafayette Patio With a Practical Site Checklist
A useful plan begins with the property, not a generic patio diagram. A door’s location, the slope of the yard, and the route people take through the space can all affect where seating and shade will fit. This checklist turns ideas for a small backyard patio Lafayette homeowners can use into a site-specific starting point.
- Measure the usable area. Sketch the portion of the yard you’re considering and note its approximate dimensions. Include the home’s walls, steps, doors, and fixed features so the drawing reflects the area available for the patio, not just the overall yard.
- Mark access and circulation. Add each doorway, existing path, and route that needs to stay clear. Note surface transitions, such as a step or change from one material to another. These details help reveal whether a proposed table or seating area would interrupt everyday movement.
- Map the site conditions. Observe sun and shade at different times, and note where runoff visibly moves or collects after rain. Let the site’s slope and water movement inform the layout before you settle on a surface or finish.
- Place the main use on the sketch. Mark where dining, lounging, or another chosen activity would sit. Allow room to use the furniture, pull out chairs, and move around it. If the layout only works by blocking access, adjust the footprint or simplify the plan.
- Rank features before choosing them. Put the main use first, then rank shade preference, surface type, and desired degree of enclosure. Separate must-haves from optional additions so a built-in feature or extra furnishing doesn’t take space away from circulation.
This sequence makes decisions more practical: first establish what the property allows, then decide which features best support daily use. If a door opens onto the proposed patio, preserve a comfortable route before adding furniture. If runoff crosses the area, factor in site conditions before choosing a surface. Let what you observe guide the plan rather than trying to make the yard match an attractive image.
Check project requirements for your specific property
Before moving from a sketch to construction, review the local requirements that apply to the property and scope of work. Covered structures and projects that affect drainage can involve different considerations than a simple ground-level patio. Lafayette Consolidated Government provides local development and permitting information. Review the relevant requirements for the planned work rather than relying on assumptions from another property or project.
For broader preparation beyond the patio footprint, use this Lafayette backyard renovation planning checklist alongside your site notes. Acadiana Patios & Construction is a family-operated local contractor serving Acadiana. Plan your patio with Acadiana Patios by bringing your layout, priorities, and site observations together.
Bring Your Small Backyard Patio Idea to Life With Acadiana Patios
A compact patio plan is easier to develop when its main use, footprint, and preferred level of shade or enclosure are clear. Acadiana Patios & Construction is a family-operated Lafayette-area contractor serving Acadiana. Its outdoor living work includes concrete slabs and coloring, decks and porches, patio covers, pergolas, and screened enclosures. These options can connect a chosen layout with a structure suited to the home and the priorities of the people who use it.
Match the patio concept to the right structure
A concrete slab can establish the footprint of a defined seating area, while concrete coloring can change the surface’s visual character. A deck may suit a home or site where an elevated outdoor-living surface fits the layout. Choose a surface that supports the intended use and leaves comfortable room to move.
If shade is central to the plan, consider how a cypress or insulated patio cover, pergola, or pavilion might relate to the home and the space below. These structures offer different design approaches, so the site and the kind of outdoor area you want to create should guide the choice. A screened enclosure gives the patio a more enclosed feel, while motorized shades and screens are other options for an outdoor-living plan.
Small-patio details matter: where seating will go, how people will enter from the house, and which features deserve space. Pairing a suitable surface with shade or screening can bring those decisions into one coherent plan. Not every structure suits every footprint, so let the layout and home guide the selection.
Take the next step with a local design-and-build team
A short priority list makes a project conversation more focused. Note the patio’s main purpose, preferred surface, shade needs, and whether you want a more open or enclosed feel. Add site observations that could shape the plan, such as existing paths, door locations, or visible runoff. These notes provide a practical starting point without assuming the same layout works for every property.
Acadiana Patios & Construction provides outdoor living design and installation for Lafayette and Acadiana. The goal is to connect your priorities with a layout and structure that fit the home, without crowding a small area with unnecessary features. Explore outdoor living options from Acadiana Patios & Construction to see how patio and enclosure options can relate to your plans.
Turn Your Patio Priorities Into a Clear Next Step
A small outdoor space doesn’t need to do everything to feel complete. Choose the activities you want it to make room for, then let that purpose guide the details. The most useful ideas for a small backyard patio Lafayette homeowners consider are the ones that fit their routines, not simply the ones that look attractive in a picture.
Keep your notes or rough sketch close as you plan. They can turn broad inspiration into a focused conversation about how the patio should connect to your home and which features deserve space. You don’t need every detail figured out first. A clear sense of what matters most gives the planning process a practical place to begin.
Acadiana Patios & Construction brings outdoor living design and installation experience to Lafayette and Acadiana as a family-operated local business. Explore patio possibilities for your Lafayette home and take the next step toward a space that reflects how you want to live outdoors. A well-considered plan can make even a modest footprint feel welcoming and purposeful.
Frequently Asked Questions
What is the best patio surface for a small backyard in Lafayette?
There isn’t one best surface for every small Lafayette patio. Concrete creates a defined ground-level area, while concrete coloring changes its appearance without altering the basic footprint. A deck offers a different outdoor surface and may suit a home where the yard meets the house at a different level. In Lafayette’s rainy climate, consider site preparation and drainage. Let the home’s access and planned use guide the choice.
How can I make a small backyard patio look bigger?
Start by keeping a clear route through the space and choosing one main activity. Avoid dividing the footprint into several tiny zones, such as separate dining, lounging, and display areas. A consistent surface can help the patio read as one connected place, while furniture scaled to the available area leaves more visual breathing room.
Is a pergola or patio cover better for a small patio?
Neither is automatically better; the choice depends on how much shade and shelter you want. A pergola creates an overhead structure with a more open feel, while a patio cover may suit a plan centered on overhead shelter. Proportion either option to the patio and coordinate it with the home’s design. For a closer look at cover planning, see the Lafayette patio cover installation guide.
Can I add an outdoor kitchen to a small patio?
An outdoor kitchen can be considered if cooking is a priority and the layout leaves comfortable room to move. Map the cooking area alongside access from the house and the seating you want to keep. If the plan reserves space for cooking but leaves no clear route or usable place to sit, simplify it. Not every small footprint will accommodate every feature.
How do I plan drainage for a patio in Lafayette?
Start by documenting how water currently moves across the site, especially after heavy rain. Note any pooling, runoff paths, changes in slope, and how the proposed patio area relates to the house. These observations can inform planning before you select a surface. Drainage needs depend on the property, so review the local requirements that apply to the project rather than assuming another site’s approach will fit.
What patio ideas work best for a narrow backyard?
In a narrow backyard, organize the patio around one clear route, then place seating or a small dining setup along the side without interrupting that path. Compact furniture and one primary activity help preserve open floor space. If shade is important, consider a pergola or cover only when its scale and placement suit the house and leave the route comfortable to use.