

Lafayette Backyard Design Services for Outdoor Living
A well-planned backyard makes outdoor living feel like a natural extension of home. Lafayette backyard design services can help shape an outdoor space around how you want to relax, gather, and spend time outside. In Lafayette and Acadiana, the plan should also suit the home and its surroundings.
It’s not just about choosing features. The layout, how people move through the space, and how outdoor areas connect with the house all affect whether the finished setting feels comfortable and cohesive. Planning these details together helps exterior upgrades work as part of a considered vision.
This article explains what professional backyard design can include, how local needs inform planning, and what to consider when selecting a provider. You’ll also learn how outdoor living features can complement home improvements, giving you a clearer view of the decisions involved and the next steps.
Key Takeaways
- Plan the layout around how you want to relax, gather, and move between the home and outdoor areas.
- Consider how local site conditions and yard requirements can shape the design before choosing features.
- Coordinate patios, shade, and other exterior upgrades so they work together as a cohesive outdoor space.
- Match the project’s needs to a provider’s construction focus, especially when it involves patios, pool enclosures, or outdoor kitchens.
Outdoor living spaces
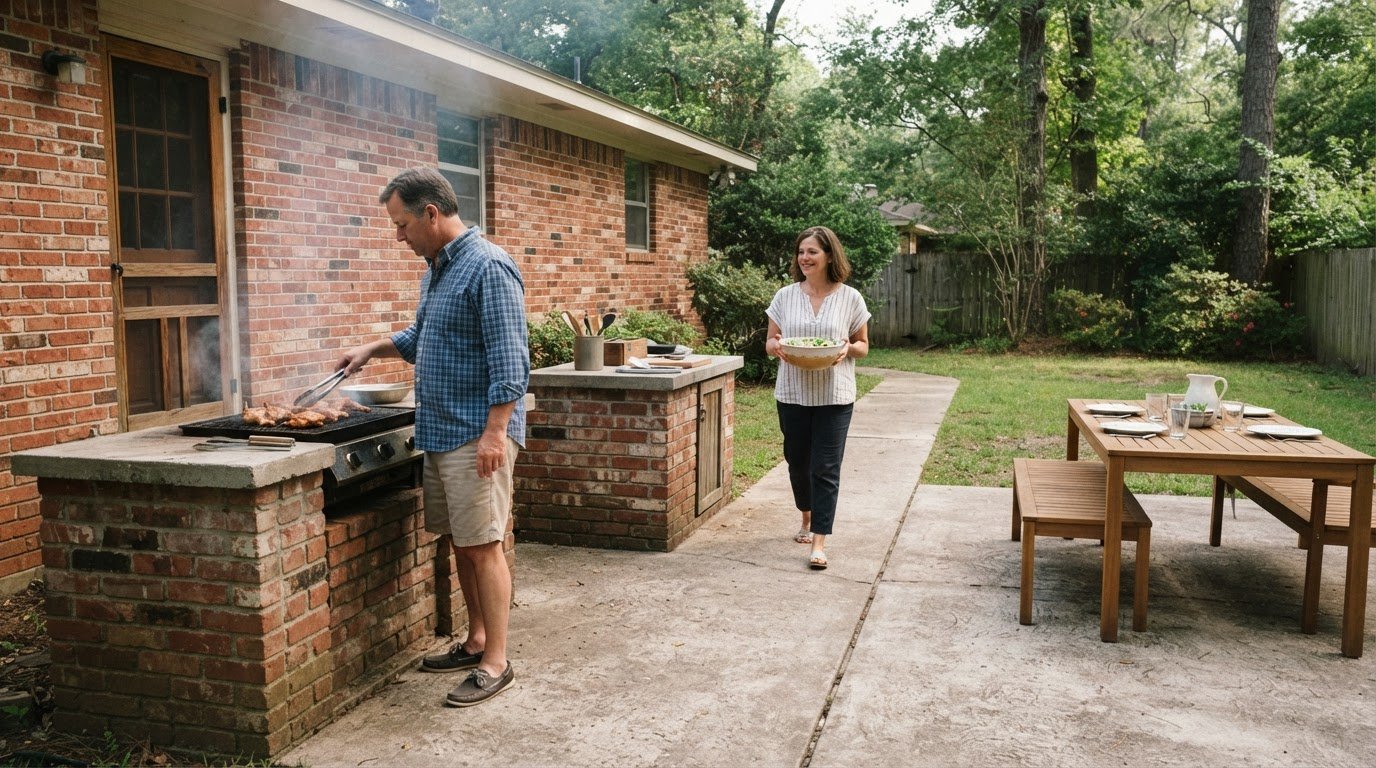
Lafayette backyard design services can bring separate outdoor areas together in one practical setting. A dining space near the house, a quiet seating area farther into the yard, and a clear route between them give each part a purpose. The plan should also consider how the home’s architecture meets the yard. For example, a patio aligned with a back door can make outdoor meals easier to manage.
Start with the activities the space needs to support. A family that hosts dinner may prioritize a table, nearby serving space, and room to move around chairs. A household seeking a quiet retreat might center the layout on a shaded seat, or look to specialists like Optisoul Garden Rooms and Outdoor Living Spaces for inspiration on integrating dedicated garden retreats into the landscape. These priorities help guide the layout before choosing materials or built features.
Outdoor lighting should support those same activities after daylight fades. Path lighting can clarify routes between a door and seating area, while task lighting can illuminate a cooking or dining surface. Softer accent lighting can highlight a planting bed or architectural detail. Map evening activities first, then place lights where visibility is needed rather than spacing fixtures evenly.
The region and individual property also shape a workable plan. The Centers for Disease Control and Prevention notes that zoning ordinances can set minimum requirements for front, rear, and side yards. Those boundaries can affect where outdoor structures and activity areas fit. A designer can account for the usable footprint while arranging circulation, seating, and landscape elements.
Good coordination matters. Keep the main route open, place seating to support conversation, and consider how plants relate to sightlines from the house. A planting bed beside a path, for instance, can define the route without blocking access to a gathering area. Coordinating layout, architecture, lighting, and planting choices early gives the finished space a more considered feel.
Service area in Lafayette and Acadiana
Permit and HOA approval depend on the property, project scope, and applicable rules. The Centers for Disease Control and Prevention notes that zoning ordinances can set minimum requirements for front, rear, and side yards. Before construction, the design process should identify relevant approvals. A patio cover or enlarged slab, for example, may affect where features fit.
Start by outlining intended uses, priorities, and which parts of the yard you want to change. The designer reviews the property, discusses your outdoor living goals, and develops a plan for the layout and features. A clear process also defines the project scope, design decisions, and coordination of construction work.
Plant recommendations should follow a site assessment, not a generic list. Sunlight, soil, drainage, and available space all affect which plants suit a Lafayette landscape. A shaded bed near the home, for example, calls for different choices than a sunny, open area. The same review can inform irrigation planning and help make watering more efficient.
Drainage and flooding concerns influence where paths, seating, and planted areas belong. Examine how water moves across the yard and whether low spots affect proposed features. A gathering area placed where runoff collects, for instance, may be less usable. Site-focused planning accounts for these patterns before the layout is finalized.
Before hiring, clarify the designer’s role, the steps included in the plan, and how design decisions connect to construction. Ask how the process considers yard boundaries, drainage, irrigation, and the intended use of each area. A useful discussion should also explain how changes are handled and what information the homeowner needs to provide. For connected outdoor living upgrades, explore outdoor living options as part of the project plan.
Exterior home upgrades
A backyard plan works best when exterior upgrades follow one clear vision. A covered seating area, firm walking surface, and nearby lighting should support the same use. Their placement affects how people enter, move through, and enjoy the space. Coordinating these decisions before construction can help avoid conflicts between structures, hardscape, and existing access points.
Begin with the home’s doors, windows, and exterior architecture. A patio beside the main gathering entrance can make serving and moving between spaces more convenient. Then consider how a cover meets the house, where posts may affect circulation, and how the structure relates to its surroundings. This sequence gives each upgrade a defined purpose.
Hardscape choices also shape a yard’s character and function. A concrete surface can create a stable dining area, while a walkway can connect it with a garden or side entrance. Consider edges, transitions, and routes before choosing materials. A direct path, for example, can keep foot traffic from cutting through a planted bed.
Include lighting in the plan early, not as a finishing detail. Align fixtures with steps, doors, and evening gathering spots. Task lighting near a serving surface has a different purpose from accent lighting aimed at an architectural feature. Coordinating fixture locations with construction plans helps avoid placing lights where posts, rooflines, or other features block their effect.
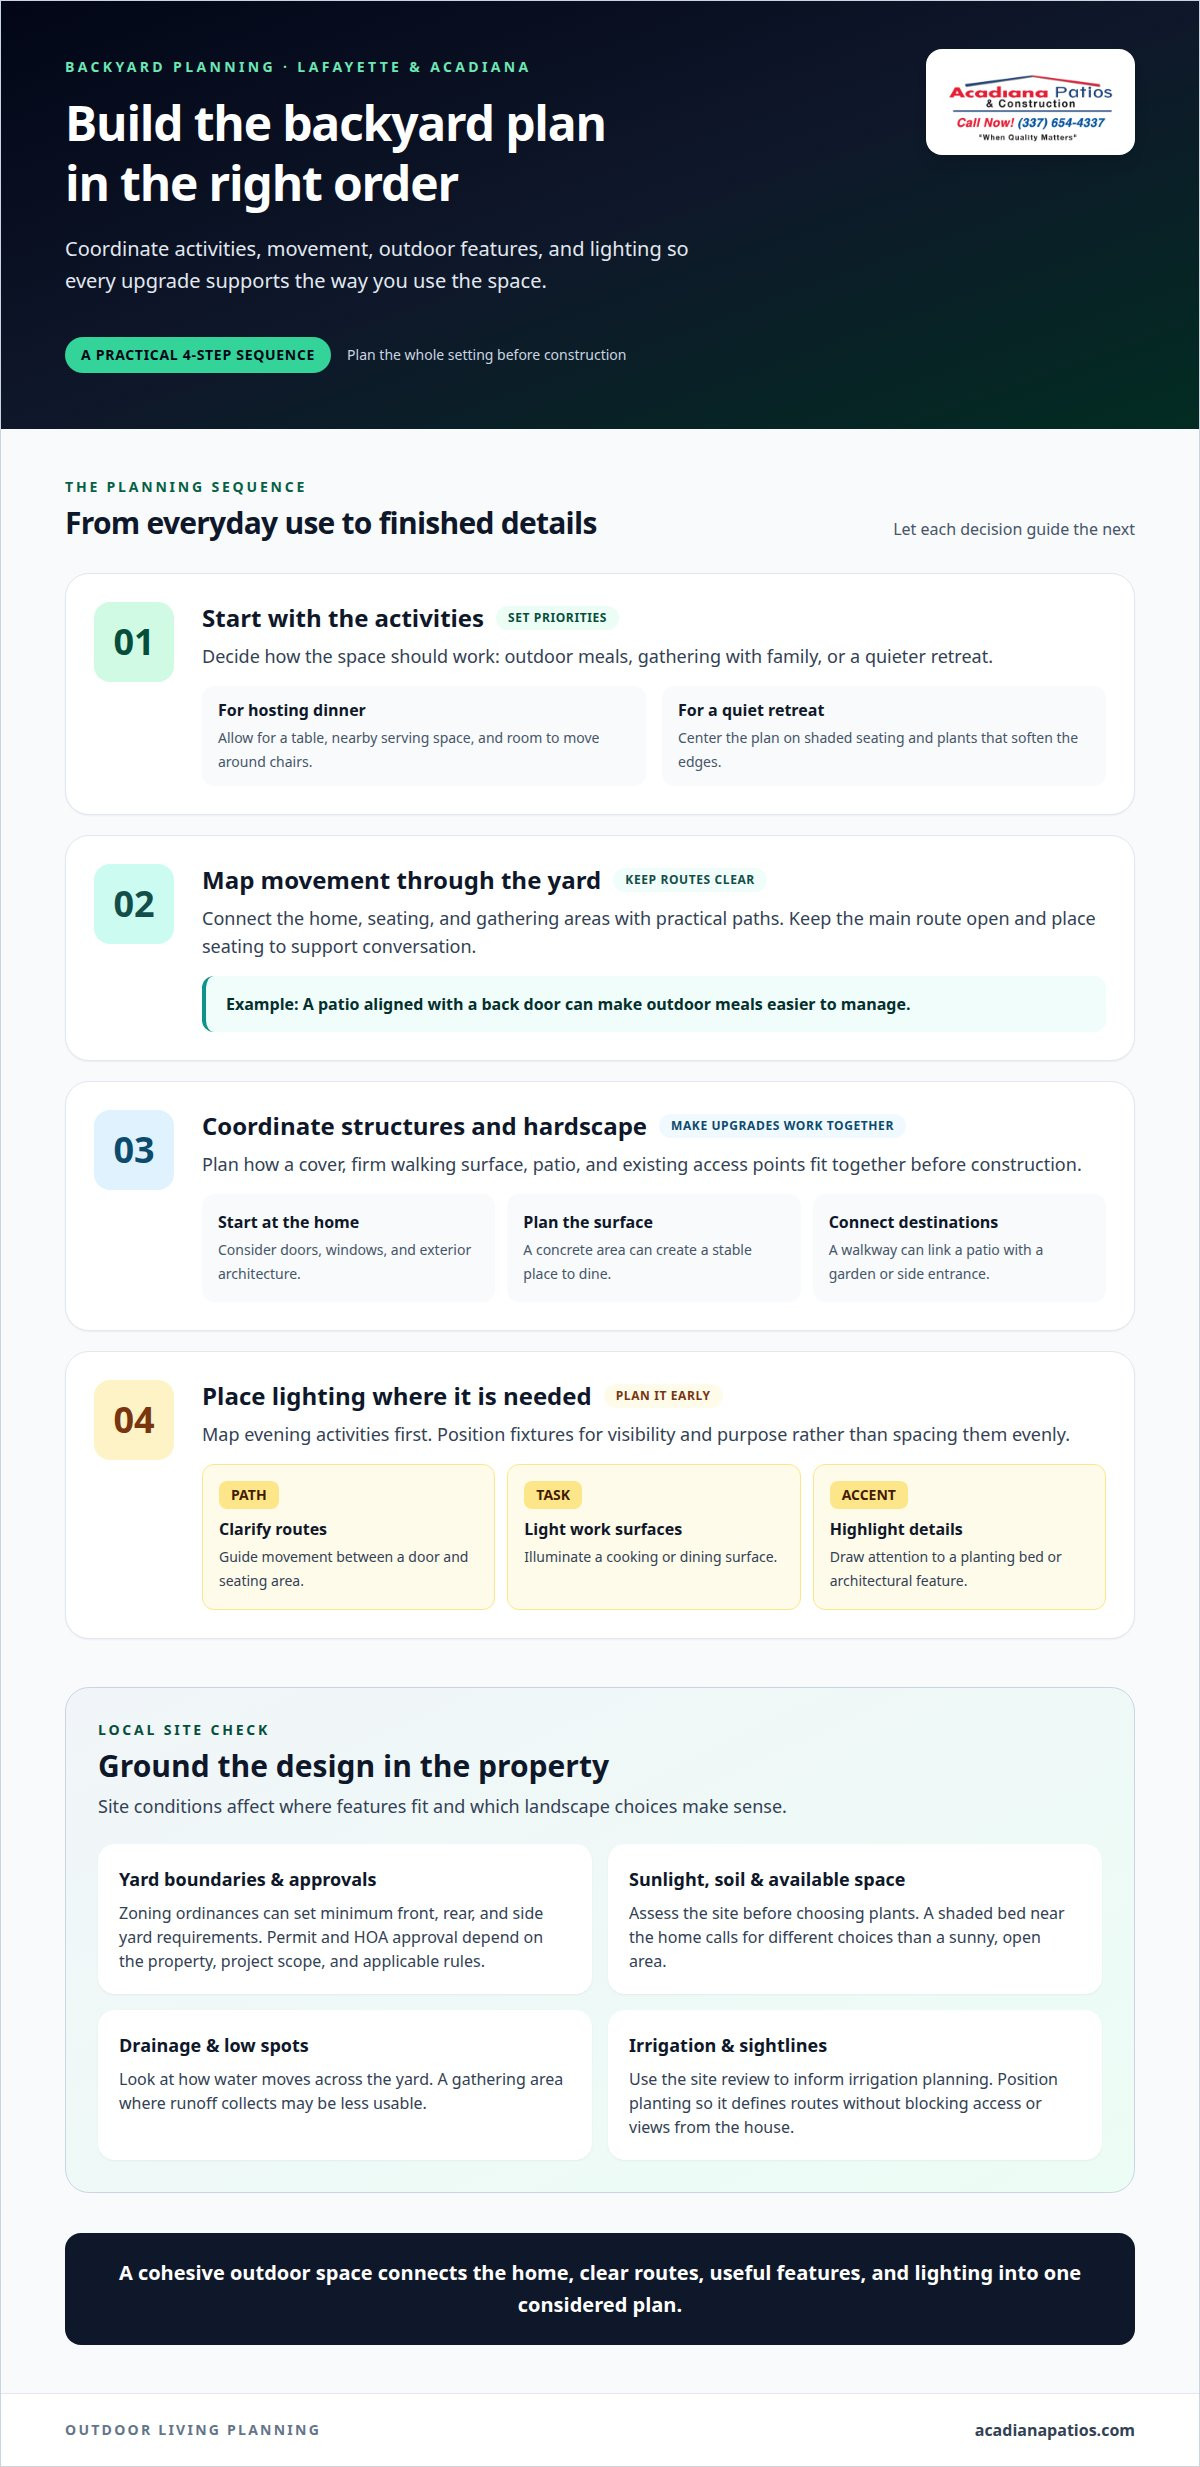
Use a practical sequence: establish the main outdoor activities, map circulation, coordinate structures and hardscape, then position lighting. A family planning an outdoor meal area, for example, may need seating space and a clear path from the home. This keeps an attractive concept grounded in daily use and helps the finished upgrades feel connected rather than like separate additions.
For homeowners comparing options, the scale of local expertise can help frame the planning process. Houzz lists 1,289 landscape architects and landscape designers serving Lafayette, California, and 66,208 local landscape architecture and design projects serving Lafayette, California. Reviewing relevant work can help clarify preferences for materials, circulation, and the relationship between outdoor structures and the home before design decisions are finalized.
Which Lafayette backyard designers specialize in landscaping, patios, pools, or outdoor kitchens?
The right professional depends on which parts of the backyard need design and construction. A landscape designer focuses on planting plans and how garden areas relate to the property. A contractor specializing in patios or outdoor structures focuses on built features, materials, and how they connect with the home.
For a project centered on planting, define the scope first. A plan for beds and pathways differs from a broader project involving drainage, irrigation, and constructed gathering areas. The landscape professional should explain how the proposed design responds to the site and connects with the home’s existing outdoor spaces.
Patio projects call for careful attention to layout, access, and the structure’s relationship to the house. A covered seating area beside a back entrance, for example, needs clear circulation and enough room for its intended use. Ask how the patio surface, overhead cover, and transitions to nearby areas work together.
Pool projects require additional coordination. The backyard plan should show how people move between the house, pool area, and seating zones. It should also clarify which work relates to the pool and which elements are part of the surrounding outdoor design. That distinction helps define the project scope.
Outdoor kitchens need a layout that supports cooking, serving, and gathering. Coordinate the kitchen with nearby seating and covered space rather than treating each feature separately. Ask for a clear explanation of the proposed layout and construction responsibilities.
Compare professionals by matching their documented work to your main goal: planting, patio construction, pool-area coordination, or an outdoor kitchen. Review how each explains scope, design decisions, and the relationship between features. For a project focused on planning an outdoor living space, outline the features you want and how you expect to use them.
Credentials can help distinguish planning roles: a building or landscape architect must earn a specialized architecture degree and pass an exam to have a license. For site preparation, Outdoor Craftsmen can use yard grading and drainage to plan an efficient irrigation system.
Landscaping may increase a home’s value by 5% to 15% when its condition improves from poor to good. Property owners looking for examples of comprehensive lawn care and outdoor property enhancements can explore services like palisadeslawnlandky.com to see how professional grounds maintenance preserves and elevates that value.
Acadiana Patios & Construction
Acadiana Patios & Construction helps turn outdoor living plans into practical exterior upgrades. It’s a natural next step when your design includes features that require construction, such as a patio cover, concrete slab, or motorized shades and screens.
Bring your priorities and preferred layout to the project discussion. The team can connect those goals with its offerings, including carports and garages, while focusing on outdoor improvements suited to your home. Its construction expertise complements a broader backyard plan; landscaping and lawn care are not part of its services.
If you’re ready to discuss the construction features in your backyard plan, contact Acadiana Patios & Construction.
Make Your Backyard Plan the Next Step
Before moving from an idea to construction, decide which improvement would make the biggest difference to daily life. A shaded place to unwind, a more useful outdoor area, or added vehicle coverage can each shape project priorities. Clear priorities keep design choices focused and make conversations about the work more productive.
Lafayette backyard design services can connect your outdoor goals with practical home upgrades. Acadiana Patios & Construction offers options such as Motorized Shades & Screens, Carports & Garages, and Cypress Patio Covers. These features can suit plans calling for shade, screening, or covered space.
Bring your preferred uses and the features you’re considering into the next discussion. That gives the project a clear starting point without requiring every detail to be settled in advance. Contact Acadiana Patios & Construction to discuss your outdoor living project and take a considered next step.
Frequently Asked Questions
What backyard design services are available in Lafayette, Louisiana?
In Lafayette, Acadiana Patios & Construction designs and installs outdoor living structures and related home improvements. Options include sunrooms, screened enclosures, patio covers, decks and porches, outdoor kitchens and fireplaces, and swimming pool enclosures. Concrete slabs and coloring can support outdoor spaces, while carports and garages provide covered vehicle storage. The company focuses on construction and installation, not landscaping or lawn care.
How do Lafayette backyard design firms compare by services, reviews, and portfolios?
Compare firms by matching their documented work to your main goal, whether planting, patio construction, pool-area coordination, or an outdoor kitchen. Also consider how clearly they explain the project scope and design decisions.