Enclosed Patio Cost in Lafayette: 2026 Buying Guide
The lowest online estimate may describe a patio cover, not a fully enclosed space. That distinction matters when you’re researching enclosed patio cost Lafayette, because screens, windows, a sunroom-style design, concrete work, and finishing can all change the project scope.
Online figures can be difficult to compare when one proposal includes concrete work and another covers only the enclosure. A project-specific review can help clarify what your home needs, including how the existing patio, drainage, and other site conditions may affect the plan.
This guide explains the design and site factors that shape an enclosed patio quote in Lafayette, Louisiana. It also covers what to request in written proposals and which permitting and code questions to verify with the appropriate local authority before work begins. Acadiana Patios & Construction serves Lafayette and Acadiana, with offerings that include screened enclosures, sunrooms, and concrete work. Understanding how these options differ can help you define your project before choosing a builder.
Key Takeaways
- Clarify whether you want a roof-only cover, screened enclosure, or sunroom before reviewing proposals.
- The enclosed patio cost Lafayette homeowners receive in a quote can depend on design choices and the condition of the existing site.
- Compare options by the protection, openness, and everyday use each one provides.
- Request itemized written proposals that specify dimensions, materials, slab work, drainage, doors, and screens.
- Define your project scope and verify local requirements before selecting a Lafayette-area builder.
What Does an Enclosed Patio in Lafayette Include?
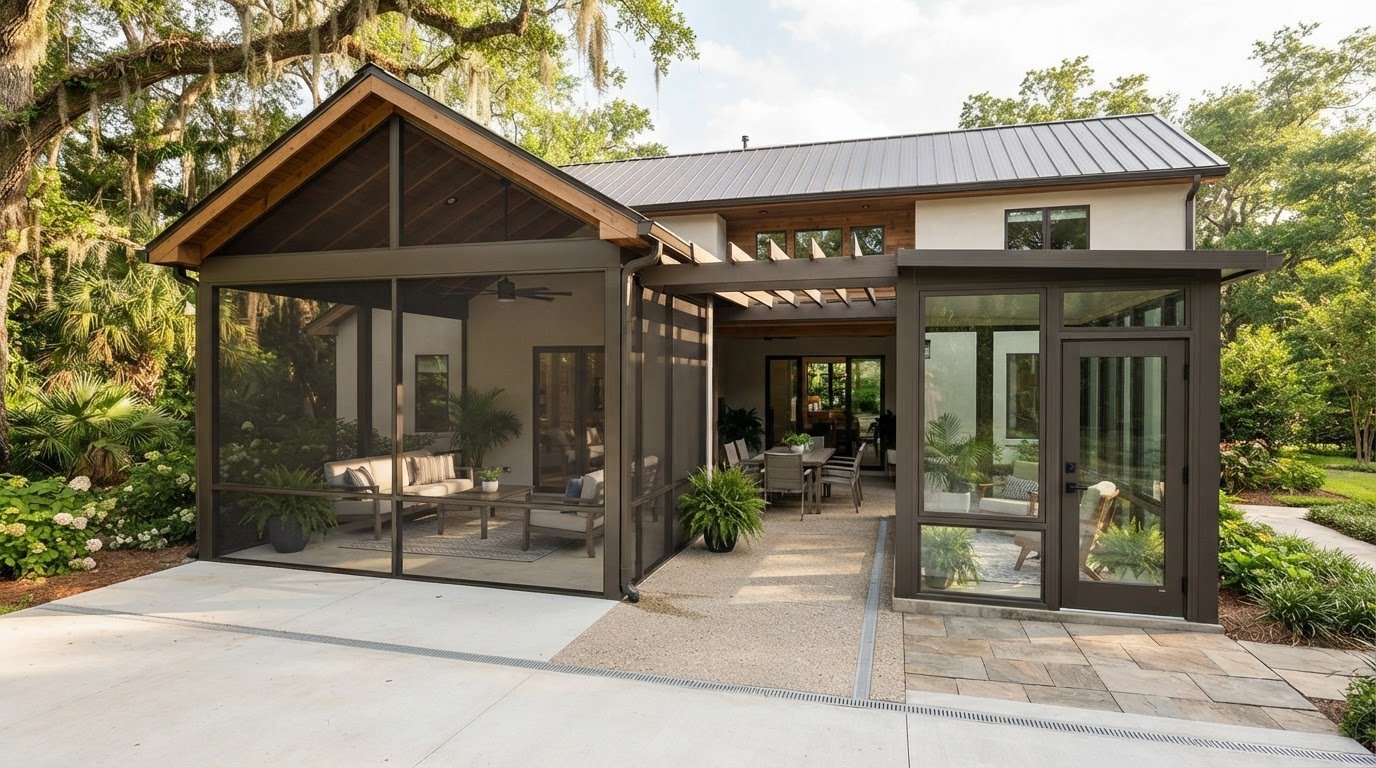
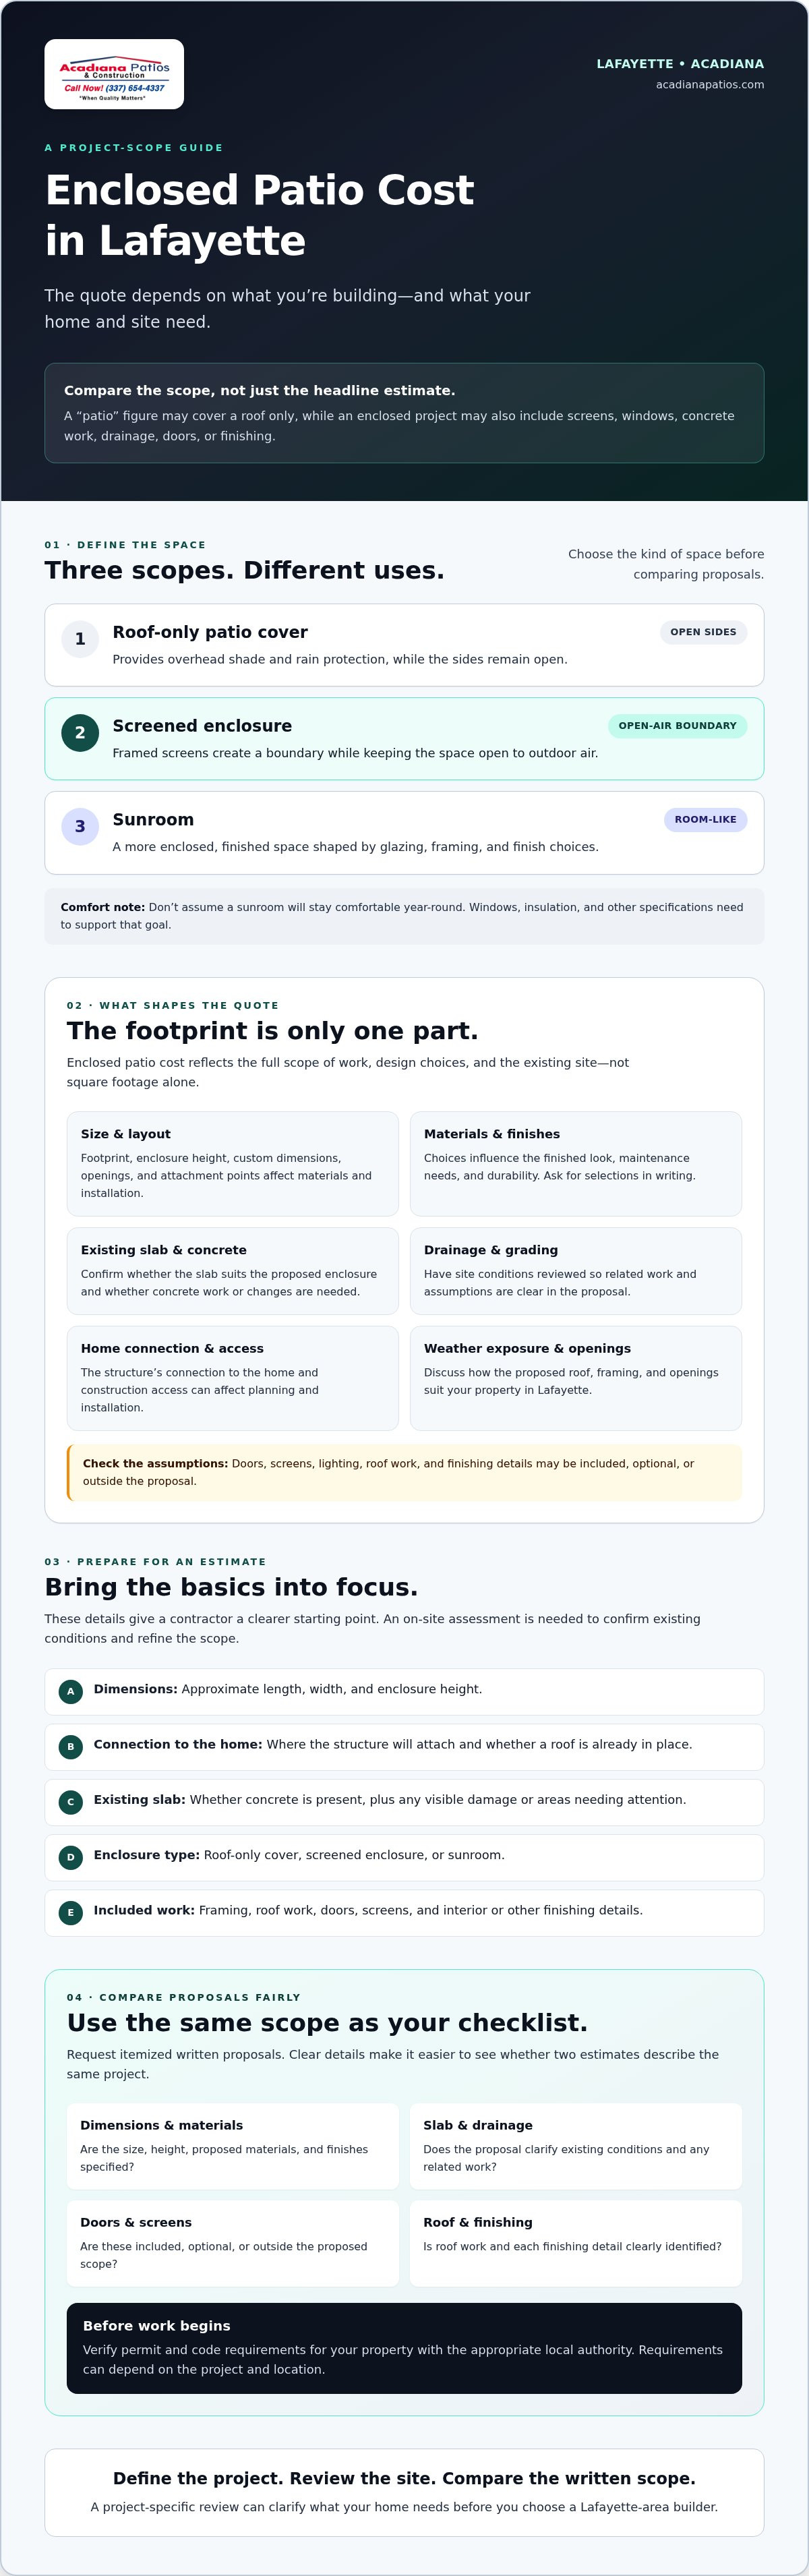
An enclosed patio is an outdoor living area with screens or other enclosure elements that create more separation from the outdoors. The term can describe projects with very different scopes. A roof-only patio cover provides overhead shade and rain protection but leaves the sides open. A screened enclosure adds framed screens around some or all of the patio, while a sunroom is designed as a more finished, room-like space. The Sunroom reference offers a general overview, but the specific materials and features depend on the design.
Online estimates labeled “patio” or “patio cover” may describe a roof structure without screens, doors, or room finishes, so they may not be a useful comparison for an enclosed project. Enclosed patio cost Lafayette depends on the scope you define and the conditions at your home, not just the patio’s footprint.
Screened enclosure or sunroom: what is being priced?
A screened enclosure keeps the space open to outdoor air while creating a boundary between the patio and its surroundings. A sunroom is designed as a more enclosed room, with choices in glazing, framing, and finishes that affect how it functions. Think about how you want to use the space and what conditions you want it to accommodate, then ask what the proposed design includes. Don’t assume a sunroom will stay comfortable year-round. The windows, insulation, and other specifications need to support that goal.
Which project details belong in an early estimate?
Before requesting an estimate, outline the basics. This information gives a contractor a clearer starting point, although an on-site assessment is needed to confirm existing conditions and refine the scope.
- Dimensions: Share the approximate length, width, and enclosure height.
- Connection to the home: Explain where the structure will attach and whether a roof is already in place.
- Existing slab: Note whether concrete is present and mention visible damage or areas that may need attention.
- Enclosure type: Specify whether you’re considering a roof-only cover, screened enclosure, or sunroom.
- Included work: Ask whether the proposal covers framing, roof work, doors, screens, and interior or other finishing details.
Clear answers make it easier to see whether two estimates describe the same project. A contractor offering screened enclosures, sunrooms, and concrete work can help identify which parts of the scope need more definition before you compare proposals.
What Drives Enclosed Patio Cost in Lafayette?
A quote reflects the full scope of work, not just the patio’s square footage. The footprint and enclosure height affect how much framing and material the design requires. Layout matters, too: a straightforward enclosure may involve different planning and installation from one with multiple openings, unusual attachment points, or custom dimensions. The enclosed patio cost Lafayette homeowners are quoted depends on these choices as well as the site’s condition.
How materials, dimensions, and finishes affect the quote
Material selection influences the finished space’s appearance, maintenance needs, and durability. Compare options based on the look you want and the upkeep you’re prepared to handle. A larger footprint generally calls for more material, while a custom layout can require additional design and installation work. Ask the contractor to identify proposed materials and finishes in writing rather than assuming a standard package includes a particular option.
Clarify which additions may be priced separately. Doors, screens, lighting, roof work, and finishing details aren’t automatically included just because they appear in a drawing or early conversation. Ask whether each item is included, optional, or outside the proposal so you can compare the full scope accurately.
How the existing patio and home affect construction
An on-site review can identify conditions that a photo or online estimate may miss. Ask whether the existing slab is suitable for the proposed enclosure. Have the contractor assess drainage, grading, construction access, and the structure’s connection to the home. If concrete changes or related work may be needed, confirm how those items affect the written scope.
Local weather exposure in Lafayette is another design consideration. Discuss how the proposed roof, framing, and openings suit your property, without treating any material choice as a performance guarantee. A project-specific review can turn these considerations into clear proposal details instead of leaving assumptions unresolved.
Before work is planned, verify permit and code requirements for your property with the appropriate local authority. Requirements can depend on the project and location, so don’t rely on a general online estimate to answer that question. The Federal Trade Commission’s guidance on how to avoid home improvement scams also offers useful consumer safeguards. Acadiana Patios & Construction serves Lafayette and Acadiana and offers screened enclosures, sunrooms, and concrete work. A project-specific conversation can help clarify how your existing patio, concrete, and enclosure choices fit together.
Which Enclosed Patio Option Fits Your Lafayette Home?
Start with how you want to use the space, not just how you want it to look. If fresh air and a connection to the yard matter most, screening may be a good fit. If you want a more room-like separation from outdoor conditions, consider a sunroom. If shade and overhead rain protection are your priorities, a roof-only cover may be enough. These options involve different scopes, so matching the design to your needs makes enclosed patio cost Lafayette proposals easier to compare.
| Option | Protection | Openness and intended use | Maintenance and project complexity |
|---|---|---|---|
| Screened enclosure | Screening can help limit insects and provides a boundary, but it doesn’t fully seal the space from outdoor conditions. | Maintains airflow and a close connection to the yard; suited to outdoor-style use. | Screen panels and framing need upkeep. Scope depends on the layout, openings, and how the enclosure connects to the home. |
| Sunroom | A more enclosed, room-like design offers greater separation from outdoors. Comfort depends on the specific windows, insulation, and other specifications. | Better suited to homeowners seeking a finished space that feels more distinct from the patio and yard. | Finishes and enclosure details can add design and installation considerations; confirm what the proposal includes. |
| Roof-only cover | Provides overhead shade and rain protection, but doesn’t enclose the sides. | Keeps the patio open to surrounding air and yard; useful when shelter overhead is the main goal. | Typically a different scope from adding screens or walls. Confirm roof, supports, and attachment details. |
When a screened enclosure may suit your outdoor-living goals
Choose screening if you want to sit outside while retaining airflow and a visual connection to the yard. Screening may help limit insects, though it can’t guarantee complete exclusion. Consider how exposed the patio is, where people will enter and exit, and whether you’re comfortable maintaining the screens and frame. For more design considerations, explore this Lafayette screened enclosure design guide.
When to consider a sunroom or patio cover instead
Consider a sunroom if you want a more finished room with greater separation from outdoor conditions. Ask how its materials and specifications align with your intended use and the seasons. Don’t assume every sunroom provides year-round comfort. A patio cover is a better fit if you want overhead shelter but prefer open sides. It isn’t equivalent to an enclosure with screens or walls. See the Lafayette patio-cover installation guide for details on that option.
Before deciding, rank your priorities: ventilation, insect screening, separation from weather, or a more finished interior feel. Share that list during a project discussion so the proposed design and scope reflect how you plan to use the space.
How to Compare Enclosed Patio Quotes in Lafayette
A useful comparison starts with matching scopes, not headline totals. If one proposal includes a new slab and another assumes the existing concrete can be used, they aren’t pricing the same work. Use these steps to clarify the details before choosing a contractor.
- Describe one project clearly. Give each contractor the same enclosure type, approximate dimensions, intended use, and known site conditions.
- Request itemized written proposals. Ask each contractor to list dimensions, materials, framing, roof work, slab work, drainage, doors, screens, and finishing. Have them identify what’s included and excluded.
- Clarify responsibility for project stages. Ask who handles design, site preparation, installation, and cleanup. Confirm in writing who will determine whether permit applications or inspections are needed, who handles them, and what remains your responsibility. Verify local requirements with the appropriate authority.
- Ask how changes are handled. Find out how proposed changes, unexpected site conditions, or selections outside listed allowances are documented and approved before additional work proceeds.
- Check the contractor’s qualifications and track record. Ask about licensing and insurance, request relevant references, and look for experience with the type of enclosure and local projects you’re considering. Confirm details directly rather than assuming they apply.
Questions to ask before accepting a proposal
Have the contractor confirm the proposed materials, full scope, exclusions, and any workmanship terms in writing. Ask whether the document explains how decisions and changes will be recorded, and who your point of contact will be during the work. Clear answers make it easier to understand what you’re agreeing to and where responsibilities sit.
How to compare proposals without relying on one headline figure
Put the proposals side by side and check whether they specify the same dimensions, enclosure type, materials, and construction work. Pay particular attention to allowances, which may be placeholders rather than final selections, and exclusions that leave slab repairs, drainage, doors, screens, or finishing outside the quoted scope. If a detail isn’t clear, ask for a written explanation or revision before comparing totals.
Once you’ve reviewed the checklist, discuss your site and scope with a Lafayette-area contractor. Acadiana Patios & Construction serves Lafayette and Acadiana and offers screened enclosures, sunrooms, and concrete work. To discuss your requirements, contact Acadiana Patios & Construction.
Plan Your Enclosed Patio Project with a Lafayette Contractor
A clear plan starts with three decisions: choose the enclosure type, record what you know about the site, and compare proposals that cover the same work. That preparation gives a contractor a better starting point than a generic online estimate and helps clarify what shapes enclosed patio cost Lafayette homeowners may be quoted. The final scope still needs to reflect the property and details confirmed during a project-specific review.
What to prepare for a project-specific conversation
You don’t need a finished design before talking with a contractor. A few details can make the first project discussion more focused:
- Approximate dimensions: Note the patio’s length and width, even if you haven’t measured precisely.
- Photos: Include views of the patio, the side of the home where it connects, and the surrounding access areas.
- Existing conditions: Record what you know about the slab, drainage, and any visible concerns.
- Preferred use: Explain whether you’re considering screening, a sunroom, or a roof-only cover, and how often you expect to use the space.
- Questions: Ask what needs an in-person review, what construction work is included, and which local permit or code questions you should verify with the appropriate authority.
These notes won’t replace a site assessment, but they can help identify which details need closer attention before a proposal is finalized.
Choose a local builder for the scope you actually need
Before moving forward, confirm that the contractor handles the enclosure type you’re considering and can clearly explain related work included in the proposal. Acadiana Patios & Construction serves Lafayette and Acadiana. Its offerings include screened enclosures, sunrooms, patio covers, and concrete work, giving homeowners distinct options to discuss as they define the project. For a room-like addition, ask how a sunroom could fit your home and intended use.
Once you’ve gathered your dimensions, photos, preferred use, and questions, contact Acadiana Patios & Construction to discuss your enclosed patio project. A conversation grounded in your property and priorities can help clarify the scope before you compare written proposals.
Take the Next Step Toward a Well-Planned Patio
The right enclosed patio begins with a clear decision about how you want to use the space. A roof-only cover, screened enclosure, and sunroom serve different purposes, so define your preferred level of openness and protection before comparing proposals. Then check that each written scope addresses the same dimensions, materials, slab conditions, drainage, doors, screens, and related work.
Those details matter more than a broad online estimate. The enclosed patio cost Lafayette homeowners are quoted depends on the project scope and property conditions, which is why a project-specific conversation can clarify the next steps. Bring approximate measurements, photos, and questions about your existing patio to make that discussion more useful.
Acadiana Patios & Construction serves Lafayette and Acadiana, offering custom design and installation for screened enclosures and sunrooms. If you’re ready to discuss your plans, contact Acadiana Patios & Construction about your project. A well-defined scope makes it easier to compare written proposals.
Frequently Asked Questions
How much does an enclosed patio cost in Lafayette?
There isn’t one reliable price for every enclosed patio in Lafayette. The quote depends on whether you’re planning a screened enclosure or sunroom, the project dimensions, selected materials, and what the site needs. Online figures may describe a roof-only patio cover rather than an enclosed space. For a useful estimate, share your preferred design and ask for a written proposal based on your home’s conditions.
What is the difference between a screened enclosure and a sunroom?
A screened enclosure surrounds a patio with screens, maintaining airflow and an outdoor feel while helping limit insects. A sunroom is designed as a more enclosed, room-like space, with features such as windows and finishes defined by the project specifications. Neither label alone confirms how comfortable a space will be in every season. Discuss your intended use and ask which materials and features the proposal includes.
What factors affect an enclosed patio quote in Lafayette?
The enclosed patio cost Lafayette homeowners are quoted can reflect the footprint, enclosure height, framing, and materials, along with the existing patio’s condition. Contractors may also need to assess drainage, grading, attachment points, and construction access. Doors, screens, roof work, lighting, and finishing can affect the scope if included. Ask for each item to be clearly identified so you can compare proposals covering equivalent work.
Do I need a permit to enclose a patio in Lafayette, Louisiana?
Permit requirements depend on the project and property, so confirm them with the appropriate Lafayette-area authority before construction. Ask the contractor which approvals or inspections may apply and whether permit-related tasks are included in the proposal or remain your responsibility. If you live in a subdivision or belong to a homeowners association, check whether separate covenants or design rules affect your plans.
Can an existing concrete patio support a screened enclosure?
Possibly, but the slab needs to be assessed for the proposed structure rather than assumed suitable. Its condition, dimensions, drainage, and connection points can influence whether it fits the project scope. Share photos and known concerns with the contractor, then ask for an on-site review. The written proposal should state whether existing concrete will be used as-is or whether concrete work is included.
How long does it take to build an enclosed patio?
There isn’t a dependable timeline without knowing the design, site conditions, scope, and project schedule. A screened enclosure and a more finished sunroom can involve different planning and construction tasks. Ask the contractor to provide an estimated schedule in writing and clarify what steps it covers, including preparation, installation, and any approvals that may apply. Confirm how changes or unforeseen site conditions could affect that schedule.
What should an enclosed patio contractor include in a written estimate?
Request a written, itemized proposal that identifies dimensions, enclosure type, materials, framing, and any roof work. It should also clarify whether slab work, drainage, doors, screens, lighting, and finishing are included or excluded. Ask who handles design, preparation, installation, cleanup, and permit-related tasks, and how changes are documented. Review any allowances and stated workmanship terms, and confirm that every contractor is pricing the same scope.