

Four-Season Room Builders in Lafayette: A Homeowner’s Buying Guide
What if the best four-season room for your Lafayette home isn’t the one with the most glass, but the one designed around local weather and how your family lives? Choosing among four season room builders Lafayette homeowners can rely on means looking beyond appearances. Year-round comfort starts with planning the room’s connection to your home, including its windows, insulation, and heating and cooling needs.
It’s reasonable to wonder whether a four-season room is different from a sunroom or screened porch, and whether an addition will feel like a natural part of the house. The right design depends on how you plan to use the space and how it fits with your existing home.
This guide covers features that support comfortable use through Louisiana’s changing seasons, what to compare as you shape your project, and how planning leads into construction. Acadiana Patios & Construction is a family-operated local contractor serving Lafayette and Acadiana since 1985, with custom design and installation experience in sunrooms and home additions. Use the guidance here to make informed decisions and plan a room that fits your home.
Key Takeaways
- A room’s name doesn’t guarantee year-round comfort. Its design needs to suit how you plan to use the space and Lafayette’s climate.
- Glazing, insulation, shade, and ventilation work together, so consider sun exposure as part of the comfort plan.
- Compare a four-season room, sunroom, and screened porch by enclosure, intended seasonal use, and the comfort features each may need.
- Plan the room’s location, connection to the house, access, and relationship to the yard before construction decisions take shape.
- Learn what to expect from four season room builders Lafayette homeowners can turn to for custom design and installation, including Acadiana Patios & Construction’s local experience since 1985.
Four-Season Rooms in Lafayette: What Are You Really Building?
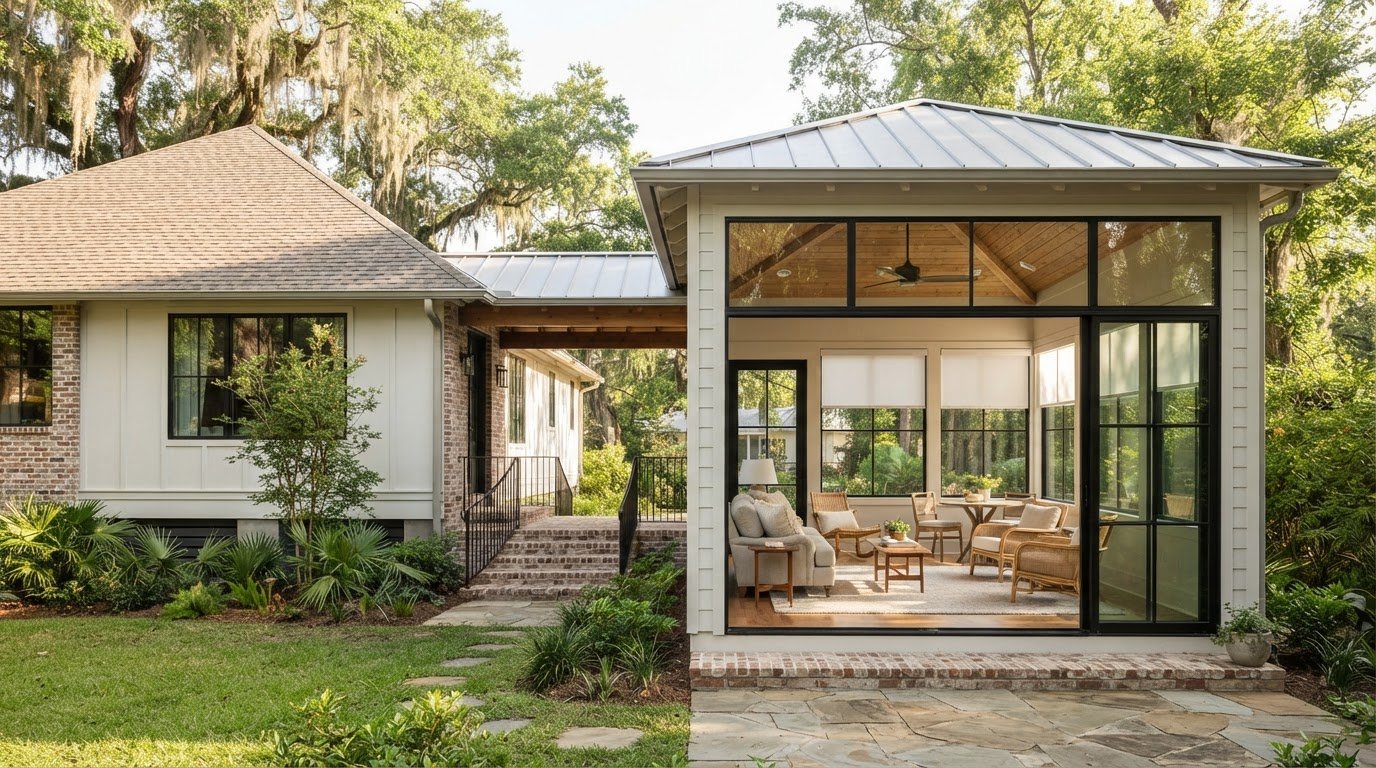
A four-season room is an enclosed addition planned for regular use throughout the year, not just on mild days. But the label alone doesn’t determine how comfortable it will be. The design should account for how the room connects to the house, how you’ll use it, and what weather it will face.
In Lafayette, heat, humidity, and heavy rain make those early choices especially important. Window placement and glazing affect sunlight; insulation and climate control influence how the room relates to your home’s indoor spaces. Shade and ventilation also play a part. No single feature guarantees a particular result, so four season room builders Lafayette homeowners work with should plan the room as a complete addition, not a collection of separate features.
How is a four-season room different from a basic sunroom?
A basic sunroom may be designed mainly for natural light and mild-weather use. A four-season room is intended for more regular use throughout the year, so its enclosure and comfort needs should be considered from the start. The terms can vary: Sunroom describes a broad family of light-filled spaces, while a room’s actual comfort depends on its construction and systems.
Glazing, insulation, shade, ventilation, and climate control work together. For example, a large area of glass can bring in daylight, but orientation and shading affect exposure to afternoon sun. The right combination depends on the home and how you intend to use the room, not simply on calling it a four-season room.
Which homeowners may benefit from a four-season room?
This type of addition may suit households looking for a family sitting area, a place to dine, or a flexible everyday room connected to the main home. Think through your usual routines before settling on a layout: Will people gather there at different times of day? What furniture needs to fit? Do you expect to use the room through changing seasons, or mostly when the weather is mild?
Your answers can help distinguish a living-space goal from a desire for screened outdoor enjoyment. If fresh air and separation from insects are the priority, a screened porch may be a better fit. If you want an enclosed room for regular use, plan for comfort and a practical connection to the house. Acadiana Patios & Construction designs and installs sunrooms and home additions for homeowners in Lafayette and Acadiana.
What Makes a Four-Season Room Comfortable in Acadiana?
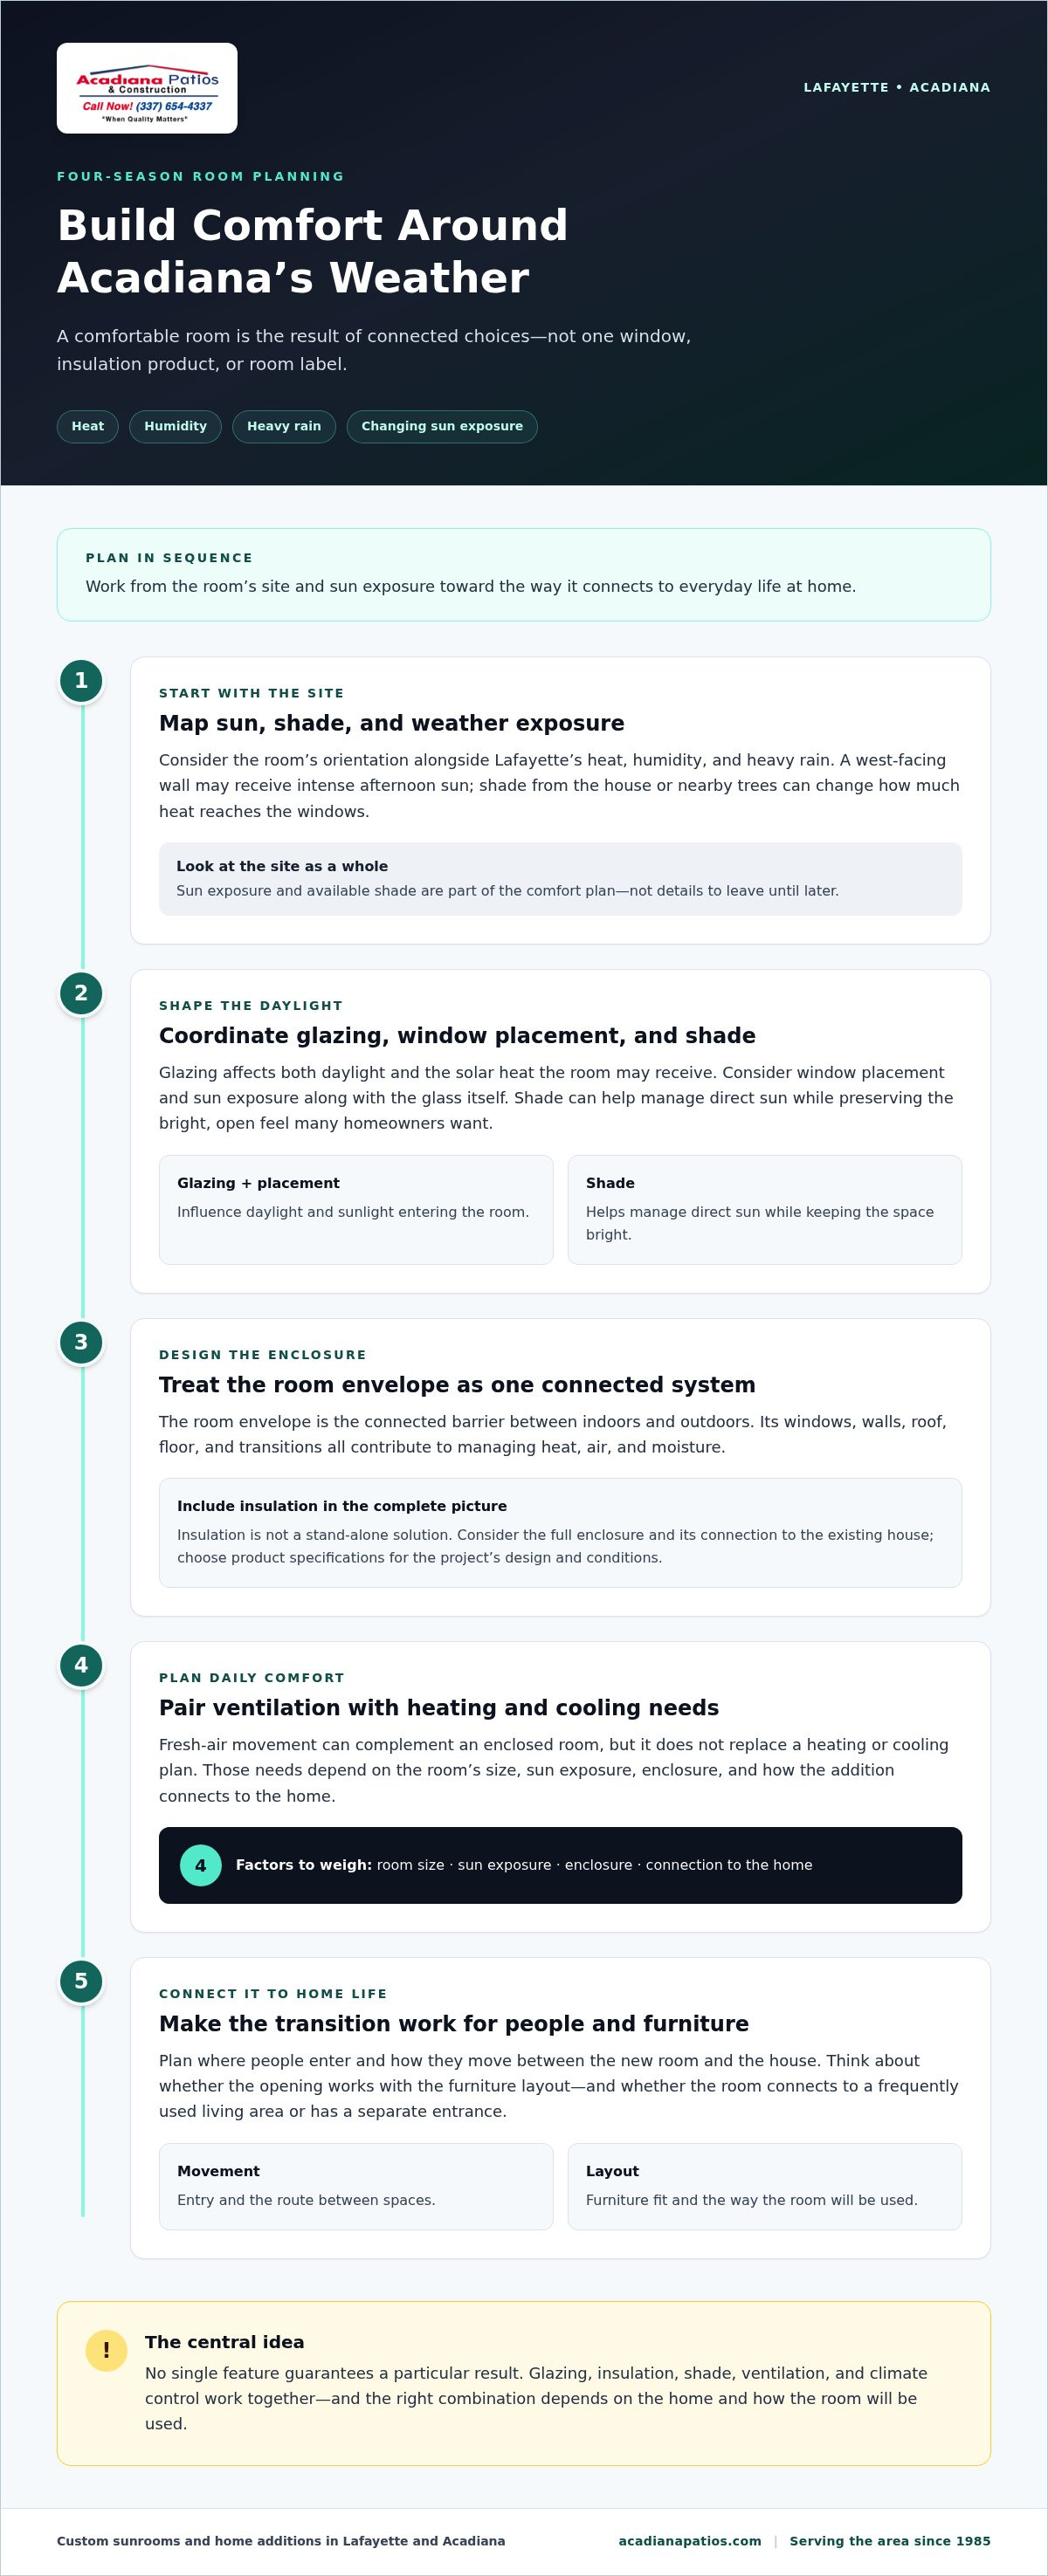
Comfort depends on how the room’s components work together, not on one window type or insulation choice. In Lafayette, strong summer sun, humidity, and heavy rain make it useful to consider the room’s exposure and enclosure early. A west-facing wall, for example, may get intense afternoon sun, while shade from the house or nearby trees can change how much heat reaches the windows.
The room envelope is the connected barrier formed by the windows, walls, roof, floor, and their transitions. It helps manage heat, air, and moisture between indoors and outdoors. A well-considered envelope accounts for the whole space. When comparing four season room builders Lafayette has to offer, ask how glazing, insulation, shade, and ventilation will work together in the design.
How should windows and insulation be considered?
Glazing affects more than the view. It influences daylight and how much solar heat the room may receive, so consider window placement and sun exposure along with the glass itself. Shade can help manage direct sun while preserving the bright, open feel many homeowners want.
Insulation is part of the complete enclosure, not a stand-alone solution. The roof, walls, floor, windows, and connection to the existing house all contribute to how the room feels. Choose product specifications for the project’s design and conditions rather than treating any one combination as a universal recipe. The goal is a thoughtful balance of light, shade, and enclosure.
How do ventilation and climate control affect daily use?
Fresh-air movement can complement an enclosed room, but it doesn’t replace a plan for heating or cooling. Those needs depend on factors such as room size, sun exposure, enclosure, and how the addition connects to the home. A room that opens into a frequently used living area may call for different design decisions than one with a separate entrance.
That transition matters in daily life. Consider where people will enter, how they’ll move between the new space and the house, and whether the opening works with the furniture layout. Coordinating the addition with the existing home helps make the room practical as well as attractive. Acadiana Patios & Construction designs and installs sunrooms and home additions for Lafayette and Acadiana homeowners. Explore custom sunroom design as you consider how a new room could work with your home.
Four-Season Room vs. Sunroom vs. Screened Porch: Which Fits Your Home?
These terms can overlap, so compare the space by its level of enclosure, when you expect to use it, and the comfort you need. Sunroom is a broad category: features and seasonal use can vary. A screened porch, by contrast, is designed to keep an outdoor feel while creating a barrier from insects.
| Space | Enclosure | Typical use | Comfort considerations |
|---|---|---|---|
| Screened porch | Screened sides with substantial outdoor exposure | Enjoying fresh air and an outdoor setting | Airflow is part of the experience; it offers less separation from outdoor conditions. |
| Sunroom | Usually enclosed with windows, but features vary | Taking in daylight, often during comfortable weather | Comfort depends on the room’s design and how it’s intended to be used. |
| Four-season room | Enclosed addition planned for regular use throughout the year | Everyday activities across changing seasons | Design needs to account for the enclosure, sun exposure, and connection to the home. |
Think about your routine, not just the room’s name. Do you picture morning coffee with outdoor airflow, or a place to sit, dine, or gather that feels like an everyday extension of the house? Neither option is right for every home. The best fit reflects the balance you want between openness and enclosure.
When does a screened porch make more sense?
A screened porch may suit you if fresh air, outdoor sounds, and a less enclosed setting matter most. Screens separate the seating area from insects, while the open design also means greater exposure to changing weather and outdoor temperatures. For ideas on planning this kind of space, explore the screened enclosure design guide.
When is a four-season room the stronger fit?
If you expect to use the space regularly through changing seasons, an enclosed room may better match your priorities. Consider how much you value protection from outdoor conditions compared with the open-air feeling of a porch. The room’s intended use, layout, and connection to the house all help shape the decision.
For homeowners comparing options with four season room builders Lafayette residents can work with, start with a clear picture of how the addition should function. See the sunroom and home addition overview for more context on planning a space that connects with your home.
Planning a Four-Season Room in Lafayette: Design, Site, and Scope
A successful addition involves more than a floor plan. Its position, connection to the house, and relationship to the yard all affect how naturally it fits daily life. A clear sequence helps turn ideas into design decisions and gives the construction plan a sound foundation.
- 1. Define the purpose. Decide whether the room will be a family sitting area, dining space, or flexible everyday room. Identify who will use it and how often.
- 2. Picture the layout. Consider furniture, walking paths, access, and which existing room the new space should connect to. Share relevant home plans or renovation history during project planning.
- 3. Choose the site thoughtfully. Consider daylight, privacy, views, and how the room will open toward the yard. Notice where the sun falls during the day and how the house or existing shade affects the proposed location.
- 4. Discuss site and weather conditions. Rain exposure, drainage patterns, and the condition of the area around the addition belong in early conversations. These details help shape how the room meets the home and sits within the property.
- 5. Coordinate design and construction. Once the intended use and site are understood, consider design choices alongside how the addition will integrate with the existing house. Verify current local permitting and code requirements before relying on specific requirements or assumptions.
What should homeowners decide before design begins?
Start with practical details: the room’s primary purpose, who will use it, what furnishings need to fit, and how you want to access the space from inside and outside. Then weigh daylight against privacy, decide which views matter, and think about how the new room should relate to adjacent rooms. Sharing available plans or notes about past renovations gives the project team useful context for planning the connection.
What shapes the scope of a Lafayette room addition?
Scope reflects the property as well as the room itself. Site conditions, the existing structure, selected materials, and the way the addition joins the home all influence the design and construction work. In Acadiana, discuss rain exposure, drainage, and shade early rather than treating them as finishing details. These factors can inform where the room sits and how it relates to outdoor spaces.
For a related look at planning an outdoor cover for a home and site, read the Lafayette patio cover installation guide. Acadiana Patios & Construction designs and installs sunrooms and home additions for homeowners in Lafayette and Acadiana. To turn your ideas into a project plan, plan your four-season room project.
Choosing Four-Season Room Builders in Lafayette: What to Expect Next
A well-planned room addition takes shape through clear conversations about how you’ll use the space, what the site allows, and how the new room should connect to your home. Acadiana Patios & Construction provides custom design and installation for sunrooms and home additions, bringing those decisions into the project as it moves from an initial idea toward construction. The plan should reflect your home and priorities, not a one-size-fits-all layout.
For homeowners comparing four season room builders Lafayette offers, local experience provides useful context. Acadiana Patios & Construction is a family-operated contractor that has served Lafayette and Acadiana since 1985.
Why does local experience matter for a room addition?
Long-term work in the area brings familiarity with local homes and weather considerations that can influence an addition’s design. Lafayette’s heat, humidity, and heavy rain make it worthwhile to discuss the property, room orientation, and intended use as connected parts of the project. Local experience supports careful planning around how the addition should fit its setting and the existing house.
Custom design and coordinated installation keep the home connection, layout, and construction scope in view together. That approach gives homeowners room to make informed choices without feeling rushed.
What is the next step toward your four-season room?
Start by describing what you want the new room to do. Is it a daily sitting area, a place to dine, or a flexible space for several household routines? A few preparation steps can make an initial project conversation more focused:
- Gather photos of the proposed location and the nearby rooms it will connect to.
- Take rough measurements of the available area, if you have them.
- Note how you want to enter the room and move between it and the house.
- Write down questions about site conditions, design direction, and how the addition can integrate with the home.
These details help establish a useful starting point for discussing your goals, site conditions, and project scope. You don’t need a finished design before beginning the conversation. A clear sense of how you want to use the space is enough to start shaping the next decisions.
For a practical first step, Talk with Acadiana Patios & Construction about your project.
Start Planning a Room That Fits Your Home
A comfortable four-season room begins with choices that work together: enclosure, glazing, shade, ventilation, and how the addition connects to your home. Comparing a four-season room with a sunroom or screened porch also helps clarify whether you want a more enclosed everyday space or a stronger connection to the outdoors.
Before design begins, consider how you’ll use the room, where it should sit, and how sunlight, rain exposure, access, and the yard shape the plan. Experienced four season room builders Lafayette homeowners turn to can help bring those priorities into a coordinated design and construction process.
Acadiana Patios & Construction is a family-operated local business serving Lafayette and Acadiana since 1985, with custom design and installation for sunrooms and home additions. If you’re ready to discuss how a new room could fit your home and daily routines, talk with Acadiana Patios & Construction about your four-season room.
Frequently Asked Questions
What is the difference between a four-season room and a sunroom?
A four-season room is planned as an enclosed addition for regular use throughout the year, while “sunroom” is a broader term for light-filled spaces with varying levels of enclosure and comfort. Some sunrooms are mainly suited to mild weather; others are designed for more frequent use. Glazing, insulation, shade, ventilation, climate control, and how the room connects to the house all affect its intended use.
Can you use a four-season room year-round in Lafayette, Louisiana?
Yes, a four-season room can be designed for year-round use in Lafayette, but the room’s name alone doesn’t guarantee comfort in every season. Design choices should account for summer heat, humidity, rain exposure, and the home’s existing systems. Window placement, shade, insulation, ventilation, and heating or cooling needs work together. Discussing how you plan to use the room helps shape a design suited to your home.
How much does it cost to build a four-season room in Lafayette?
The cost depends on the project, so there isn’t one reliable figure for every Lafayette home. Room size, site conditions, materials, level of enclosure, interior finishes, and how the addition connects to the existing house all affect the scope. Heating or cooling needs may also influence the plan. A project discussion focused on your home and priorities is the best way to define what the work involves.
Do four-season rooms need heating and air conditioning?
Heating and cooling needs vary by room, but climate control should be part of planning if you expect frequent use through Lafayette’s changing seasons. The approach depends on room size, glazing, insulation, sun exposure, and connection to the home’s existing systems. Ventilation can support air movement, but it isn’t a substitute for heating or cooling. Consider comfort alongside how the room will function day to day.
Is a screened porch a good alternative to a four-season room?
A screened porch can be a good alternative if you want an outdoor-feeling space with airflow and separation from insects. Its openness also means greater exposure to outdoor temperatures and weather than an enclosed room. A four-season room may better suit plans for regular use through changing seasons, with design choices focused on enclosure and comfort. The better fit depends on whether you value outdoor openness or a more protected living space.
What should I consider before building a four-season room?
Start with how you’ll use the room, who will use it, and what furniture needs to fit. Then consider where it should sit, how it will connect to the house, access, daylight, privacy, views, and its relationship to the yard. Lafayette homeowners comparing four season room builders can prepare site photos, rough measurements, and questions about home integration to make early project discussions more focused.
Do I need a permit for a four-season room in Lafayette?
Yes, a building permit is required for a four-season room in Lafayette because it’s considered a residential addition. The project details determine what work is involved, so permit and code requirements should be addressed during planning. Discuss the addition’s scope, including any structural or system connections, as the design takes shape. This keeps local requirements in view before construction begins and avoids relying on assumptions about your particular property.