

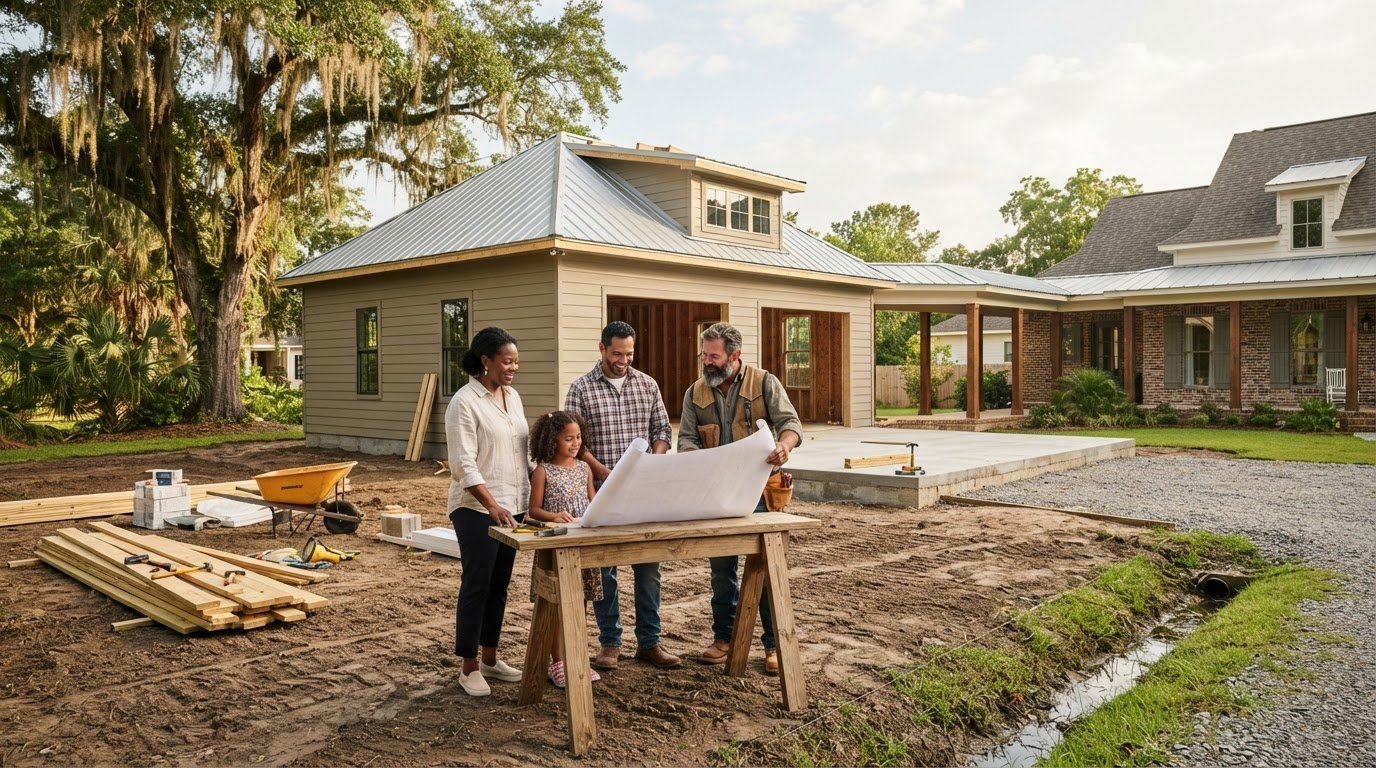
Garage Construction in Lafayette: Plan with Confidence
What should you plan for when building a garage in Lafayette, Louisiana? Start with more than the building’s footprint. Your vehicles, storage needs, access from the house, driveway approach, and property conditions all shape how well a garage works day to day. If you’re considering garage construction Lafayette LA, it’s worth working through these details early, especially when drainage and South Louisiana weather are part of the planning.
A successful project starts with how you’ll use the space and what the property can accommodate, then moves into design and construction. This guide covers practical layout choices, site considerations, and the broad stages of the work. Acadiana Patios & Construction is a family-operated local contractor serving Lafayette and Acadiana since 1985, offering carports and garages along with concrete slab work. Considering the structure and its base together can help keep the project’s needs in view from the beginning.
Key Takeaways
- Match the garage layout to how you’ll use it, including vehicle access, storage, and the route between the garage and your home.
- For garage construction Lafayette LA, consider the property first, then review drainage and the requirements that apply to its location.
- Project planning moves from household needs and site conditions to design choices and installation. Scope, materials, and site access all affect the work.
- Garage planning and concrete slab work are related parts of a construction project, so consider how they fit together.
Lafayette Garage Construction: Start with the Right Plan
A garage can shelter vehicles, give tools and seasonal belongings a dedicated place, or make daily trips between home and car more convenient. Before settling on a footprint or finish, identify what the space needs to do and how it can fit the property. For garage construction Lafayette LA homeowners should weigh everyday routines alongside site conditions before choosing a design.
A residential garage project may involve a new structure or additional garage space connected to an existing home. A residential garage project is the planned design and construction of vehicle and storage space, shaped by household needs, property conditions, access, and the relationship to the home. Garages can serve different purposes, as the overview of Residential Garage Types and Uses explains. The useful plan is the one that fits your household and site, rather than a standard layout applied to every property.
What do you need the garage to do every day?
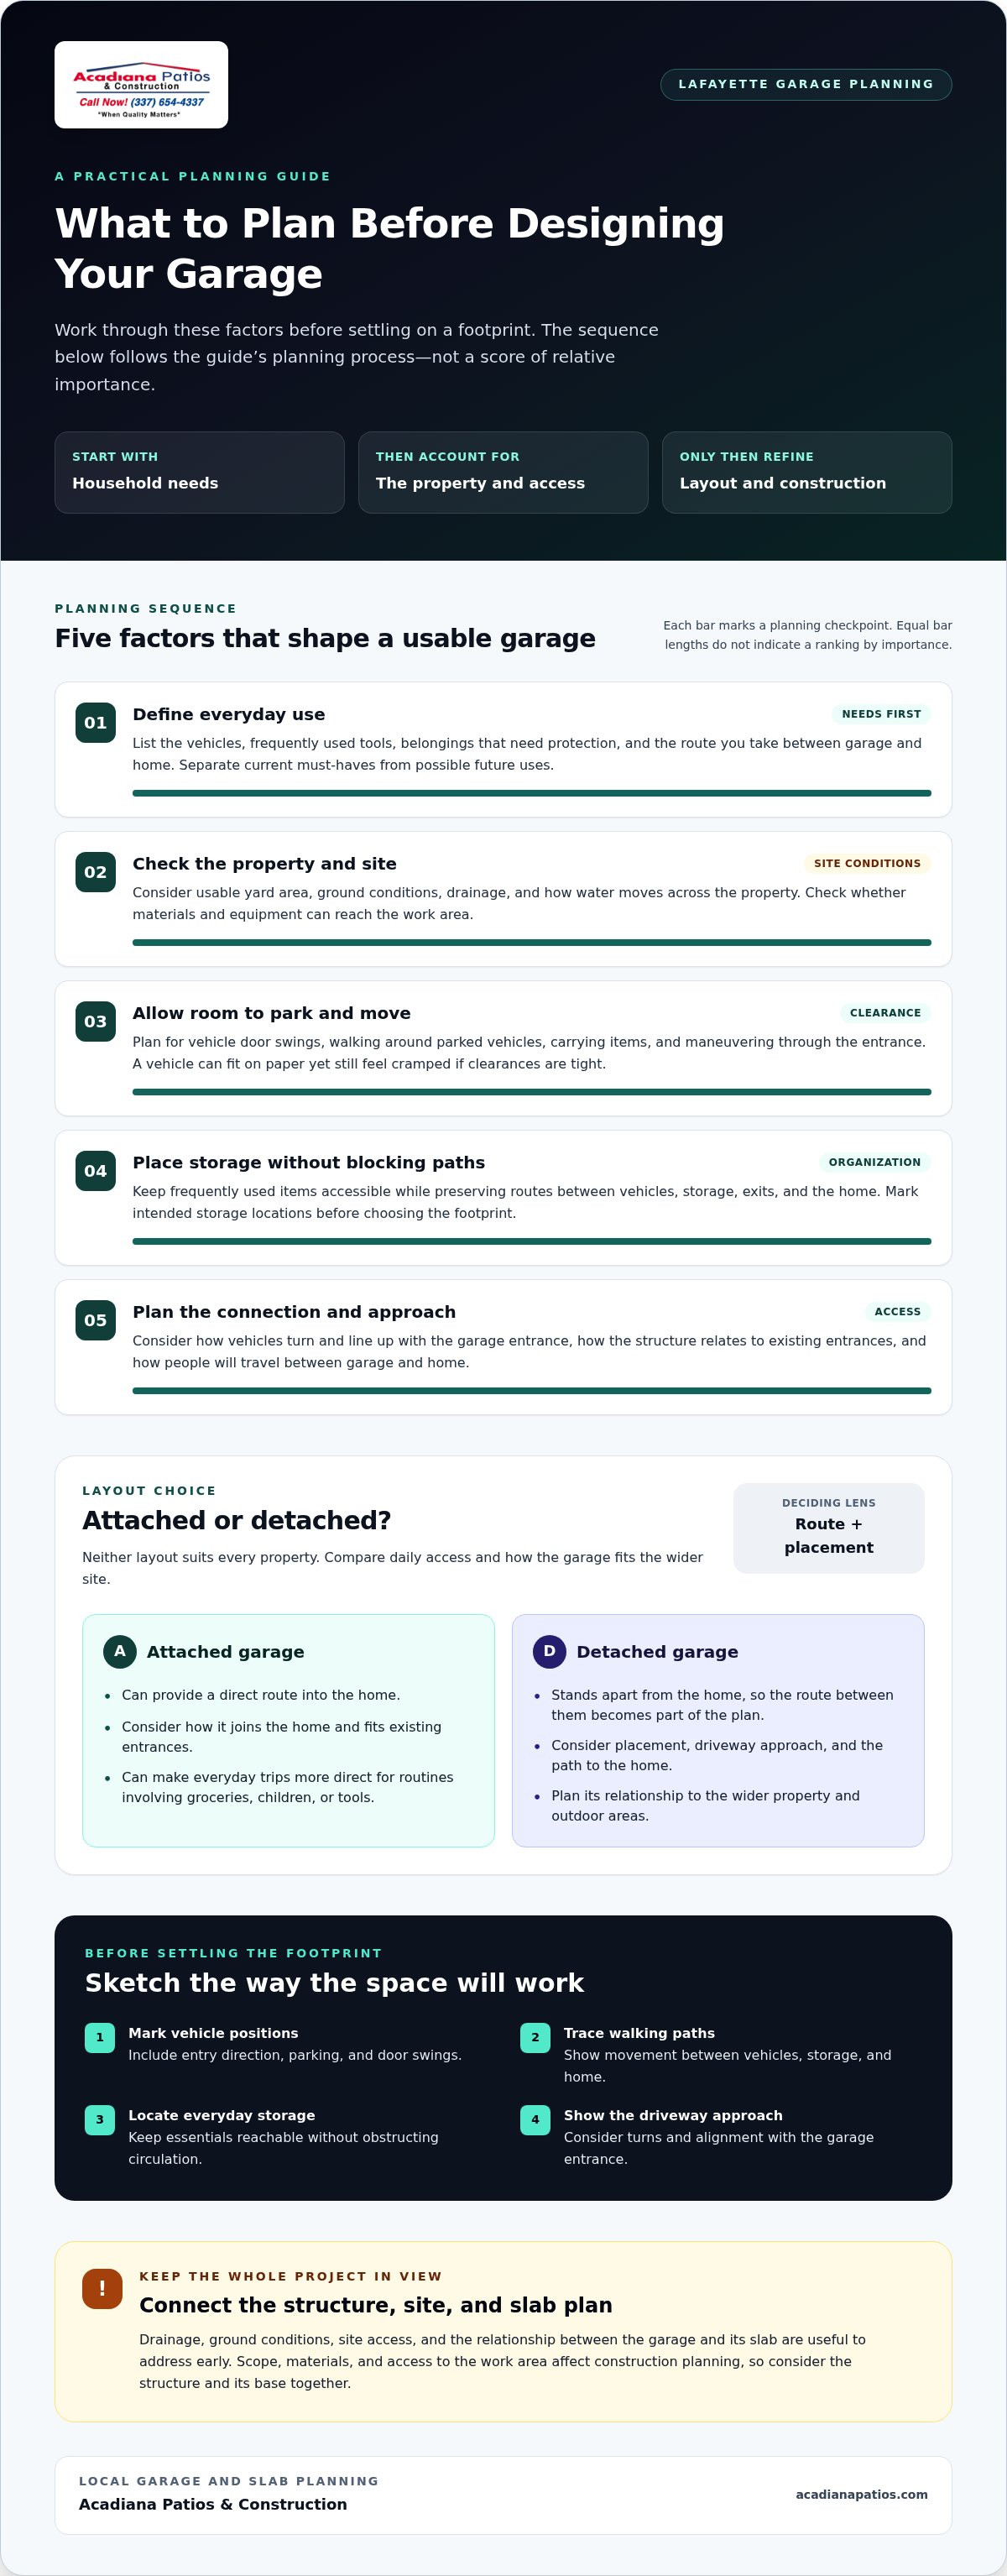
Make a short inventory before sketching a layout. List the vehicles, equipment you want to keep under cover, storage that needs to stay accessible, and the route you use between the garage and home. Separate what you need now from possible future uses. This makes it easier to set priorities and avoid designing around features you may not use.
- Must-haves: vehicles, frequently used tools, and clear paths for entering and exiting.
- Storage needs: belongings that need a protected place and enough room to reach them.
- Future possibilities: uses you may want to accommodate later, if the property and plan allow.
Vehicle dimensions are only part of the fit. Consider room to open doors, walk around a parked vehicle, carry items, and maneuver through the garage entrance. A vehicle may fit on a plan but still feel difficult to use if door clearance and walking space are tight. These details turn a general request for “more space” into specific layout priorities.
How does a Lafayette property shape the project?
Look at the property as a whole. Where can vehicles approach and turn? How much usable yard area is available? How would a new structure relate to the home’s entrances, driveway, and outdoor paths? In Lafayette and across Acadiana, access and usable space vary from property to property, so base the plan on the actual site.
Drainage, ground conditions, and access to the work area can also affect construction planning. A narrow approach, for example, may shape how materials and equipment reach the site. The way water moves across the property matters when considering the location of a structure and its slab. These are useful questions to address during early planning, not after the layout is settled. Considering site conditions alongside daily use gives the design a practical starting point.
Designing a Lafayette Garage Around Vehicles, Storage, and the Home
A useful garage layout does more than fit vehicles inside. The connection to the house, the driveway approach, and the position of doors and storage all affect how comfortably the space works. Homeowners planning garage construction in Lafayette can compare attached and detached layouts, then shape the design around household routines and the property.
Should the garage connect to the house or stand separately?
An attached garage can make everyday trips between the home and vehicle more direct, especially when groceries, children, or tools are part of the routine. A detached garage stands apart, so the route between the structure and house becomes part of the site layout. Neither option suits every property. Consider how you’ll use the route, where a garage could fit, and how it would relate to entrances and outdoor areas.
| Planning factor | Attached garage | Detached garage |
|---|---|---|
| Access | Can provide a direct route into the home. | Requires a path between the garage and home. |
| Connection to the home | Forms part of the home’s daily circulation. | Stands apart and is planned in relation to the wider property. |
| Project planning | Consider how the garage joins the home and fits existing entrances. | Consider driveway approach, placement, and the route to the home. |
Which layout supports parking and storage without wasted space?
Map the intended uses before choosing a footprint. Mark where each vehicle will sit, which way its doors open, and how people will move around it. Then place frequently used storage where it won’t block a vehicle door or the route to an exit. A layout can fit a vehicle on paper and still feel cramped if there’s not enough room to get in, carry items, or reach equipment.
- Map vehicle positions: account for entry direction, parking, and door swings.
- Trace walking paths: allow for movement between vehicles, storage, and the home.
- Place storage by use: keep everyday items accessible without obstructing circulation.
- Show the driveway approach: consider how vehicles turn and line up with the garage entrance.
Usable clearance matters more than a size label alone. Bring your intended uses into design discussions so the layout reflects how your household will use the garage. As you weigh choices, the garage construction cost guide for Lafayette outlines factors that can shape investment, while recognizing that each project has its own scope and site conditions.
Acadiana Patios & Construction offers carports and garages alongside concrete slab work. Considering these related parts of the project together can help connect the planned structure with the property and its foundation. Learn more about the company’s garage and concrete slab work.
Lafayette Site Conditions, Drainage, and Garage Construction Requirements
A garage plan needs to suit the land it will occupy, not just the home’s layout. In Acadiana, heavy rain and storm exposure are sensible planning considerations, but they don’t point to one solution for every property. Start by understanding the site, then determine which local requirements apply before finalizing the design.
Review the site before finalizing a garage design. Access, ground conditions, drainage, and local requirements can all affect where and how a structure can be built. For garage construction Lafayette LA homeowners can use this sequence to organize early planning:
- Review the proposed site and its access.
- Confirm which jurisdiction applies to the property.
- Observe how water moves across the area.
- Resolve applicable permit and construction requirements before finalizing plans.
What should a garage site review consider in Acadiana?
Walk the proposed location and note practical constraints: the route vehicles and construction materials would take, visible changes in ground level, where rainwater tends to collect or flow, nearby structures, and the location of utility lines. These observations can inform placement and construction planning. A site review also helps identify questions to resolve before treating design choices as final.
Pay particular attention to water movement. If possible, observe the area during and after rain. Note whether runoff approaches the proposed garage location or flows toward another part of the property. This is an observation, not a substitute for professional assessment. Ground conditions and access matter too. Limited room to reach the work area, for example, may affect how construction is organized. Don’t assume a nearby property has the same conditions as yours.
How do permits and local requirements fit into planning?
First identify the property’s jurisdiction. Lafayette Consolidated Government applies where the property falls within its jurisdiction; a Lafayette-area address alone doesn’t establish which requirements apply. Once you know the jurisdiction, review current permit and code information for that location. Requirements can depend on the property and the rules in effect when the project is planned.
Keep the review specific to the project’s scope and site. A neighbor’s past experience or a general online summary may not reflect current requirements for your property. Applicable rules can affect plans or the sequence of work, so address them before construction decisions are finalized.
A practical checklist can keep the planning discussion focused:
- Site: Record access, nearby structures, visible ground conditions, and utility locations.
- Water: Note observed runoff paths and areas where water collects.
- Jurisdiction: Identify which local authority applies to the property.
- Requirements: Review current permit and code information before final design decisions.
This approach turns observations into useful project information. It also gives design and construction a sound starting point, with property conditions and applicable requirements considered before work moves forward.
From Garage Design to Construction: What Lafayette Homeowners Can Expect
A construction process turns household priorities and property information into a finished garage through a series of connected decisions. The exact scope and sequence vary, but planning generally moves from defining needs and reviewing the site to confirming design choices, preparing the area, coordinating the foundation, and installing the structure. Knowing these broad stages helps you gather the right information and focus on decisions that shape the project.
What decisions are made before construction begins?
Before work starts, the project plan brings your priorities together with the property’s conditions. Clarify how you’ll use the garage, where it can fit, how vehicles and people will reach it, and how the layout should support daily routines. Material selections and other design decisions help define the project’s scope.
Write down decisions as they take shape. Separate essential functions from preferences that could change, and keep site observations together so the project details stay clear. Placement can affect access, while foundation planning connects the structure to the prepared site. Resolving these points early can reduce avoidable uncertainty without assuming every project follows the same consultation or approval process.
Concrete planning is one part of coordinating the work. If you’re also considering a concrete surface for an outdoor area, the Lafayette stamped concrete patio guide offers related information about patio planning. A garage foundation, however, needs to be planned around that project’s own scope and site conditions.
How does construction move from plan to finished garage?
After the design and project scope are established, construction can move through broad stages. Work may include preparing the site, coordinating the foundation, installing the garage structure, and reviewing the completed work. These stages show how planning becomes a usable space, but the sequence and amount of work depend on the property, selected materials, and project complexity.
Site preparation connects the plan to conditions on the ground. Foundation coordination then addresses the relationship between the structure and its base, and installation brings the planned components together. Decisions made during planning help guide the work. If a site constraint or project detail calls for an adjustment, consider its effect in the context of the whole project.
Materials, scope, and access all influence how the work is organized. A straightforward site and a more involved one won’t necessarily call for identical planning. Discuss intended uses and property conditions together, and keep the agreed design choices clear as work proceeds. Acadiana Patios & Construction has served Lafayette and Acadiana since 1985, offering garage and concrete slab work as part of its construction services.
Use the company’s project information as you consider how your priorities and site conditions fit into the next steps.
Build Your Lafayette Garage with Acadiana Patios & Construction
A garage should fit the property and support everyday routines, not force homeowners to work around a one-size-fits-all plan. Acadiana Patios & Construction is a family-operated local business serving Lafayette and Acadiana since 1985. The company offers carports and garages as well as concrete slab work, bringing related parts of an outdoor construction project into the planning process.
For garage construction Lafayette LA homeowners can begin by identifying how they’ll use the space and what the property can accommodate. Vehicle parking, storage, access, placement, and the relationship between the garage and home all inform design and installation decisions. The project’s scope can reflect those priorities and the site instead of assuming every household needs the same configuration.
Why work with a long-standing Acadiana construction company?
Acadiana Patios & Construction has served Lafayette and Acadiana since 1985. As a family-operated business, it brings a local perspective to projects in the region. That background gives homeowners a starting point for discussing how a garage and its related concrete work can fit their property and intended use.
Garage and concrete slab work are connected parts of a project, so considering them together helps keep the overall purpose in view. Design and installation decisions depend on the property, intended use, and selected project details. That keeps planning focused on what matters for your home rather than assumptions about a standard solution.
What should you prepare before discussing your garage project?
You don’t need a complete design before getting started. A few notes can make it easier to explain your priorities and establish a clear basis for planning. Consider gathering:
- Intended uses: vehicle parking, storage, equipment, or other everyday needs.
- Vehicle dimensions: approximate lengths and widths, plus any clearance needs.
- Storage priorities: what you plan to store and what needs to remain easy to reach.
- Preferred placement: where you picture the garage in relation to the driveway and home.
- Property details: access limitations or other site conditions you’ve noticed.
Reference images can also help communicate a preferred look or layout. Bring those alongside practical constraints, if you have them. Together, these details provide a useful starting point for discussing how the garage can serve your household and fit the property.
Review the company’s garage and construction services as you prepare your project priorities.
Take the Next Step Toward a Garage That Fits
You don’t need to settle every detail before beginning a garage project. Start by identifying your main uses for the space and the property conditions that could shape its design. As the plan develops, stay open to refining the details so the finished layout balances your needs with what works for your site.
If garage construction Lafayette LA is on your mind, use your initial priorities as a starting point rather than assuming you need a fixed design. A clear discussion of vehicle access, storage, placement, and site conditions can give the project a purposeful direction and make the next decisions easier to organize.
Start planning your Lafayette garage project with Acadiana Patios & Construction.
Frequently Asked Questions
Do I need a permit to build a garage in Lafayette, LA?
Permit requirements depend on the property’s jurisdiction and project scope, so review current local guidance before construction rather than relying on a blanket answer. Identify which authority covers the property, then review its garage permitting information as the plan develops. Include this step early in garage construction Lafayette LA planning. Knowing what documentation is needed helps connect permitting considerations to the project’s location and design.
How long does garage construction take in Lafayette?
There isn’t one reliable construction duration for every Lafayette garage. The schedule depends on scope, site preparation, materials, weather, and any applicable approvals. A site requiring additional preparation, for example, may involve a different sequence than one that is ready for construction. Clear project scope and timely design decisions help organize the work, but the schedule should reflect the actual property and conditions.
Can a garage be added to an existing house?
Yes, a garage addition may be possible, but feasibility depends on the home’s layout and structure, driveway access, property constraints, and applicable requirements. Consider the route between the house and garage, how vehicles will approach the addition, and whether the proposed placement affects existing entrances or windows. Reviewing the specific home and site helps clarify whether the idea fits and which design questions need to be resolved before plans are finalized.
What should I consider for garage drainage in South Louisiana?
Start by observing how rainwater moves across the proposed area and nearby surfaces. Note where water collects, which direction it flows, and whether the planned garage could change how runoff moves around the site. These observations can inform decisions about placement and foundation coordination. Drainage needs vary by property, so don’t assume one slope or system will work everywhere. A site-specific assessment is the more useful starting point.
Can I use a garage for more than parking?
Yes, homeowners can plan a garage for storage, tools, hobbies, or other household uses alongside vehicle parking. Consider how those activities affect movement through the space. A workbench, for instance, needs to remain accessible without blocking vehicle doors or a walking route. Share intended uses during design so they can inform layout and storage decisions. If you’re considering using the garage as living space, first verify the design and requirements that would apply.
What affects the investment for garage construction in Lafayette?
Project investment is shaped by scope, design decisions, selected materials, site conditions, and related construction work. A garage with different preparation needs or project details won’t necessarily have the same cost considerations as another. Review the elements that make up your particular plan rather than relying on a generic range. The Lafayette garage construction cost guide provides an overview of factors to consider.