

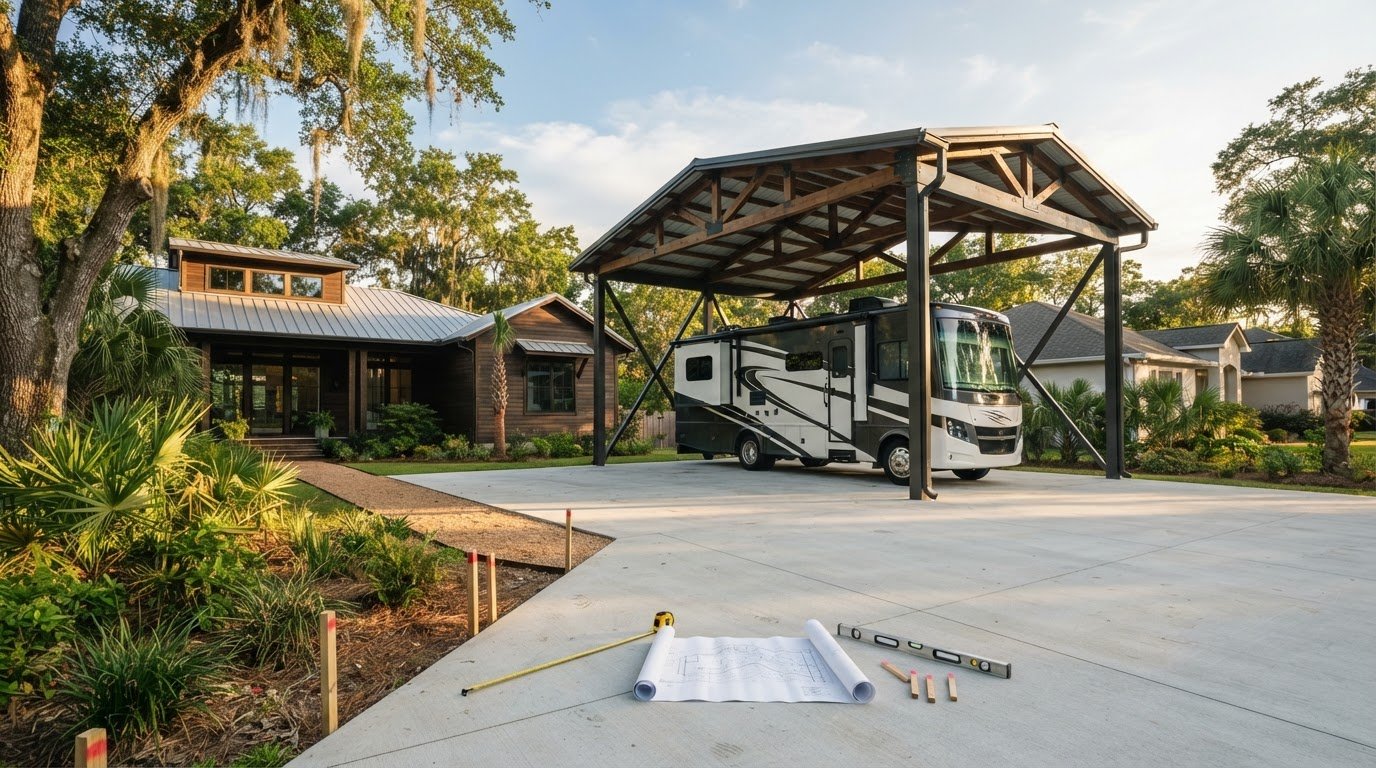
RV Shelter Installation in Louisiana: A Homeowner’s Planning Checklist
Will your RV clear the roof, fit with slide-outs extended, and enter the shelter without a tight turn? Those details can make the difference between a useful structure and one that complicates everyday access. Planning an RV shelter installation Louisiana homeowners can rely on starts with the vehicle’s real dimensions and the conditions of the property.
It’s natural to focus first on the shelter, but a sound plan also accounts for site preparation, foundation needs, access, enclosure preferences, and any useful electrical connections. Louisiana’s sun, humidity, and severe-weather exposure make those decisions especially important. Acadiana Patios & Construction has served Lafayette and Acadiana since 1985 and designs and installs RV shelters, along with related concrete work.
This checklist covers the key choices to make before construction begins: measuring for clearance and maneuvering room, assessing the site, deciding how open or enclosed the shelter should be, and planning connections. It also explains why local permits and wind-design requirements need to be considered for the specific property. With those details mapped out, you can move from a shelter idea toward a practical plan for your home.
Key Takeaways
- Match shelter dimensions to your RV and leave room for entry, access, and storage.
- Choose open, partially enclosed, or fully enclosed coverage based on the protection and access you want.
- For RV shelter installation Louisiana projects, account for local rain, humidity, wind exposure, and property conditions in the design.
- Review the layout, access routes, ground conditions, drainage, nearby structures, slab needs, and utilities before construction.
- Acadiana Patios & Construction designs and installs RV shelters and offers related concrete work for homeowners in Lafayette and Acadiana.
Why Plan RV Shelter Installation Around Your Louisiana Property?
A useful RV shelter is planned around both the vehicle and the property, not selected by roof size alone. For RV shelter installation Louisiana homeowners should consider what the structure needs to do: provide shade and rain coverage, allow comfortable entry and maneuvering, and leave room for storage or routine maintenance. The site matters just as much. Driveway alignment, nearby buildings, ground conditions, and the available space all affect the shelter’s practical footprint.
An RV shelter is a purpose-planned structure on private property that covers a recreational vehicle while allowing the level of openness or enclosure the owner needs. Unlike an enclosed garage, it doesn’t necessarily surround the vehicle with walls or a garage door. That distinction affects access and storage, so decide how you’ll use the space before choosing a configuration.
Start with the RV you own, but consider how your needs might change. A shelter that fits the vehicle’s body may still feel tight once you account for mirrors, rooftop equipment, open slide-outs, steps, and doors. Leave room to walk around the RV and perform routine tasks instead of designing only for parking. The layout should work for the complete arrival, parking, and departure process.
Which RV measurements matter before installation?
Measure the RV in its tallest and longest practical configuration. Record its overall length and roof height, including air-conditioning units or other rooftop equipment, and note the widest points, such as extended mirrors. Then account for anything that projects outward during use.
- Slide-outs and doors: Allow room to extend slide-outs and open doors without crowding the shelter or nearby obstacles.
- Steps and walkways: Include space to use entry steps and move safely around the vehicle.
- Driveway approach: Consider the turn from the road or driveway into the shelter, as well as the clearance needed to line up and exit.
These measurements help establish a useful footprint. A tight entrance or turning path can make a shelter frustrating even if the RV fits beneath the roof.
How does Acadiana use affect shelter planning?
Sun, heavy rain, humidity, and storm exposure are practical design considerations in Acadiana, not promises that any structure will prevent damage. The overview of Louisiana’s Climate and Extreme Weather offers context for conditions homeowners may consider. The property’s exposure and layout also matter, so shelter design and project specifications should be planned for the individual site.
Think about how often you use the RV and what you store with it. Frequent trips may call for an approach that keeps entry and departure convenient. Longer periods between trips, or a need to keep supplies close by, may influence enclosure and storage choices. Permitting, zoning, and applicable wind-design requirements are also property-specific. Identify the requirements for the planned location before construction. A measured, site-aware plan gives the project a sound starting point.
How Louisiana RV Shelter Configurations Change Protection and Access
The right configuration balances the coverage you want with how you use the RV. An open shelter provides a roof while leaving the sides accessible. Partial side enclosures add screening on selected sides but retain open approaches. A fully enclosed shelter creates a more garage-like space, which changes entry and storage options. None is automatically better than the others. The right fit depends on your priorities and property layout.
Use this comparison to clarify what matters most before choosing a layout:
| Configuration | Access | Airflow | Enclosure | Intended use |
|---|---|---|---|---|
| Open coverage | Open sides allow straightforward approach and parking. | Air moves freely around the vehicle. | Roof coverage without side walls. | Frequent trips and simple vehicle access. |
| Partial side enclosure | Open entry areas retain access; placement affects maneuvering. | Openings remain, though added sides change airflow. | Selected sides provide added screening. | Some side coverage while keeping the shelter open. |
| Full enclosure | Entry is defined by the chosen opening and door layout. | Enclosed walls change how air moves through the space. | Surrounds the RV; may include a garage door. | Enclosed storage and a more garage-like arrangement. |
Is an open RV shelter enough for a Louisiana home?
An open-sided cover shelters the RV from direct overhead exposure but doesn’t enclose the sides or create a sealed space. Its open approach can suit owners who take frequent trips, prefer uncomplicated parking, or want to move around the vehicle easily. It won’t block every weather event or environmental condition, so consider the site’s exposure and your protection priorities rather than treating a roof as complete weather protection.
When might partial or full enclosure make sense?
Partial sides can add screening on selected exposures while preserving open vehicle access. A full enclosure is a different choice: it may support storage preferences, but it also requires planning for how the RV enters and exits. If a garage door is part of the design, its position and opening need to work with the vehicle’s approach and turning path. An enclosed configuration won’t suit every property or routine.
Final dimensions and configuration should reflect the RV and the available site, including how the vehicle moves through the entrance. Louisiana homeowners can also use Louisiana Hurricane Preparedness resources to plan for storm impacts beyond the structure itself. Explore Acadiana Patios’ RV shelter options for a configuration shaped around your property and daily use.
Will an RV Shelter Stand Up to Louisiana Conditions?
An RV shelter can be planned for local conditions, but durability depends on the design, materials, installation, and site. Louisiana rain, humidity, and wind exposure all matter. A roof can provide shade and overhead rain coverage, but that doesn’t guarantee protection from wind-driven rain, storm damage, or every environmental condition. For RV shelter installation Louisiana homeowners should treat weather exposure as a core design consideration, not assume one standard specification fits every property.
The right shelter requirements depend on the property and its local conditions, not on a generic statewide specification. A site’s exposure, layout, and applicable local requirements all influence planning. Structural details and compliance need a project-specific review.
What should be reviewed for wind and drainage?
Wind exposure and local requirements should guide structural planning. Review the intended location, surrounding structures, and how the shelter will be anchored as part of the project design. Applicable building codes, permits, zoning, and engineering requirements should be established for the property and proposed structure. The Louisiana State Uniform Construction Code Council provides an official reference for Louisiana Building Codes for Outdoor Structures. The relevant local requirements still need to be established for the project.
Water management belongs in the same site review. Consider where roof runoff will land and whether the ground and drainage patterns can direct water away from the shelter and surrounding areas. Nearby structures, access routes, and the planned slab can affect where runoff goes. Address these details in the layout rather than treating the roof and foundation as separate decisions.
How do materials and enclosure affect upkeep?
Material choices influence the shelter’s appearance, maintenance needs, and fit with the property. The right selection depends on the project specifications and your priorities. No material should be treated as maintenance-free. Plan how the finished structure will be inspected and cared for over time instead of relying on broad claims about durability or lifespan.
Enclosure also changes exposure and airflow. An open shelter allows air to move around the RV but leaves its sides exposed. Partial sides or a full enclosure alter airflow and how the space is used, including access and storage. Make these choices alongside the site’s weather exposure, drainage plan, and intended routine.
Good planning separates what a shelter is designed to provide from what can’t be promised. Shade and overhead coverage are practical benefits; structural performance depends on appropriate project design, installation, and verified requirements. Reviewing the site, materials, drainage, and applicable local standards gives homeowners a clearer basis for deciding how the shelter should be built and maintained.
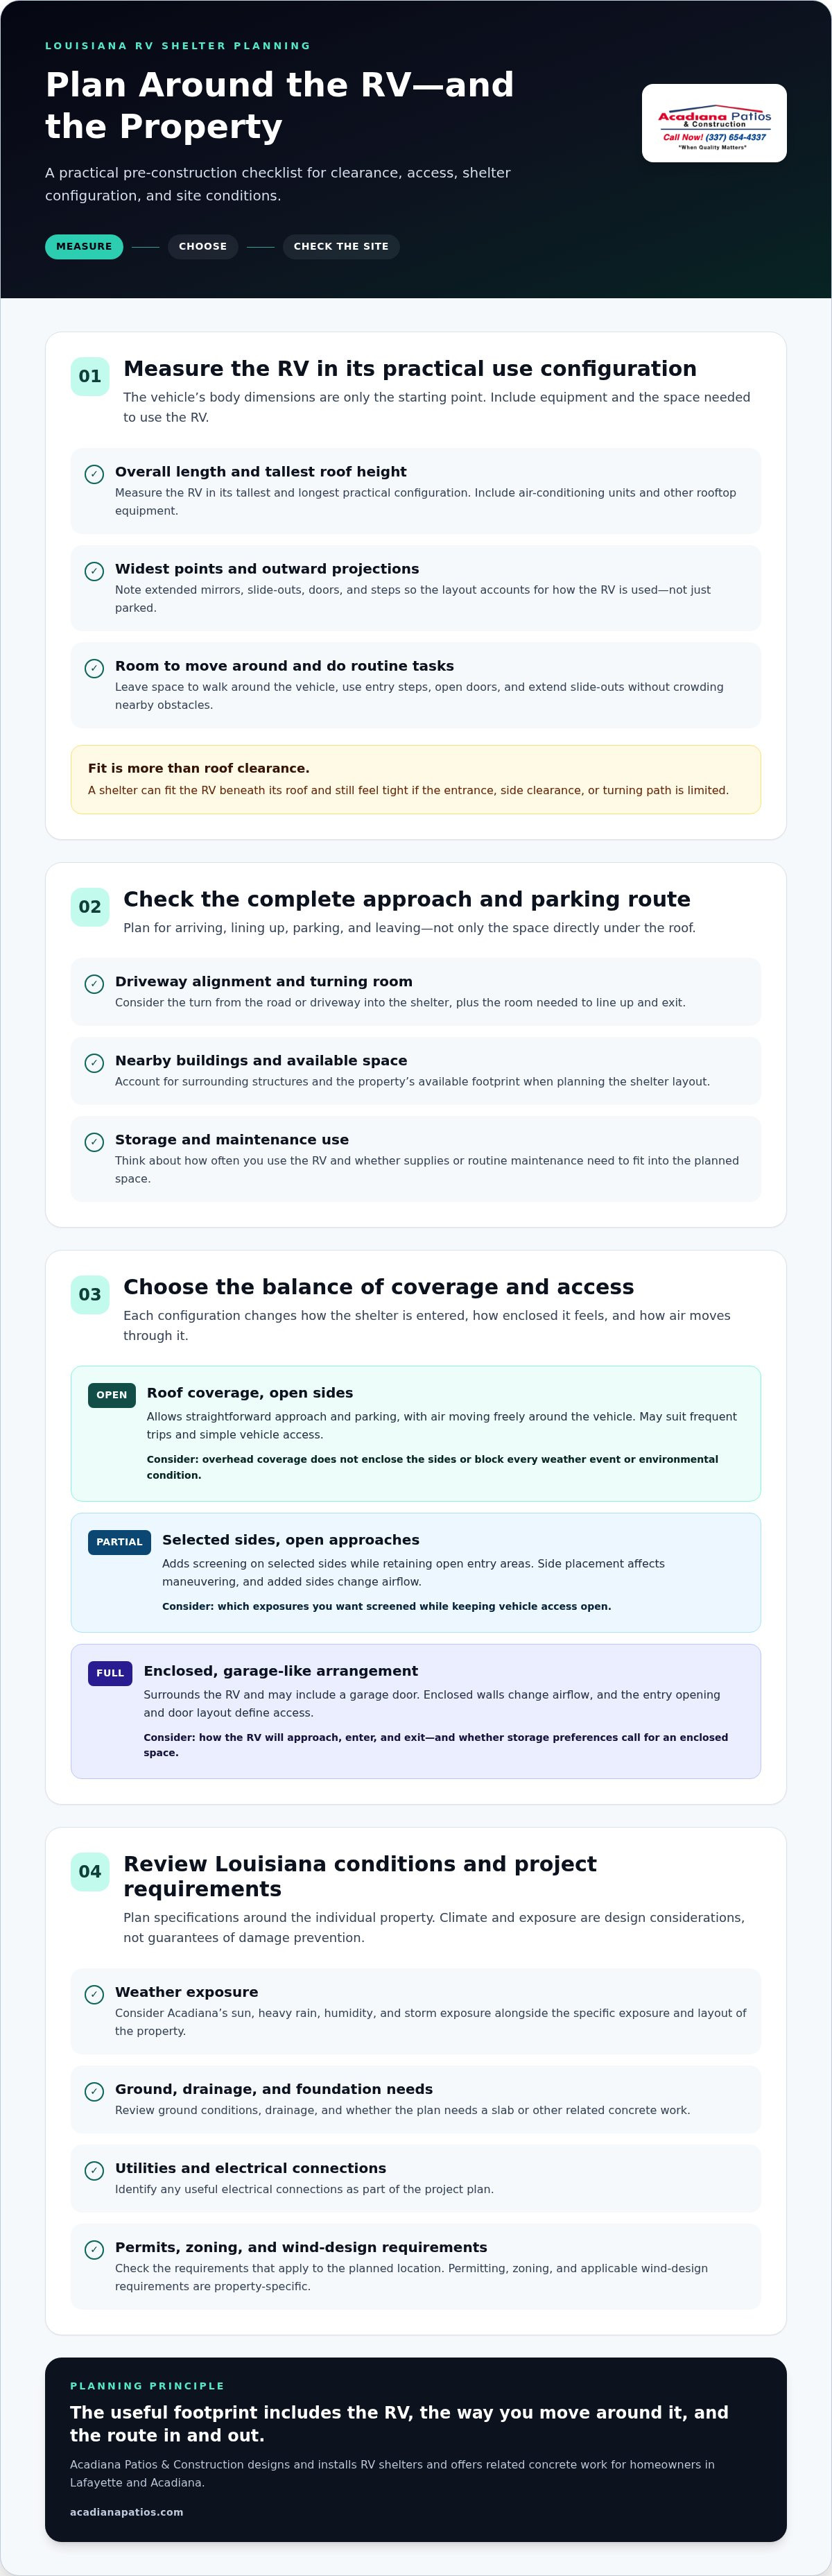
Louisiana RV Shelter Installation Checklist: Site, Slab, and Utilities
A well-organized RV shelter project connects the structure to the site, parking area, and any planned utilities. Use this sequence to identify decisions early and coordinate the work. For RV shelter installation Louisiana homeowners should treat the checklist as a planning guide, with final specifications shaped by the property and vehicle.
What should be ready before construction begins?
- Record the RV’s dimensions and routine. Note its length and height, parking direction, door and step access, and the clearance you want around it. Include slide-outs and rooftop equipment in the measurements.
- Map the approach. Trace the route from the driveway to the shelter, including turns and the space needed to line up. Identify overhead obstructions that could affect entry.
- Review the property layout. Mark the proposed shelter location in relation to property boundaries, nearby structures, and the areas used for parking or storage. Consider how the RV will move through the space.
- Assess site conditions. Look at ground conditions and existing drainage, including where roof runoff may travel. These details can affect the shelter location and the plan for its parking surface.
- Identify items for local verification. Confirm applicable permit, zoning, wind-design, and utility requirements for the specific property before work proceeds. Requirements can depend on location and project details.
How do concrete and electrical work fit into the project?
Plan the slab in relation to the shelter’s footprint and the RV’s intended parking position. The surface should align with the way the vehicle enters, sits, and exits, while site preparation accounts for ground conditions and drainage. Coordinating the slab with the structure helps the project function as one planned space rather than as separate elements added without regard to layout.
Electrical needs can also be considered during planning. A project may include lighting or RV connections, depending on the intended use and site. Decide where these features would be useful before construction so their placement can be considered alongside the shelter and parking area. Include connection locations and intended use in the project plan.
Homeowners planning related concrete work can use this Lafayette stamped concrete patio guide as a reference for thinking through the concrete portion of an outdoor project.
6. Review the finished project. Before considering the work complete, walk through the site and check that the RV can enter, park, and exit as planned; doors and access areas remain usable; and the slab, shelter, lighting, and connections align with the agreed layout. A final review ties the details back to how you’ll use the space.
Acadiana Patios & Construction designs and installs RV shelters and offers related concrete work. Plan your RV shelter project with a team serving Lafayette and Acadiana since 1985.
Plan Your RV Shelter Installation with Acadiana Patios
A well-planned RV shelter brings the structure and site together. Acadiana Patios & Construction designs and installs RV shelters in Lafayette and Acadiana, with related concrete work available for the project. The company has served the region since 1985, bringing local experience to decisions about vehicle fit, enclosure, access, and site preparation.
What can an RV shelter project include?
Start with the shelter configuration that suits your vehicle and how you use it. Options can include partial side enclosures or a full enclosure, with or without a garage door. The layout affects how you enter, park, move around the RV, and use the space for storage. Consider those daily routines alongside the vehicle’s dimensions.
The project can also include a concrete slab. Considering the slab alongside the structure helps align the parking area with the way you intend to use the shelter. The scope is tailored to the property and selected configuration. If you plan electrical features such as lighting or RV connections, include their intended locations in the overall site plan.
How do you move from planning to a local estimate?
Bring together the details that make your goals clear: the RV’s measurements, intended parking direction, preferred enclosure, and the way you’ll approach and access the shelter. Note whether a slab or electrical features are part of your plans. These starting details help shape a project scope around the property rather than relying on a one-size-fits-all layout.
Organize your site notes, including the proposed location, access route, and any known drainage or utility considerations. Keep local permitting, zoning, and applicable wind-design requirements tied to the specific property. A clear picture of both vehicle and site helps move the conversation from general ideas to practical project decisions.
With those details in hand, you can request an RV shelter estimate from Acadiana Patios. The estimate conversation can bring together the shelter design, enclosure preference, and slab needs for your property. You don’t need every detail settled before beginning; measurements and a description of how you’ll use the space provide a useful starting point.
For an RV shelter installation Louisiana homeowners can plan around their vehicle and property, focus on how the finished space should work. Start planning your RV shelter with a local team serving Lafayette and Acadiana.
Turn Your RV Shelter Plan Into a Project
Turn your ideas into a clear project brief. Note what you want the finished space to do, what matters most for daily use, and which questions need a site-specific answer. That gives the planning conversation a practical starting point and keeps decisions connected to the way you’ll use the shelter.
For RV shelter installation Louisiana homeowners can plan with confidence, the details deserve attention before work begins. You don’t need every choice finalized on your own. A local project discussion can help shape the scope around your property and priorities, so the plan feels considered rather than rushed.
Take the next step and plan your RV shelter project with Acadiana Patios. Bring your ideas forward, work through the remaining decisions, and move toward a shelter that fits your home and RV. A well-planned project starts with a clear conversation.
Frequently Asked Questions
What size RV shelter do I need for my motorhome?
For RV shelter installation Louisiana projects, choose dimensions based on the motorhome’s measured footprint and how you use the site, not a generic model size. Measure the vehicle in its normal parked setup, including rooftop equipment and permanently mounted accessories. If a tow vehicle, trailer, or storage equipment will share the shelter, include that footprint too. Then allow practical room for access and movement within the space available on your property.
Do I need a concrete slab for an RV shelter in Louisiana?
Not every project has the same surface requirements. A concrete slab can create a defined parking area, but the decision depends on the property, ground conditions, vehicle, and shelter design. Consider how the RV will be positioned and whether the surface needs to support other uses, such as maintenance or storage. Include the slab decision early so it can be coordinated with the shelter layout and site preparation.
Can an RV shelter be enclosed with sides or a garage door?
Yes. A shelter can have partial side enclosures or be fully enclosed, with or without a garage door. The choice affects how you enter the space and use it for storage. Before settling on a garage door, account for the RV’s approach, the door’s opening, and room to maneuver. Also consider how you’ll reach stored items when the RV is parked, so the enclosure works for everyday use.
Do I need a permit to install an RV shelter in Louisiana?
Permit requirements depend on the property and local jurisdiction. In Lafayette, a building permit is required for an RV cover, and pre-engineered metal structures require engineered, stamped plans that include wind-load certification. Outside Lafayette, requirements may differ, so identify the applicable permits, zoning, and wind-design rules for the specific address before work begins. Doing this early helps clarify what project documents and reviews are needed.
Can an RV shelter include lighting and electrical connections?
Yes. An RV shelter project may include lighting and RV connections, depending on the property and selected setup. Think about where you’ll park and which areas need light or access to power, then include those preferences in project planning. Coordinating these features with the shelter and parking layout helps prevent useful connections from becoming an afterthought.
How should I plan an RV shelter for Louisiana weather?
Start by considering conditions at your property, including exposure, heavy rain, humidity, and wind. Plan where roof runoff will travel and how the surrounding site handles water. Have materials, structural details, and installation considered for the specific location rather than relying on a general claim about weather resistance. A shelter provides planned coverage, but no configuration should be assumed to prevent damage in every storm or condition.
What happens during an RV shelter installation project?
The project typically begins with defining vehicle fit, shelter layout, enclosure preferences, and site requirements. Planning then accounts for access, ground preparation, drainage, permits, and any slab work included in the scope. Construction is coordinated around those decisions, though the order can vary by project. At the end, review the finished space for practical vehicle access and confirm that included features align with the agreed plan.