

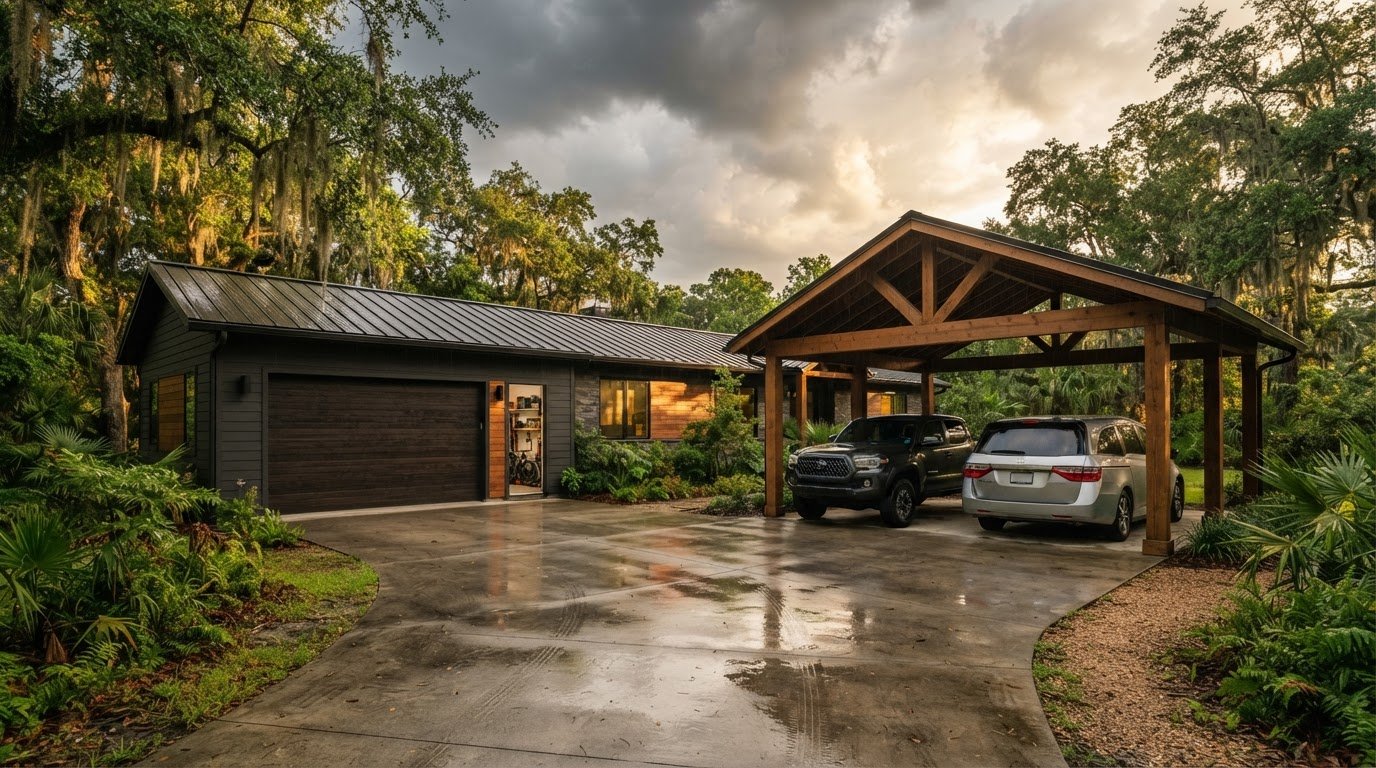
Outdoor Structure Builder South Louisiana: Garage or Carport?
A carport may be the practical choice, but it won’t enclose a vehicle like a garage when South Louisiana weather turns rough. Before deciding, consider how you use your vehicles, how much coverage and storage you want, and what your property can accommodate. An outdoor structure builder south Louisiana homeowners work with should plan around those needs, not rely on a one-size-fits-all design.
A garage provides enclosed space, while a carport offers open-sided shelter. The right fit depends on your priorities, from vehicle access and storage to how open you want the property to feel. In South Louisiana, rain, humidity, storm exposure, and the conditions of your lot also deserve attention during planning.
In this guide, you’ll compare the practical differences between garages and carports, see how to assess your vehicles and property, and learn what to consider before construction. Acadiana Patios & Construction serves Lafayette and Acadiana, building carports, garages, RV shelters, and related concrete work.
Key Takeaways
- Compare a carport’s open-sided shelter with a garage’s enclosed, multipurpose space to see which better matches your priorities.
- Weigh vehicle access, visibility, enclosure, and potential secondary uses before settling on a structure.
- Plan around South Louisiana’s heat, humidity, rain, and storm exposure, along with your home’s layout and site access.
- Use a clear project sequence to turn everyday needs into practical design and construction decisions.
- An outdoor structure builder south Louisiana homeowners can work with can tailor a project to the property, whether you’re considering a garage, carport, RV shelter, or related concrete work.
Garage vs. Carport in South Louisiana: What Does Each Structure Provide?
The choice often comes down to covered vehicle access or a more enclosed, multipurpose space. A carport is a roofed shelter with open sides. A garage is an enclosed building with an opening for vehicles, typically a door. Both provide a place to park, but they differ in access, storage potential, and how they look on your property.
What distinguishes a carport from a garage?
A carport keeps the approach open, so you can drive in and out without operating a garage door. Its open sides also leave vehicles and the surrounding area visible. A garage creates a more enclosed space that, depending on its layout, can also accommodate household items or a work area. For a basic overview of garage forms and functions, see What is a Garage?
| Feature | Carport | Garage |
|---|---|---|
| Enclosure | Roof with open sides | Enclosed building |
| Access | Open drive-in approach | Vehicle entry through a door |
| Storage | Primarily a vehicle shelter | Can include space for household storage or other uses |
| Visual feel | Open and easy to see through | More substantial and visually enclosed |
A carport prioritizes open, covered access; a garage prioritizes enclosure and the possibility of added usable space. Neither is automatically the better fit. Decide based on what you need the structure to do day after day.
Which vehicle-shelter needs shape the decision?
Start with your routine. If you use a vehicle throughout the day, an open-sided carport can make pulling in and out straightforward. It may also suit a household that wants a defined parking area without closing off the view across the driveway. Consider how passengers enter and exit, how far vehicle doors need to open, and whether another vehicle or walkway must pass nearby.
A garage may suit households that want vehicle parking alongside storage or a work area. List what you expect to store, such as seasonal items, bicycles, tools, or equipment, and allow space beyond the vehicle footprint. Plan clear walking paths so stored belongings remain accessible without making it difficult to move around parked vehicles.
On a Lafayette-area property, the structure also needs to work with the house, driveway, and available yard space. Picture an ordinary rainy-day arrival, unloading groceries, or bringing home a bulky item. Would an open approach make the routine easier, or would enclosed space serve you better? Acadiana Patios & Construction can tailor a carport or garage project to those practical priorities and the property.
Choosing a South Louisiana Garage or Carport for Everyday Protection
Protection means more than putting a roof over a vehicle. Consider what you want covered, how you move through the space, and whether the structure needs to support uses beyond parking. An open carport and an enclosed garage serve different priorities, so match the design to your household rather than assuming one option is always better.
When can an open carport be the practical fit?
Consider how the carport sits in relation to the home and nearby features. Roof size and placement, the direction vehicles enter, and exposure to the elements all affect the shelter it provides. An open-sided design won’t block wind-driven rain or sun from every direction, so consider the site and intended use when deciding whether it fits your needs.
When might an enclosed garage better suit the household?
A garage may make sense if you want a more contained place for vehicles and potential room for household storage or a work area. Picture a typical week: Will you need frequent access to stored items, or will they mostly stay put? If you’ll use them often, plan a clear path between the vehicle and shelves, tools, or other belongings.
Consider how a garage door fits your routine and driveway. A household with multiple vehicles may need to account for door clearance, turning space, and movement around parked cars. Enclosure can support different uses, but it also changes how the structure looks and how you enter it. Neither a garage nor a carport guarantees a particular level of security, comfort, or protection in every condition.
A carport favors convenient, open access; a garage favors enclosure and flexible interior use. Use that distinction as a starting point. List the vehicles you need to shelter, how often each one moves, and what else you hope to store. Then compare those priorities with the available site and the look you want alongside your home.
For example, a household that regularly moves a car in and out may value a carport’s uncomplicated approach. A household that wants parking and a place to organize equipment may prefer the additional enclosed space of a garage. If an RV or larger vehicle is part of the plan, include its height, length, and turning path before settling on a layout.
An outdoor structure builder south Louisiana homeowners work with can translate daily needs into project-specific design choices. Acadiana Patios & Construction builds carports and garages, as well as related structures and concrete projects. Explore carport and garage project options as you consider which arrangement suits your routine and property.
Plan Garage and Carport Design Around South Louisiana Conditions
A vehicle shelter should fit the property it’s built on, not just the vehicle parked beneath it. In South Louisiana, heat, humidity, frequent rain, and storm exposure are useful design considerations, but they don’t determine how a particular structure will perform. Orientation, access, materials, and the relationship to the home all influence how well the finished layout works for everyday use.
Local site conditions should shape a vehicle shelter’s design because the right layout depends on how weather, access, and the property work together. Look beyond a preferred style before settling on dimensions or placement.
How do heat, humidity, and rain affect design priorities?
Consider where the sun falls during the hours you typically use the vehicle. Shade and exposure may affect where you prefer to park and how an open-sided carport feels throughout the day. For rain, think through how you’ll approach the vehicle, unload passengers, and move between the shelter and the home.
Humidity and moisture also belong in discussions about materials and finishes. Appropriate choices depend on the project, the structure’s exposure, and the surrounding property. Rather than assume a material will last a specific length of time or provide a particular level of storm resistance, plan around the conditions the structure will face and the appearance and upkeep you want.
What site details should guide the structure layout?
Walk the proposed location before finalizing the plan. Check how vehicles enter and turn, whether there’s enough clearance for their height and width, and how passengers reach the house. Include pedestrian paths so parking doesn’t make a regular route awkward or block access to a door.
Existing paved areas and water movement can also affect placement. Note where the driveway ends, where runoff collects after rain, and whether the proposed footprint connects naturally with current access. These details can help inform the layout and any related concrete work.
- Trace the vehicle’s path from the street or driveway into the proposed parking position.
- Allow for doors to open and people to move around the parked vehicle.
- Map the walking route from the shelter to the home and other frequently used areas.
- Identify existing paving and spots where water tends to gather or flow.
Bring the home’s existing layout into the decision, too. A shelter beside a side entrance may need a different orientation from one near the main driveway. A wider approach could matter if you regularly park more than one vehicle, while an RV requires its own clearance and turning considerations. Account for these practical details before construction begins.
Assess the property before locking in placement and dimensions. A project-specific plan can consider the home, driveway, circulation, and site conditions together. An outdoor structure builder south Louisiana homeowners rely on should treat those details as part of the design process, connecting the structure and any supporting concrete work to how the property is used.
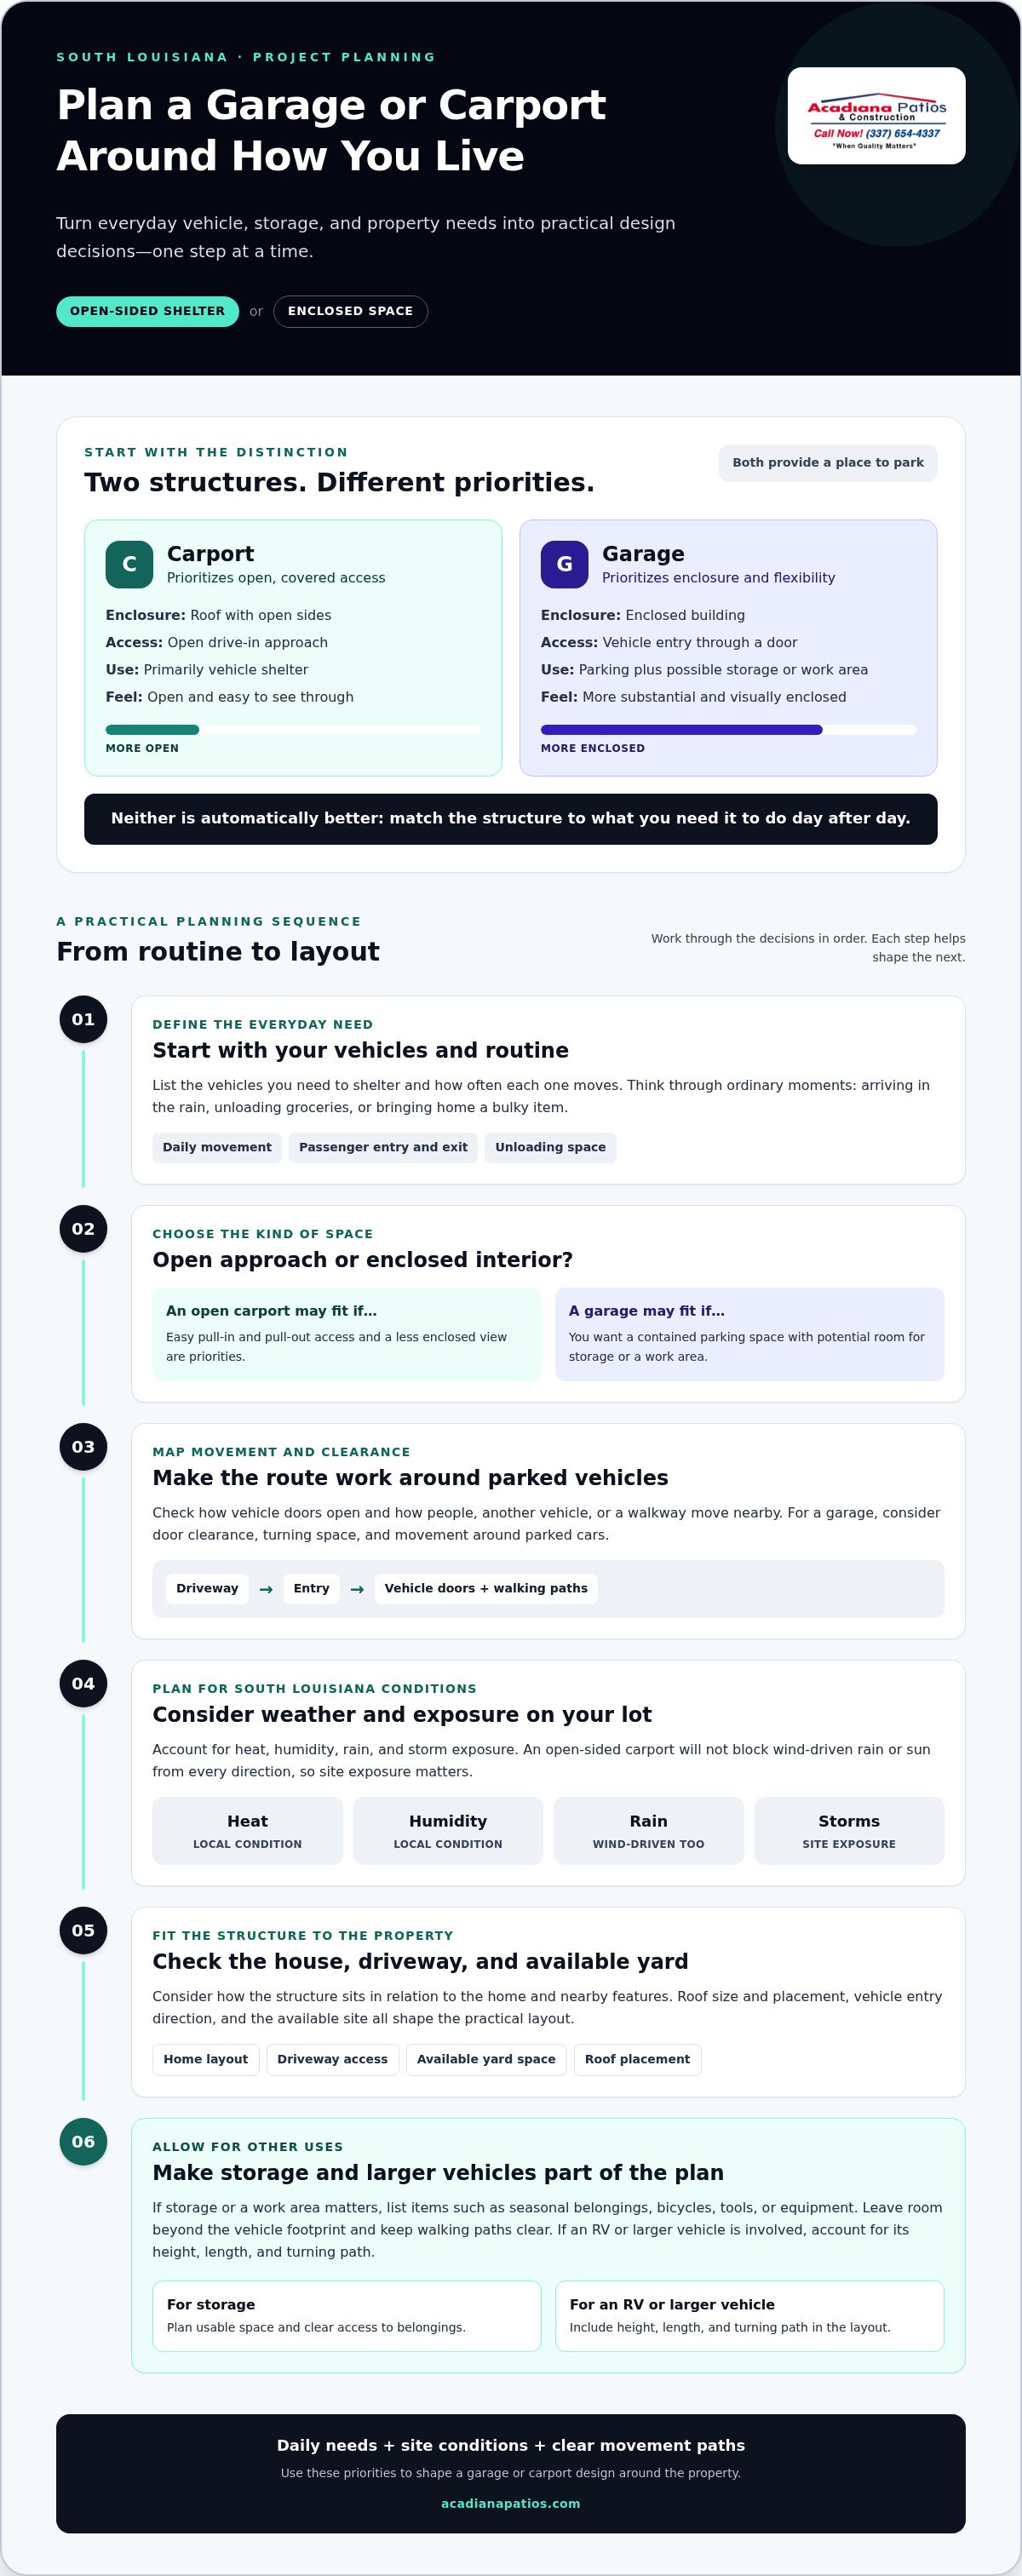
Plan a South Louisiana Garage or Carport Project Step by Step
A clear plan turns a general idea into a structure that fits your vehicles and property. Start with how your household uses the space, then move through site review, design, and a final check of the proposed layout. This separates your priorities from construction decisions that depend on the specific lot and project.
What should homeowners decide before design begins?
Gather the details that describe how you want the structure to work. Note which vehicles need shelter, how often they’re used, and whether you want parking only or room for storage. Decide how open or enclosed the space should feel, and identify the routes people take from the driveway to the home.
- List vehicles and clearance needs, including larger vehicles or an RV.
- Describe typical parking routines and how many vehicles may be present at once.
- Set storage goals and your preferred degree of enclosure.
- Note available yard space, driveway access, and existing paved areas.
These are homeowner priorities, not final dimensions. Use them to guide the design while the project plan accounts for the property and structure layout. For another planning perspective, the garage construction cost guide can help frame questions about a garage project, but it doesn’t replace a project-specific plan.
How do site review and construction planning fit together?
Once priorities are clear, review the proposed location and how it connects to the home. The site informs placement, vehicle approach, walking routes, and planning for the supporting foundation or concrete slab. Existing paving and the way water moves across the property are also worth considering before finalizing dimensions and orientation.
Design and installation are coordinated stages. Design brings household needs together with the site’s practical constraints; construction follows the project plan. Before work proceeds, verify any permitting, code, or site requirements that apply to the particular property and structure. Requirements can depend on the project and location, so don’t assume one rule fits every garage or carport.
- Define the need. Record the vehicles, parking habits, storage plans, and enclosure preferences.
- Review the site. Consider access, available space, existing paving, and how the structure relates to the home.
- Develop the layout. Translate priorities into a project-specific design and resolve dimensions and placement.
- Review the finished design. Check vehicle movement, pedestrian access, and intended use before construction begins.
If the shelter is part of a larger outdoor project, consider how it fits with other planned improvements. A backyard renovation plan can help organize related work so the overall layout feels considered. For garage or carport planning in Lafayette and Acadiana, start planning your outdoor structure project with Acadiana Patios & Construction.
Choose a Local Outdoor Structure Builder in South Louisiana
A vehicle shelter is part of your property, so its design should fit how you use the space and how your home is laid out. Acadiana Patios & Construction is a family-operated contractor serving Lafayette and Acadiana. The company builds carports and garages, with related options including RV shelters and concrete work.
What can a local construction partner coordinate?
A well-planned project connects the structure with its site. Vehicle use helps shape the layout; the property informs placement and how the structure relates to the driveway, home, and existing paved areas. Concrete work can be part of the plan where a slab or other concrete element supports the project. Design and installation should reflect the needs and conditions of that specific property.
This project-specific approach matters whether you’re planning a carport for everyday parking, an enclosed garage, or an RV shelter. A larger vehicle may need a different arrangement from a household car, while storage goals and access routes influence how the structure functions. The aim is to bring the structure, its placement, and your priorities together rather than force the property into a standard layout.
- Carports and garages: Plan vehicle shelter around your preferred level of enclosure and everyday access.
- RV shelters: Account for the vehicle and the space needed to approach and park it.
- Concrete work: Consider the slab or paved area as part of the overall structure plan.
Local experience can help keep the conversation grounded in the homes and properties of Lafayette and Acadiana. As an outdoor structure builder south Louisiana homeowners can turn to for vehicle shelters and related construction, Acadiana Patios & Construction brings carports, garages, RV shelters, and concrete work together in a project-specific plan.
How can a garage or carport fit a larger outdoor plan?
Think about how parking connects with the rest of your property. A new structure may affect the route from the driveway to the home, access to a backyard, or space reserved for other uses. If your plans also include a patio cover, deck, or another outdoor improvement, consider how people will move between those areas and whether the projects should be planned together.
Not every vehicle shelter needs to become a broader renovation. Include related work when it supports how you want to use the property. If you’re considering several outdoor improvements, a backyard renovation plan can help organize those ideas alongside the garage or carport. For additional garage planning context, review the garage construction cost guide.
Bring your vehicle needs, preferred layout, and broader property goals into the first conversation. A clear picture of those priorities gives the design a useful starting point. To discuss a garage, carport, RV shelter, or related concrete project, discuss your outdoor structure project with Acadiana Patios & Construction.
Take the Next Step Toward a Better-Fitting Structure
Before design begins, write down what you want the new structure to make easier in your daily routine. You might prioritize parking access, room to move around a vehicle, or a layout that leaves space for future outdoor plans. Those priorities can guide a focused conversation and help shape a project around your property.
Working with an outdoor structure builder south Louisiana homeowners can rely on means considering local conditions and practical use. Bring your questions, preferences, and any site details you’ve noticed. You don’t need every specification worked out in advance; a useful plan takes shape by considering your needs and the property together.
Acadiana Patios & Construction can help you take that first step. Discuss your garage or carport project with Acadiana Patios & Construction, and start planning a structure that fits your home and routine.
Frequently Asked Questions
Can an existing carport be enclosed later?
Sometimes, but assess the existing structure before adding walls or doors. Its supports, foundation, roof arrangement, and position on the property can affect whether enclosure is practical. Consider where doors could go and whether the change would limit vehicle access or airflow. In Lafayette, include site conditions and any project-specific requirements in the planning rather than assuming an existing carport can be enclosed as-is.
Can a garage and carport be combined in one project?
Yes, a project can include enclosed garage space and open covered parking if the property and layout support that arrangement. For example, a household might use a garage for a vehicle and equipment, with a carport for another vehicle that comes and goes often. Plan how vehicles will enter, turn, and park without blocking one another, and consider how the combined structure connects to the home and driveway.
Is a carport suitable for parking an RV or larger vehicle?
A carport can be planned for an RV or larger vehicle if the design accounts for the vehicle’s full dimensions and approach. Measure its height and length, including roof-mounted equipment, and consider mirrors, entry clearance, and turning room. Also think about where the vehicle will be parked on the slab. Acadiana Patios & Construction builds RV shelters with project planning tailored to the intended vehicle and site.
Can a carport be used for more than vehicle parking?
Yes, a carport can provide a covered area for tasks such as unloading supplies, setting out bicycles, or working on equipment. Those uses affect the layout: leave room to move items around the parked vehicle and keep a clear route to doors and walkways. Because an open-sided shelter isn’t enclosed storage, consider which belongings can remain exposed to the surrounding conditions and which need another place.
How can a garage or carport work with an existing driveway?
A new structure should connect naturally to the driveway rather than create a difficult turn or pinch point. Consider whether vehicles can approach and leave comfortably, whether the surface meets the planned parking area cleanly, and how pedestrians reach the home. Existing pavement condition, slope, and water movement may affect placement or concrete planning. A site review can clarify how a garage or carport fits the driveway that’s already there.
What affects the timeline for building a garage or carport?
The schedule depends on the project’s design, site conditions, construction needs, material choices, and any project-specific permitting or review. A straightforward layout may involve different planning from a structure requiring substantial site preparation or coordination with existing concrete. Weather can also affect outdoor construction work. An outdoor structure builder south Louisiana homeowners work with can discuss the project sequence once its scope and property details are understood, rather than relying on a generic timeline.