How Much Does a Pavilion Cost to Build? What Affects the Price
A pavilion’s cost per square foot is a useful starting point, but it doesn’t tell the whole story. How much it costs to build a pavilion depends on its size and materials, as well as delivery, site preparation, and assembly. A simple, level site and a more elaborate build can lead to very different totals.
It’s natural to want one figure for your budget. A more useful approach is to consider the footprint and the work involved: a larger pavilion uses more materials, while ground conditions, foundation choices, and added features can affect the total. Design and construction also change the cost per square foot.
This guide explains how to compare cost per square foot with the overall budget, and how size, materials, delivery, site preparation, and assembly affect the total. Planning for the complete build gives you a more practical basis for deciding what will suit your backyard.
Key Takeaways
- Match the pavilion’s footprint to how you’ll use the space, then compare total project estimates rather than size alone.
- Account for delivery, ground preparation, foundation work, and assembly alongside the structure itself.
- Use cost per square foot as a planning guide, while recognizing that materials and roofing choices can shift the final figure.
- Separate basic residential projects from larger or custom builds to set a more realistic budget for your plans.
What size outdoor pavilion should I get for my backyard?
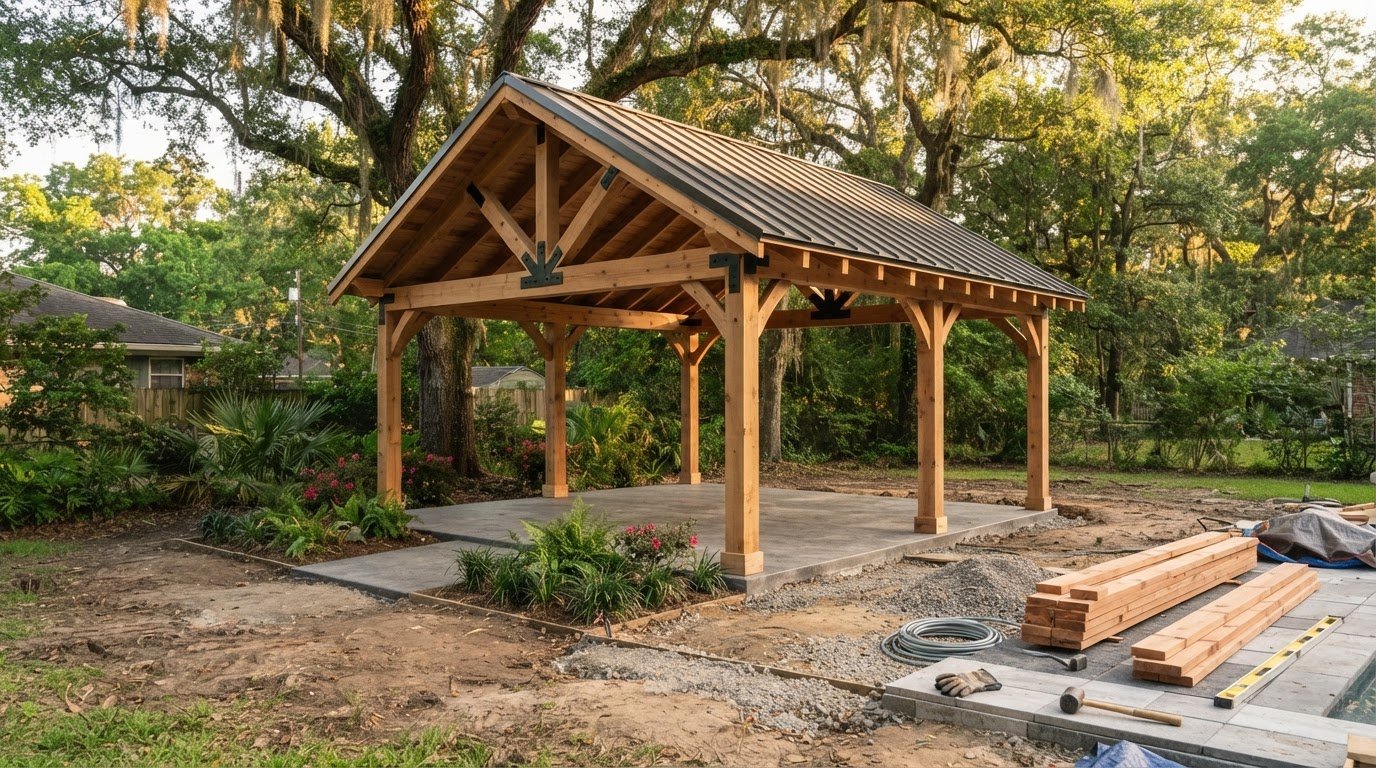
Choose a footprint around the activities you want to accommodate. A 10×12-foot or 12×16-foot pavilion suits a smaller backyard, while 14×20-foot and 16×24-foot structures provide more room for dining or gathering. A larger footprint uses more materials, so size is a direct cost factor.
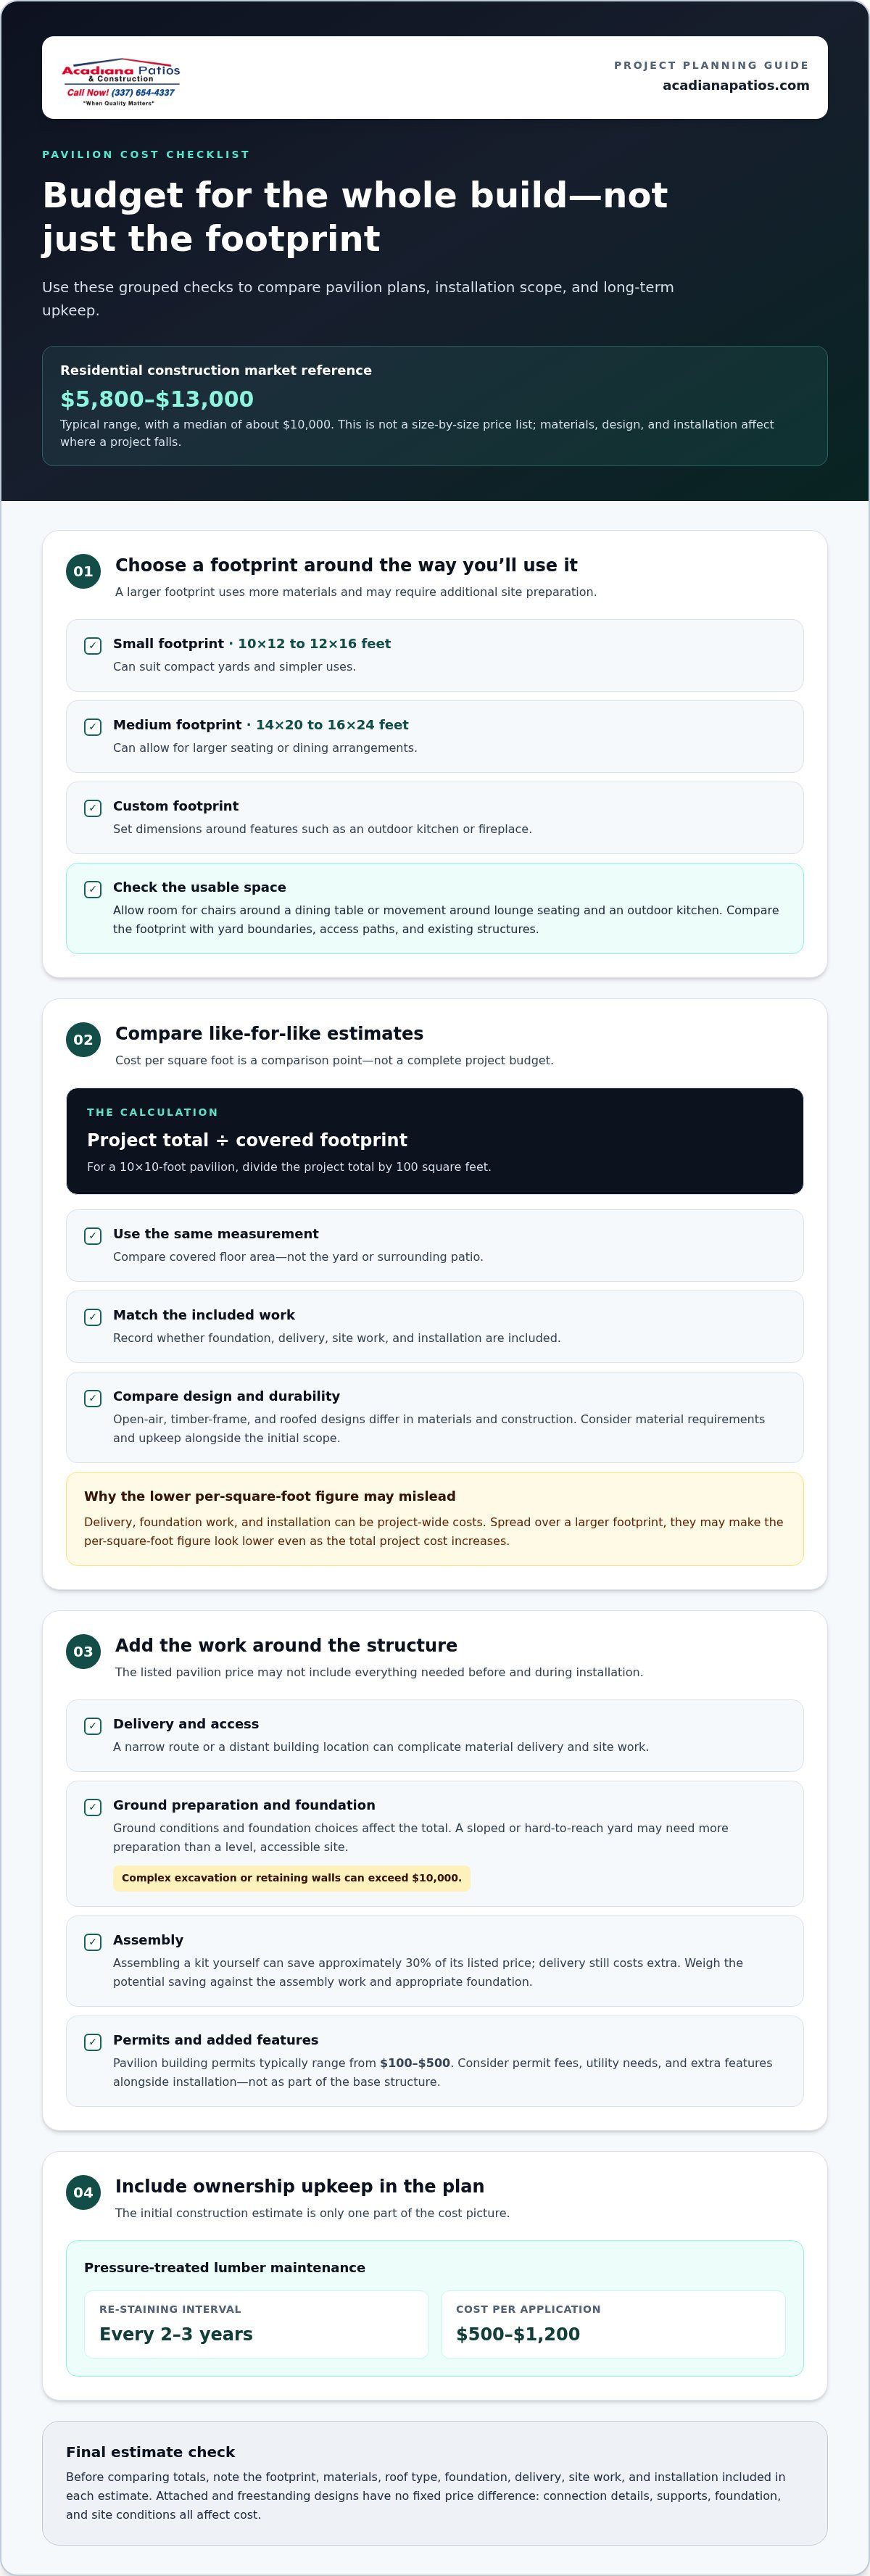
Cost also varies by type. A basic open-air design differs from a timber-frame pavilion or one with roofing, and custom features add to the project. On the market, residential pavilion construction typically ranges from $5,800 to $13,000, with a median of about $10,000. That market range isn’t a size-by-size price list; materials, design, and installation affect where a project falls.
Attached and freestanding pavilions do not have a fixed price difference. An attached design connects to an existing structure, while a freestanding pavilion requires its own supports. Connection details, the foundation, and site conditions all affect the cost.
Before choosing dimensions, think about how people will use the covered area. A dining table needs space for chairs, while lounge seating or an outdoor kitchen needs room to move around. Compare the usable space with your yard’s boundaries, access paths, and existing structures. More square footage can make the space more flexible, but it also increases material needs and may require additional site preparation.
- Small footprint: 10×12 to 12×16 feet can suit compact yards and simpler uses.
- Medium footprint: 14×20 to 16×24 feet can allow for larger seating or dining arrangements.
- Custom footprint: Choose dimensions around specific features, such as a kitchen or fireplace.
Use the dimensions as a planning guide, not a price guarantee. A 12×16-foot open-air pavilion and a 12×16-foot timber-frame design share a footprint, but their materials and construction differ. Set the intended use first, then weigh the design and site work needed to make that size practical.
Delivery, site preparation, and assembly costs
The listed pavilion price may not include all the work needed before and during installation. Delivery, ground conditions, the foundation, permits, and added features can affect the full project budget.
Delivery and Site Preparation
Site preparation makes the ground ready for a stable pavilion, while delivery brings materials to the property. More complex work, such as excavation or retaining walls, can exceed $10,000. Access matters too: a narrow route or distant building location can complicate material delivery and site work. These conditions affect the estimate beyond the structure itself.
Assembly and Foundation Costs
Assembly covers putting the pavilion together, and the foundation supports it on the chosen site. Assembling a kit yourself can save approximately 30% of its listed price, although delivery still costs extra. Compare that potential saving with the assembly work required and the foundation appropriate for the design.
Location-Based Construction Costs
Location affects construction costs through site access, ground preparation, delivery, and local permit fees. For example, a sloped or difficult-to-reach yard may need more preparation than a level, accessible site. Pavilion building permits typically range from $100-$500. What factors affect pavilion construction costs by location? Ground conditions, access for materials, delivery distance, and permit fees all influence the project total.
Extra features also change the budget. Permits and utility needs should be considered alongside installation, rather than treated as part of the pavilion’s base structure. For related planning, explore outdoor project options.
Ownership costs continue after construction. Pressure-treated lumber requires re-staining every 2-3 years, at $500-$1,200 per application. Include that upkeep in long-term planning, especially when comparing wood structures, pergolas, and other outdoor designs.
Pavilion cost per square foot
Cost per square foot helps compare pavilion designs, but only when estimates cover similar work. Divide the project total by the covered footprint. For a 10×10-foot pavilion, that means dividing by 100 square feet. The result gives you a comparison point, not a full explanation of what the estimate includes. How much does a pavilion cost to build? The answer depends on the design and project scope.
A lower cost per square foot does not necessarily mean a lower total budget. Delivery, foundation work, and installation may be project-wide costs. These costs spread across a larger footprint can make the per-square-foot figure look lower even as the total project cost increases.
Materials and design matter, too. A basic open-air structure differs from a pavilion with roofing or timber framing. Compare similar designs and included work so the figures are meaningful.
- Use the same measurement: Compare covered floor area, not the yard or surrounding patio.
- Match the scope: Identify whether foundation, delivery, and installation are included.
- Consider durability: Weigh material requirements and upkeep alongside the initial construction scope.
Square footage works best for comparing similar projects. Two 10×10-foot pavilions share the same area but may differ in framing, roofing, and finish. Those choices affect both the scope and how the price is distributed per square foot. Understanding how much a pavilion costs to build means looking beyond area alone.
For a clearer comparison, record the footprint, materials, roof type, foundation, site work, and installation included in each estimate. Then consider which features suit the way you plan to use the space. This makes a broad per-square-foot range more useful when evaluating your pavilion plans.
What is the average cost to build a pavilion in the United States?
How much does a pavilion cost to build? It depends on the project’s size and scope, so a residential range is only a starting point, not a standard price. Compare projects with similar materials, designs, and installation work to see how your plans may compare.
These figures describe different purchases and types of work. A structure’s price is not automatically comparable to the cost of an installed project, so note whether delivery, assembly, and site work are included in each estimate.
Commercial and custom builds can cost substantially more than basic residential projects. Size is only one factor: design complexity and added features also affect the construction scope.
Custom features can add substantially to a pavilion budget. If you’re asking how much a pavilion costs to build, first distinguish a basic residential structure from a custom build, then account for the features and work included.
For a useful budget comparison, note the intended use, approximate footprint, materials, features, and installation scope. This makes it easier to compare similar project types and identify what drives the total, rather than relying on a broad average.
Planning a custom outdoor structure? Explore pavilion design options and consider how the project can suit your space and intended use.
Acadiana Patios & Construction: Motorized Shades & Screens
Acadiana Patios & Construction offers Motorized Shades & Screens for homeowners planning an outdoor living space. As you develop your pavilion plans, consider how the surrounding area will work with the structure. Cypress Patio Covers and Concrete Slabs & Concrete Coloring are also options for planning covered outdoor space and its foundation.
Talk with Acadiana Patios & Construction about how these offerings can fit into your project. The right combination depends on the space you want to create and the work involved, so consider the structure, surrounding surfaces, and shade features together.
Contact Acadiana Patios & Construction to discuss your outdoor project.
Shape an Outdoor Space That Fits Your Plans
Understanding how much a pavilion costs to build is one part of planning an outdoor space you’ll enjoy. Next, decide how the structure should work with your home, yard, and everyday routines. Identify your priorities, such as shade, a defined patio area, or room for vehicles, before shaping the project.
Acadiana Patios & Construction offers Motorized Shades & Screens, Cypress Patio Covers, and Carports & Garages. These options serve different outdoor and property needs, from a covered gathering area to a practical structure for vehicles. Knowing your priorities helps focus the discussion on the space you want to create.
For a next step, contact Acadiana Patios & Construction to discuss your plans. Bring your ideas for how you want to use the space, and take the next step toward an outdoor project that feels right for your home.
Frequently Asked Questions
What Is a Pavilion?
A pavilion is an outdoor structure with a roof supported by posts, creating a sheltered space below. Unlike an enclosed room, a typical open-air pavilion has open sides, so people can move freely between the structure and yard. It might be used for outdoor dining, seating, or shade. Its footprint and features depend on how you plan to use it.
Do I need a permit to build an outdoor pavilion?
Permit requirements depend on the project and its location, and permits are required in many areas. For a planned build in Lafayette, local rules may affect the process, so include permitting in your project plan from the outset. Keep the pavilion’s design, placement, and construction scope in mind when determining which local requirements apply.
How Does Quality Influence the Cost of a Pavilion?
Material quality, construction details, and design complexity affect both the initial build and later upkeep. A straightforward wood structure and a custom timber-frame pavilion require different materials and labor. A more detailed roof or distinctive framing also changes the work involved. Compare what each design includes, then weigh durability and maintenance needs against the initial construction budget.
How much does a pavilion cost per square foot?
These figures can help with early comparisons, but scope matters: compare the footprint, materials, roofing, and included construction before reviewing estimates.
What are typical pavilion construction costs by size?
These market ranges illustrate how a larger footprint can increase the budget, but they are not a substitute for a project-specific estimate. Design, materials, and site work help explain where a build falls within a range.
How do wood, vinyl, metal, and stone pavilion costs compare?
Wood is a common reference point: vinyl costs approximately 20% more than comparable wood, while metal roofing can add approximately 15%-25% to a pavilion’s listed price. Standing-seam metal roofing may add approximately 25%-50% to base cost. Stone costs depend on the design and amount of masonry involved, so compare the full scope and materials rather than assuming a fixed material ranking.