

Deck footing requirements for Louisiana soil and post loads
The right deck footing isn’t simply the largest one you can pour. Deck footing requirements for Louisiana soil depend on the load each post carries and how much pressure the ground can support. For an example deck with a 25-square-foot tributary area and a 60-pound-per-square-foot load, the footing supports 1,500 pounds; the example calls for a 19-, 16-, or 14-inch diameter depending on soil conditions.
Footing width matters, but post loads and changing soil moisture matter just as much, especially where clay can swell or shrink. This guide explains how footing size relates to deck loads, how Louisiana soil conditions affect bearing capacity, and how local code requirements influence footing depth and design. You’ll also learn why a footing suited to one deck or site may not suit another, and what to consider before building.
Key Takeaways
- Choose footing diameter by matching the post’s tributary area and design load to the soil’s bearing capacity, not by deck size alone.
- See how the same post load can create very different soil pressure as footing diameter changes.
- Local rules affect footing depth and support: listed frost depth is 12 inches in Baton Rouge and Shreveport, while New Orleans has distinct foundation requirements.
- Clay can change as its moisture content shifts, which can affect footing movement and settlement over time.
- Compare how soil type influences bearing capacity, from soft clay and organic topsoil to sand, gravel, and bedrock.
What Deck Footing Shape Should You Use?
Helical piles or other engineered foundations are needed when local code or the project design requires pile support instead of standard deck piers. In New Orleans, city amendments require pile-supported foundations unless a geotechnical analysis provides otherwise. The site conditions and approved foundation design are therefore decisive.
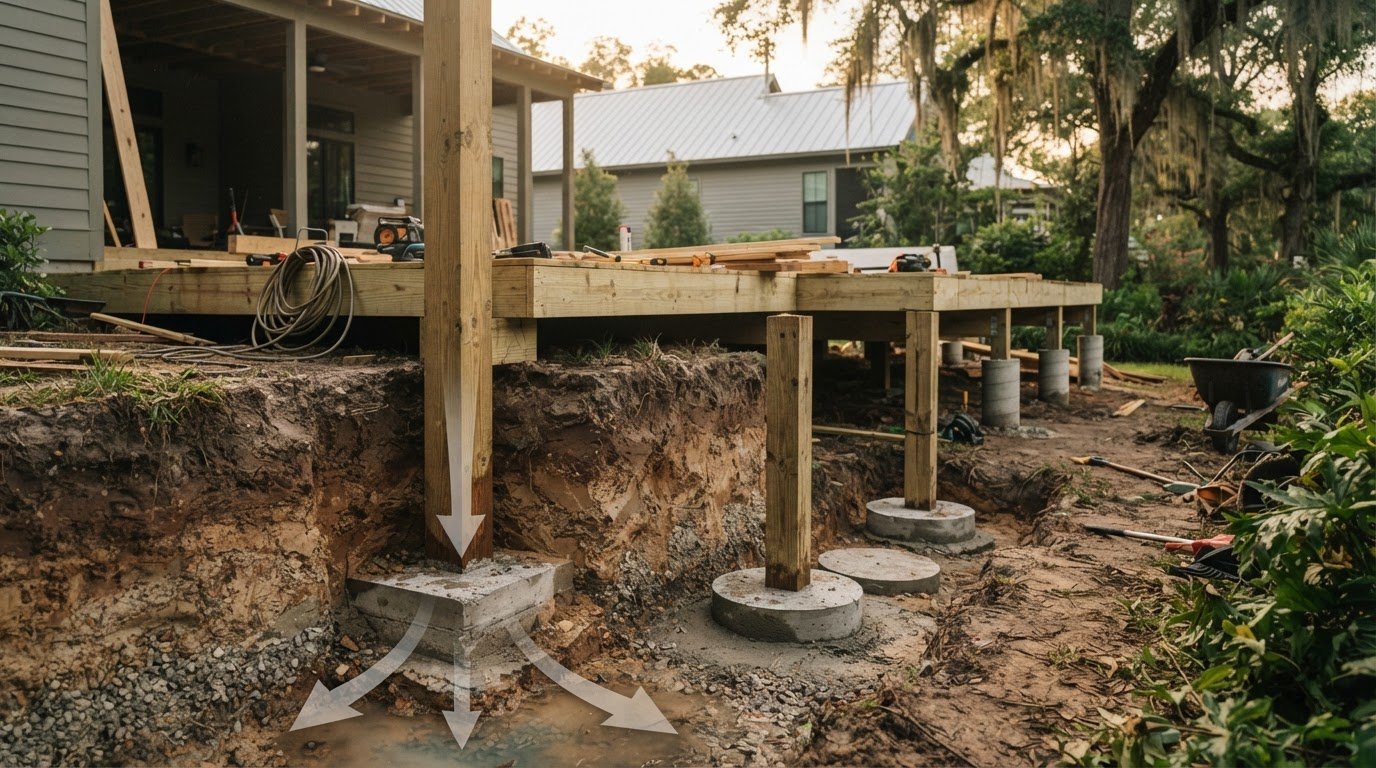
Place each deck footing beneath its support post, with the post bearing on a concrete pier. Before excavation, call 811 to check for buried utility lines. The footing’s bottom must reach the depth required by local rules, including any applicable freeze-depth requirement. Pouring a footing in the correct position and to the designed dimensions keeps the load path aligned from the post into the foundation soil.
Shape and diameter determine how widely a footing spreads a post’s load. A round pier is a common layout for a single post, but its diameter still needs to match the load and soil conditions. A 12-inch pier may suit a small deck platform; larger spans or multilevel designs often call for 18-inch piers. These are examples, not universal sizes for every deck.
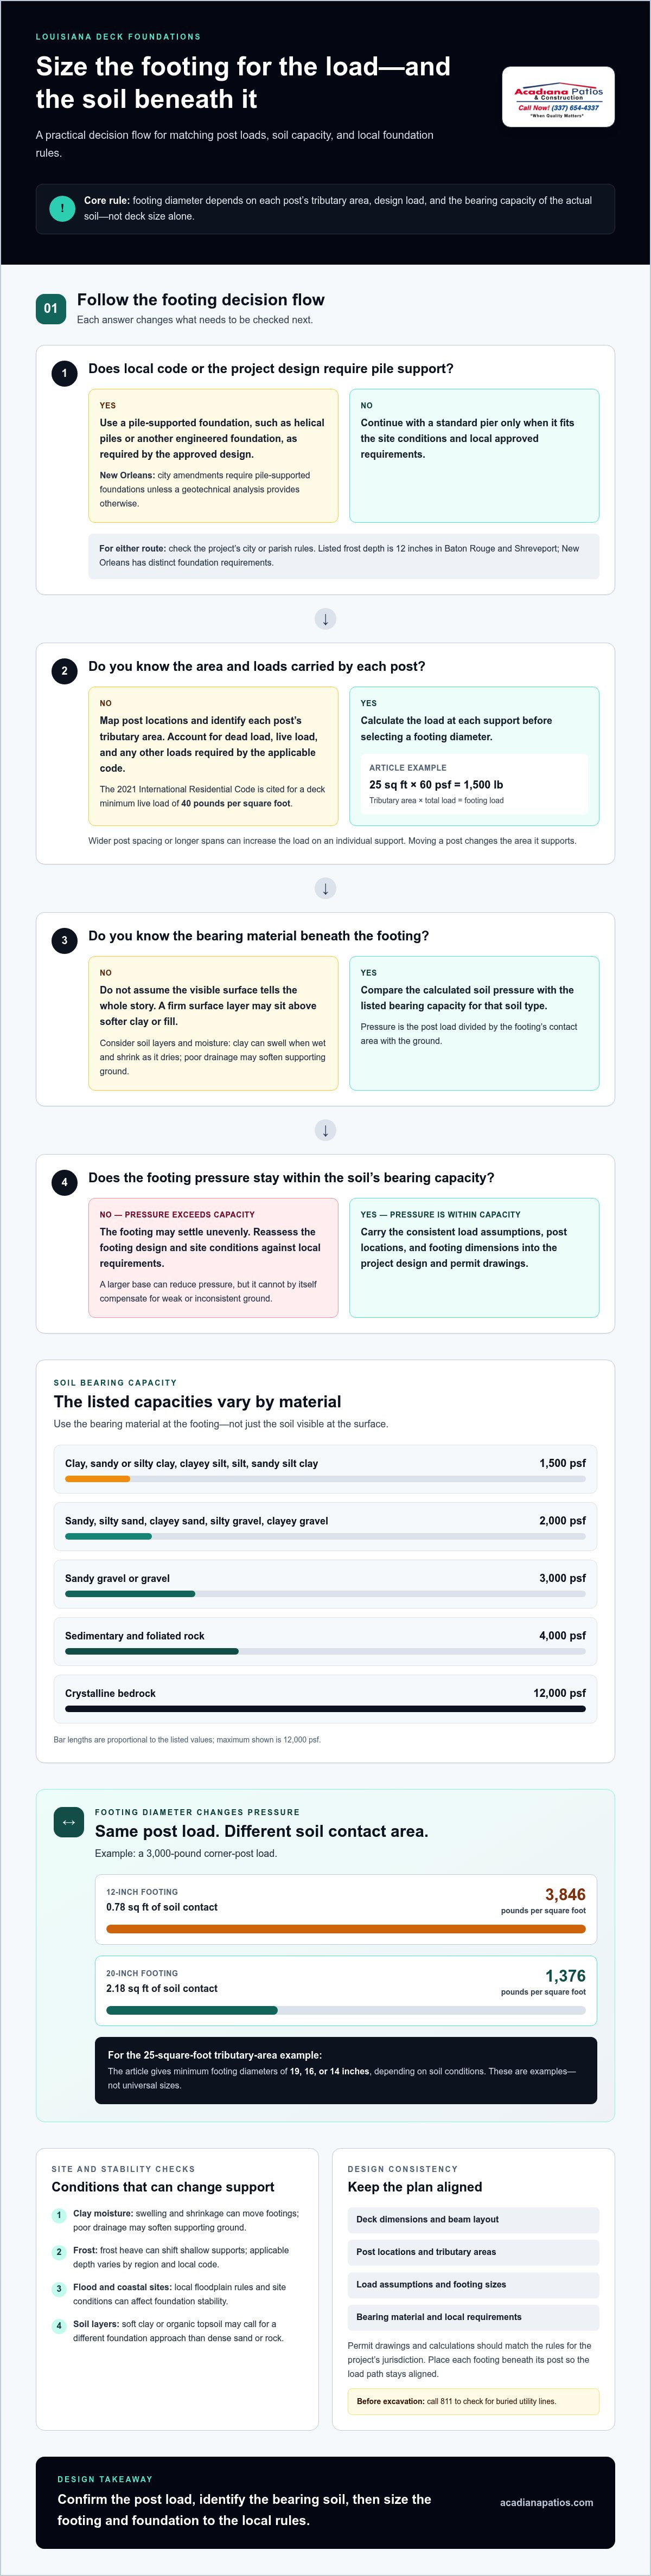
Start a load calculation by identifying the deck area supported by each post, called its tributary area. Then account for the deck’s dead load, live load, and any other loads required by the applicable code. The 2021 International Residential Code is cited for a deck minimum live load of 40 pounds per square foot. One example uses a 60-pound-per-square-foot total load across a 25-square-foot tributary area, producing a 1,500-pound footing load.
Footing size changes the soil pressure created by that load. For the 25-square-foot example, minimum diameters are 19, 16, or 14 inches depending on soil conditions. A separate example shows the effect of diameter under a 3,000-pound corner-post load: a 12-inch footing has about 0.78 square feet of soil contact and creates 3,846 pounds per square foot of pressure. A 20-inch footing provides 2.18 square feet of contact and reduces pressure to 1,376 pounds per square foot.
For a permit application, provide a consistent design that shows deck dimensions, post locations, tributary areas, load assumptions, and proposed footing sizes. Municipalities may impose load requirements, so calculations and drawings need to match the rules for the project’s jurisdiction. Applying deck footing requirements for Louisiana soil means accounting for both local permit rules and site conditions.
Keep post spacing and beam layout consistent with the load calculation. Moving a post changes the area it supports, while changing the deck span can increase its load. The deck’s overall footprint alone does not determine footing diameter. Deck footing requirements for Louisiana soil depend on the soil’s bearing capacity and the load at each support.
Deck post loads and soil pressure
A deck transfers its weight through beams and posts into the soil beneath each footing. Each post carries the load from its tributary area, along with loads transferred through the frame. Wider post spacing or longer spans can increase the load on an individual support. Soil pressure is the post load divided by the footing’s contact area with the ground. If that pressure exceeds the soil’s bearing capacity, the footing may settle unevenly.
Soil type affects how much pressure the ground can support. The listed bearing capacities vary substantially by material:
- Clay, sandy or silty clay, clayey silt, silt, and sandy silt clay: 1,500 pounds per square foot.
- Sandy, silty sand, clayey sand, silty gravel, and clayey gravel: 2,000 pounds per square foot.
- Sandy gravel or gravel: 3,000 pounds per square foot.
- Sedimentary and foliated rock: 4,000 pounds per square foot.
- Crystalline bedrock: 12,000 pounds per square foot.
These figures show why footing design must account for the actual soil beneath the deck, not just the visible surface. A firm surface layer may sit above softer clay or fill, changing how loads transfer into the ground. In Louisiana, moisture can also affect clay. Soil that swells when wet and shrinks as it dries can move a footing, while poor drainage may soften the supporting ground. Either condition can contribute to settlement or uneven movement.
Concrete footings need enough contact area to distribute each post’s load across the soil. A larger base can reduce pressure, but it cannot compensate for weak or inconsistent ground on its own. Post layout, beam spans, deck height, footing dimensions, soil layers, and water movement all affect the design. For example, a corner post supporting a long beam may carry more load than an interior post with shorter spans on both sides.
Freezing conditions can also affect footing stability. Frost heave occurs when freezing ground shifts upward and moves a shallow support; the applicable depth varies by region and local code. Louisiana locations have different foundation requirements, so footing design must suit the site rather than assume one statewide soil condition. A site with soft clay or organic topsoil may need a different foundation approach from one with dense sand or rock.
For a deck project, connect the framing plan to the soil information: identify which posts carry the largest areas, determine the bearing material, and compare calculated pressure with its capacity. This makes the reason for each footing size clear in the design. If you’re planning a deck as part of a larger outdoor project, explore deck construction planning alongside the site and support layout.
Checking local building codes
Louisiana deck footing rules depend on the city or parish, so the building code for the project’s address matters. Flood-zone and coastal sites also require attention to local floodplain rules and site conditions that affect foundation stability.
Local Code Requirements
Local building codes set the construction requirements enforced in each jurisdiction. Check the official city or parish website for deck permits, plan submittals, inspections, footing depth, and load requirements. The International Residential Code addresses dead, live, and snow loads, while municipalities may add requirements of their own. Matching permit drawings to the rules for the project’s location helps align the design with the review process.
Flood Zone and Coastal Footings
Flood-zone and coastal footing design must account for flood exposure and ground conditions, as well as local requirements. Look up the property’s flood designation and the local building department’s foundation rules, then reflect them in the permit plans. Floodwater and coastal erosion can affect soil support, so the design must consider how the site and foundation may respond.
Louisiana’s listed frost-depth requirements differ by location. Under the 2021 IRC with Louisiana Amendments, Baton Rouge and Shreveport have a minimum frost depth of 12 inches. New Orleans has no defined frost depth. Its city amendments require foundations to be supported on piles unless a geotechnical analysis provides otherwise, under provision 1811.3.1.
These differences show why a statewide assumption can lead to the wrong design detail. A footing depth based on the listed frost depth in one city may not meet a separate foundation rule elsewhere. New Orleans’ pile requirement is a clear example: the design must account for the city amendment and its geotechnical-analysis exception rather than rely on a generic pier detail.
Use the local building department’s official information to identify which rules apply. Check these items together:
- The city or parish that reviews the permit and inspects the deck.
- Whether the property falls within a designated flood zone or coastal area.
- The footing depth and foundation type required by local code.
- The load information and footing details required in the permit plans.
- Any geotechnical analysis condition that changes the foundation design.
Local building codes also determine whether a standard concrete pier provides the required support. In New Orleans, the pile requirement makes foundation type a central design consideration; elsewhere, the jurisdiction’s load and depth requirements guide the plans. For coastal or flood-exposed sites, include the location and soil conditions in the design review. This connects deck post loads to the rules and ground conditions at the property.
Clay soil moisture and settlement
Yes. Louisiana’s 2021 IRC foundation provisions identify soils using plasticity, fine-particle, and expansion criteria. That classification helps distinguish soil conditions that may affect footing design, but clay alone doesn’t determine one universal footing size.
Clay changes volume as its moisture content shifts. During wet periods, some clay absorbs water and expands; as it dries, it can shrink. That movement may push against a footing or leave gaps beneath it, affecting how evenly the supports carry the deck’s weight. A footing may then move differently from a nearby support, leaving the deck uneven.
Louisiana’s 2021 IRC foundation provisions use several soil indicators. A Plasticity Index of 15 or greater meets the stated plasticity criterion. The provisions also identify soil with more than 10 percent of particles smaller than 5 micrometers, and soil with more than 10 percent passing a No. 200 sieve. An Expansion Index greater than 20 is another stated expansive-soil criterion.
Those measures describe soil properties, not a single footing prescription for every deck. A site’s soil layers, drainage, and moisture conditions influence how much support the ground provides. Soft clay and organic topsoil are described as having bearing capacity under 1,000 pounds per square foot, while dense silt and clay are listed at 1,500 pounds per square foot. That difference can change the pressure a footing transfers to the ground.
For a practical site assessment, relate soil conditions to the deck’s support layout. Note where water collects after rain, whether the ground stays saturated, and whether the deck area has been filled or disturbed. These observations help describe the site, but they do not replace the soil criteria used in the design. For example, a low area beside one post may drain differently from higher ground beneath another support.
Footing depth also follows local requirements, not a statewide assumption about clay. Baton Rouge and Shreveport have a listed minimum frost depth of 12 inches under the 2021 IRC with Louisiana Amendments. New Orleans has no defined frost depth, and its city amendments require pile-supported foundations unless a geotechnical analysis provides otherwise. Those local rules remain relevant even where winter freezing is limited.
Managing moisture around the deck can help limit avoidable changes near the footings. Keep roof runoff and surface drainage from concentrating beside a support, and avoid directing water toward exposed footing edges. After wet seasons or dry spells, watch for changes such as a newly uneven deck surface or shifting post connections. These signs may indicate movement that warrants attention in the overall foundation design.
How do Louisiana soil types and bearing capacity affect deck footing design?
Bearing capacity describes how much pressure soil can support beneath a footing. For deck design, compare that capacity with the pressure created by each post. Weaker soil generally calls for a larger load-spreading area or a different foundation approach. Deck footing requirements for Louisiana soil depend on this relationship between ground support and post load.
Louisiana soil conditions can vary across a single property. A firm surface layer may sit above soft clay, organic topsoil, or fill. Because the footing bears on the material at its base, surface appearance alone cannot show how well the ground will support a deck. Drainage and changing moisture can also affect clay performance.
Listed capacities provide a useful comparison across soil types:
- Bedrock or solid rock: 4,000 or more pounds per square foot.
- Sand and gravel: 2,000 to 3,000 pounds per square foot.
- Dense silt and clay: 1,500 pounds per square foot.
- Soft clay and organic topsoil: under 1,000 pounds per square foot.
These ranges show why footing dimensions cannot be selected from deck area alone. A footing placed on rock may transfer the same post load differently from one placed on soft clay. Where the supporting layer has lower capacity, increasing the footing’s contact area can reduce soil pressure. But a larger diameter does not resolve every issue, such as variable soil layers or persistently wet ground.
Louisiana’s 2021 IRC foundation provisions also identify soil characteristics relevant to foundation design. Stated criteria include a Plasticity Index of 15 or greater, more than 10 percent of particles smaller than 5 micrometers, and an Expansion Index greater than 20. These indicators help describe soil behavior; they aren’t, by themselves, a deck footing size chart.
Assess each support location, not just the yard as a whole. Compare the soil beneath each footing with the post load, then consider whether nearby supports rest on similar ground. For example, a deck corner over soft soil may settle differently from another corner over dense material. Uneven support can affect the frame even if all the footings look identical above ground.
Soil capacity helps explain why a standard concrete pier may not suit every site. A low-capacity layer, changing soil conditions, or local foundation rules can affect the required design. New Orleans, for example, requires pile-supported foundations unless a geotechnical analysis provides otherwise. Both the local rules and the soil beneath each support matter to deck footing requirements for Louisiana soil.
For an outdoor project that includes concrete work, plan your concrete slab project with the site’s soil conditions in mind.
Acadiana Patios & Construction: Motorized Shades & Screens
Acadiana Patios & Construction can help complete an outdoor project with Cypress Patio Covers, concrete slabs, and Motorized Shades & Screens. These options can support a comfortable, functional outdoor area alongside a carefully planned footing and foundation.
Footing design still depends on deck post loads, soil conditions, and local building requirements. If your plans include a covered space or concrete surface, consider how those features fit the site and overall layout. Motorized shades and screens can be part of the finished outdoor area, while the footing design remains guided by the project’s structural needs and applicable local rules.
For a broader outdoor project, contact Acadiana Patios & Construction or visit acadianapatios.com.
Plan Your Deck Project With the Whole Space in Mind
Deck footing requirements for Louisiana soil are one part of a larger project plan. Before construction begins, consider how the deck will connect to the home, where people will move through the yard, and whether shade or storage features belong in the same layout. Planning these elements together can help create a more cohesive outdoor space and clarify how you intend to use it.
Acadiana Patios & Construction offers Cypress Patio Covers, Carports & Garages, and Motorized Shades & Screens for outdoor living projects in Lafayette and the surrounding Acadiana area. These options can complement a deck when your plans extend beyond the platform itself. Choose features that suit your space, while keeping the foundation and structural design tied to site conditions and local requirements.
For help exploring how your deck fits into a broader outdoor project, contact Acadiana Patios & Construction. A considered plan is a strong place to begin.
Frequently Asked Questions
How Deep Do Footings Need to Be?
Most codes require deck footings to be at least 12 inches deep, but local frost-depth and foundation rules can require a different design. The pier hole must extend below the frost line where that requirement applies. For example, Baton Rouge and Shreveport have a listed minimum frost depth of 12 inches. New Orleans has no defined frost depth and has a separate pile-foundation rule.
What Do I Need to Know to Calculate My Footing Size?
Calculate the load assigned to each post, then compare it with the footing’s soil-contact area and the soil’s bearing capacity. A post’s tributary area depends on the beam and joist layout, so changing spans or post locations changes the calculation. Also account for loads required by the applicable code and soil conditions at each support.
Why do wet clay soils cause deck settling?
Wet clay can expand and then shrink as it dries, shifting the soil that supports a footing. If one post sits in wetter or softer ground than the others, its footing may move differently and the deck may become uneven. Drainage patterns matter: concentrated roof runoff or water pooling beside a support can keep that area wetter than the surrounding soil.
What building code applies to residential deck footings in Louisiana?
Louisiana’s foundation provisions are based on the 2021 International Residential Code with Louisiana Amendments. The IRC covers structural load requirements, while local municipalities may impose additional requirements. A deck in New Orleans, for example, is subject to city amendments requiring pile-supported foundations unless a geotechnical analysis provides otherwise. The applicable local rules depend on the project’s city or parish.
Does Louisiana require a permit or inspection for deck footings?
Permit and inspection requirements are handled locally, so they depend on the city or parish where the deck will be built. Official city and parish websites provide information about deck construction, permits, and inspections. Review the local process before excavation, since plans may need to show footing locations, load details, and foundation information. The local building department determines which reviews and inspections apply.
How deep must deck footings be in Louisiana, including frost-depth requirements?
There isn’t one footing depth that applies to every Louisiana location and foundation type. Baton Rouge and Shreveport have a listed minimum frost depth of 12 inches under the 2021 IRC with Louisiana Amendments. New Orleans has no defined frost depth, and its amendments require foundations to be supported on piles unless a geotechnical analysis provides otherwise. Local rules govern the design.
What footing diameter and spacing are required for a deck in Louisiana?
Louisiana does not have one universal footing diameter or post spacing for every deck. The design depends on the load each post carries, the beam and joist layout, and the soil’s bearing capacity. Moving a post, for example, changes the area it supports and can change footing demand. Permit plans should show the proposed post locations and footing sizes.
Which local building departments in Louisiana provide deck footing requirements and inspections?
Start with the building department for the city or parish where the property is located. Local authorities provide applicable permit and inspection information. Baton Rouge and Shreveport have local requirements tied to their listed frost depth. In New Orleans, the Building Department provides foundation guidance, including the city’s pile-support rule. Official local government websites provide the relevant process.