

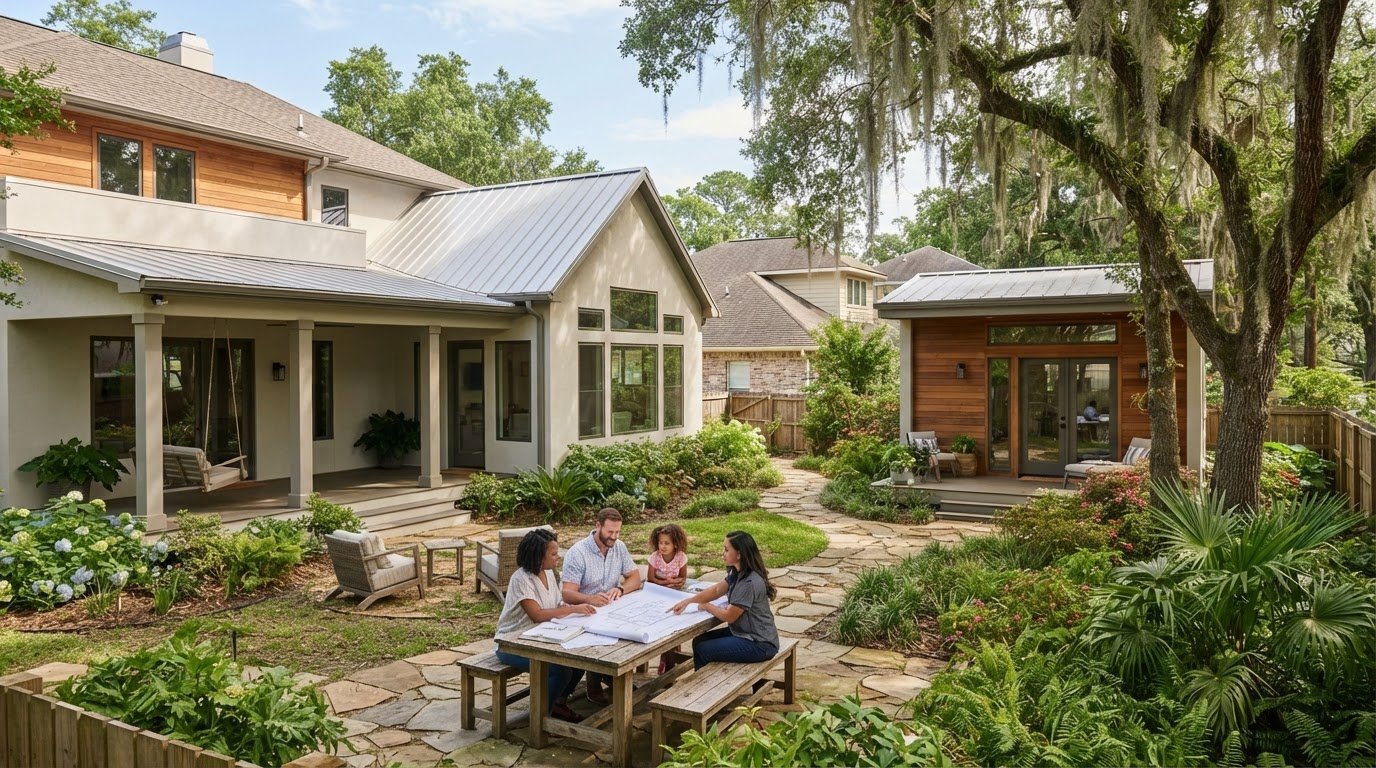
Detached Home Addition Plans for Comparing Types and Costs
The best detached home addition plans compare a separate accessory dwelling unit with an attached room addition, since each solves a different space problem. An accessory dwelling unit is a smaller secondary home on the same property as the main house; a room addition extends the existing home. Your lot, household needs, local zoning, building codes, and project scope all help determine which option fits.
It’s easy to focus on the size of the new space, but the right choice also depends on how you’ll use it, how it fits your property, and what the full project involves. This guide explains how addition types differ, which cost factors matter, and how to account for zoning, permits, building codes, and county assessor reporting as you compare options.
You’ll also see how layouts can support changing household needs, from extra living space to a more independent arrangement. Comparing plans and project requirements can help you narrow your choices before moving into detailed design.
Key Takeaways
- Compare a detached secondary home with an attached addition by how each fits your household, lot, and intended use.
- Review local zoning, setbacks, permits, utilities, and building-code requirements before settling on a design.
- Compare estimates using the same project scope, since size, complexity, finishes, labor, and site conditions affect costs.
- Choose a layout around who will use the space, how much privacy they need, and how rooms can serve more than one purpose.
- Include county assessor reporting in your project planning, and understand how your local requirements apply after construction.
Zoning, building codes, and county assessor reporting
Before choosing a detached structure, compare its proposed use with local zoning, site limits, and construction requirements. Separately, organize project records for local parish assessor reporting after the property changes.
Zoning and Permit Requirements
Zoning determines whether a secondary dwelling or other detached structure fits the property’s permitted uses. Lot size, the primary home, neighborhood restrictions, and the planned layout can all affect eligibility and size. Some communities have relaxed restrictions on additional structures on traditional residential properties, but that does not establish approval for every lot.
Room additions and bump-outs may involve permitting and inspections, and their design should account for a suitable foundation. An accessory dwelling plan set commonly includes foundation and floor plans, a roof plan, and exterior elevations. Compare those drawings with the intended use, such as a private bedroom, family living space, or rental unit. Acadiana Patios & Construction can use the approved scope to coordinate construction details with the local permit process.
Setbacks, Utilities, and Building Codes
Setbacks define how far a structure must sit from property boundaries or other features under local rules. Utilities also shape placement and design, since a separate dwelling may need connections that fit the site and applicable requirements. A detached structure in Lafayette, Louisiana must comply with local utility guidelines and any applicable parish ordinances that govern service lines and infrastructure connections.
Building codes and inspections can be relevant to room additions and bump-outs, so account for them during planning. Treat these requirements as design inputs, not final paperwork: they can affect the footprint, room arrangement, and construction sequence. Common mistakes include starting before required approvals, overlooking setbacks or utility access, and assuming a plan permitted elsewhere will fit your property.
Lafayette has specific local building and zoning processes that govern residential improvements. Baseline eligibility requires adherence to municipal or parish codes, and local agencies typically require proper permitting for every major detached addition. Rules from other states or different regions do not apply here, so requirements from outside communities cannot be assumed to govern a local project in Acadiana.
Rental plans need their own zoning review. Where local zoning permits a detached secondary structure, the unit can serve as rental space; review local regulations before renting. This matters even after construction, because permission to build does not by itself establish that rental use is allowed.
For parish assessor reporting, keep the final plans, permit records, inspection documents, and completion details together. These records make it easier to describe what changed, such as added living area or a detached dwelling, when reporting the project. Organize the file around the property and finished work, rather than relying on the original concept drawings alone.
Home addition construction cost drivers
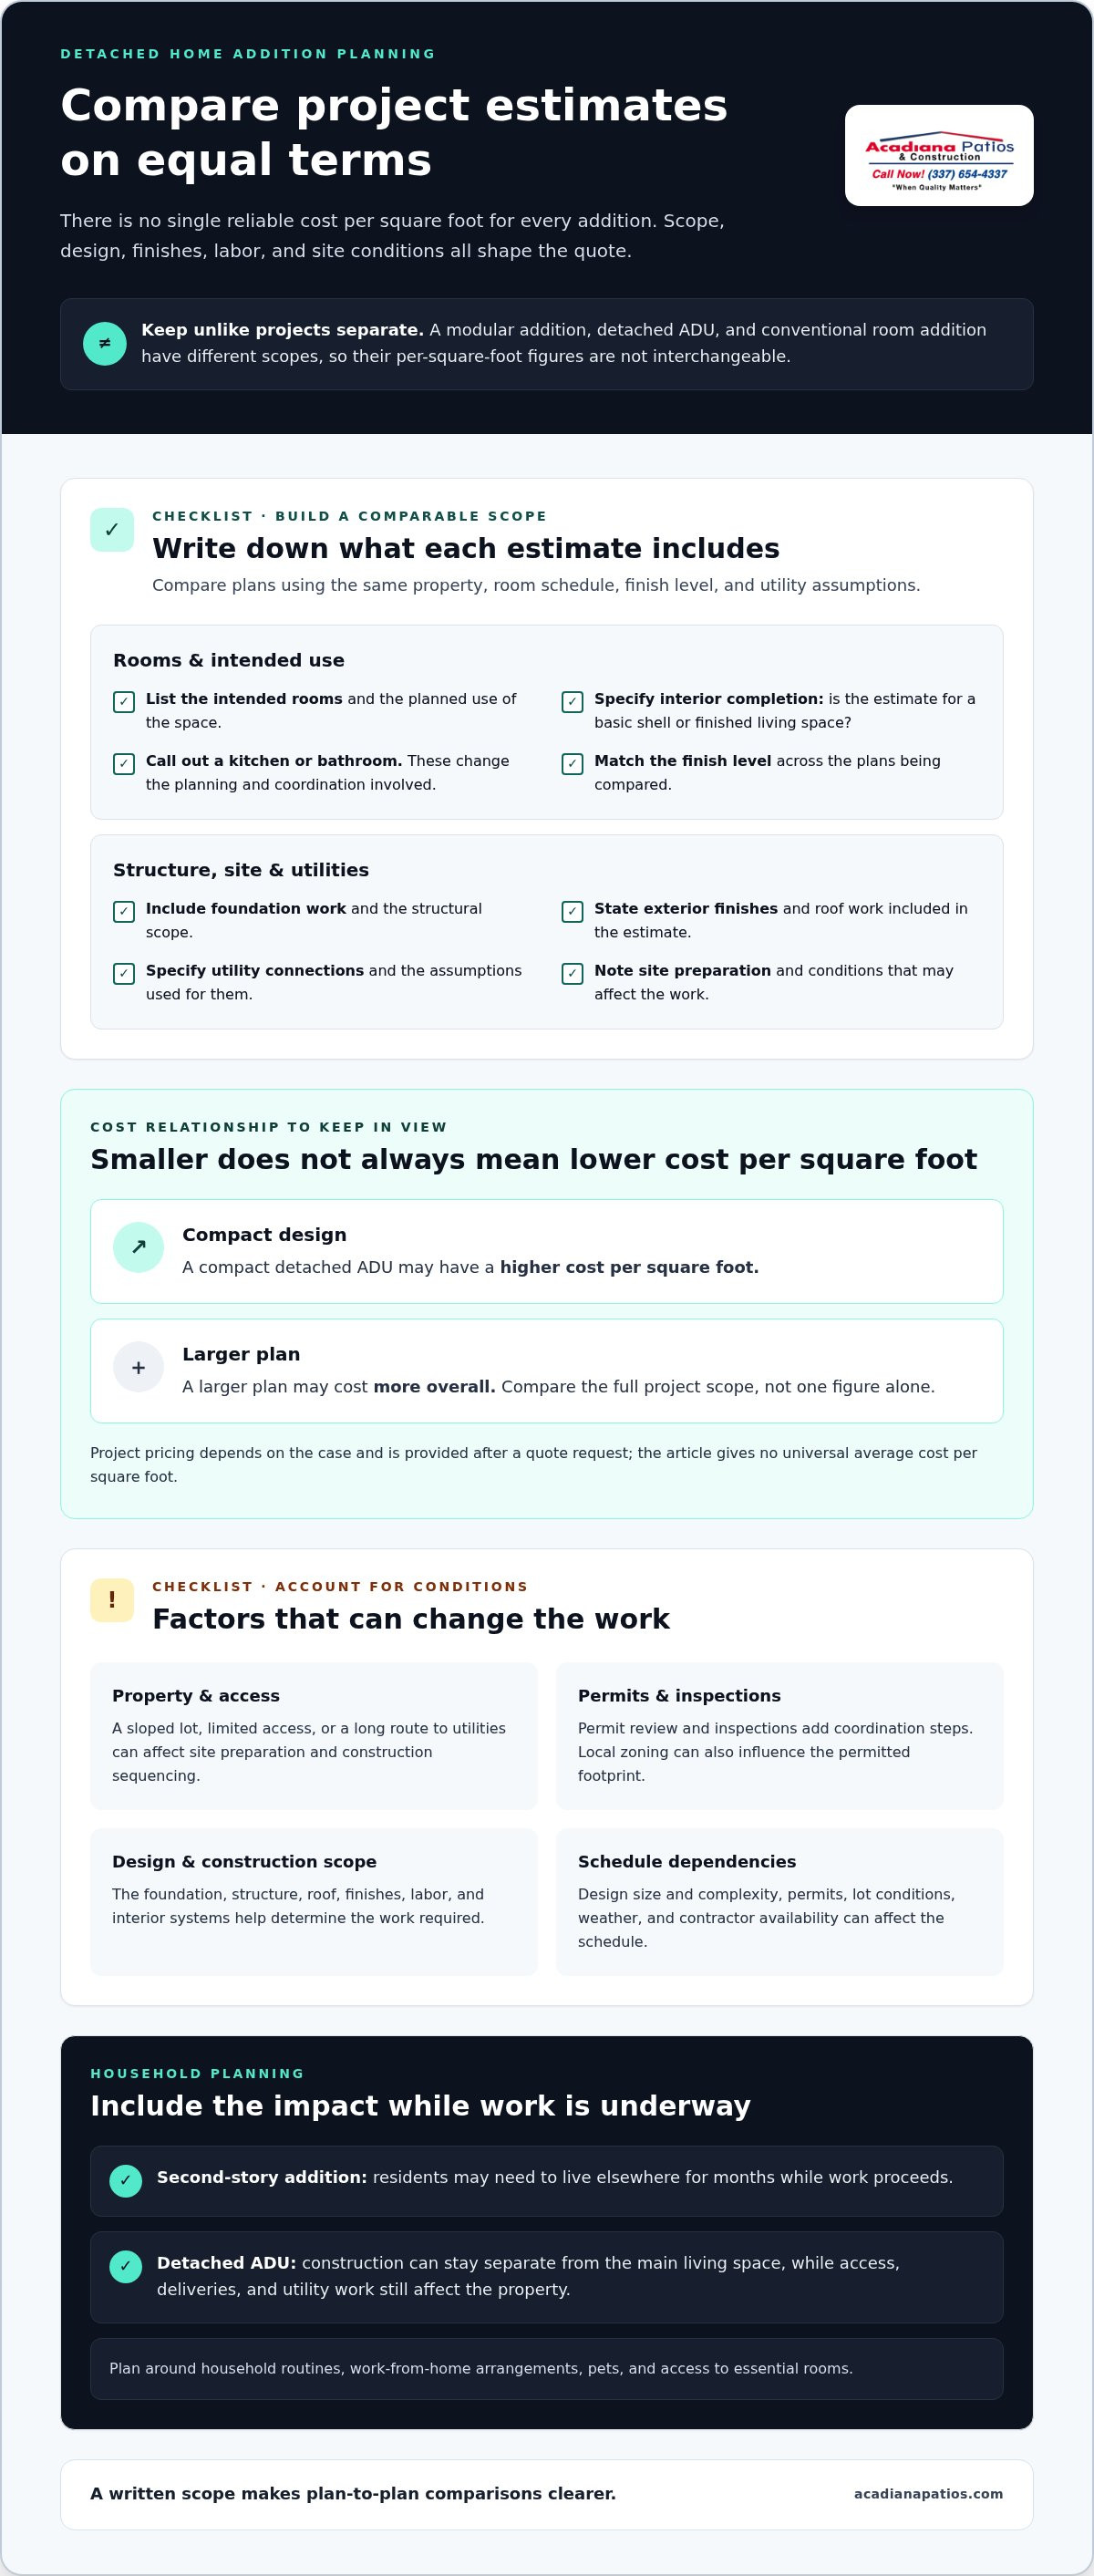
There’s no single reliable average cost per square foot for every detached home addition. A modular addition, detached ADU, and conventional room addition have different scopes, so their per-square-foot figures aren’t interchangeable. For a project quote, price depends on the case and is given after a quote request; key factors include size, design complexity, finishes, labor, and site conditions.
For detached ADUs, the lot and planned use shape the construction budget. A compact design may have a higher cost per square foot, while a larger plan may cost more overall. Compare options using the same property, room schedule, finish level, and utility assumptions. Otherwise, one estimate might include a kitchen and bathroom while another covers only a basic shell.
Site conditions also change the work required. A sloped lot, limited access, or a long route to utilities can affect preparation and construction sequencing. Local zoning can influence the permitted footprint, while the foundation, structure, roof, and interior systems determine the build scope. An ADU designed for independent living, for example, needs different planning from a simple detached room.
Use a written scope to compare estimates. List the intended rooms, foundation work, exterior finishes, utility connections, and interior completion. Note what each estimate includes, then compare the same items across plans. Detached home addition plans are easier to assess when each drawing and estimate describes the same finished space, rather than making different assumptions about the kitchen, fixtures, or site preparation.
Construction also affects household routines. A second-story addition may require residents to live elsewhere for months while work proceeds. A detached ADU can keep construction separate from the main living space, though access, deliveries, and utility work still affect the property. Plan around household needs, work-from-home arrangements, pets, and access to essential rooms.
Schedules depend on design size and complexity, permits, lot conditions, weather, and contractor availability. Permit review and inspections add coordination steps, while site constraints can alter the sequence. Build those dependencies into the project schedule rather than treating construction as one uninterrupted phase. A kitchen or bathroom in an ADU also adds coordination between structural work and interior systems.
To find a local architect or contractor, first define the property, intended use, and scope. Then look for professionals with experience in detached additions in your area. Compare how clearly they explain drawings, site work, and construction stages. Bring the same written scope to each discussion, so responses address one consistent project rather than different interpretations.
Before committing to a plan, compare complete project scopes for the same property. Include the foundation, utilities, finishes, permits, and expected household disruption. This can reveal whether a lower initial estimate leaves out work needed for the intended living space.
There is no dependable average cost per square foot for every project. The price depends on the specific design, scope, finishes, labor, and site conditions.
Choosing an addition based on budget and household needs
Start with the household’s problem, not the largest possible expansion. A private bedroom for an older relative has different requirements from a shared family room. List who will use the space, what privacy they need, and whether a bathroom or kitchen is essential. Those decisions shape the layout, utility needs, and overall project scope.
Next, match the design to the property and the way your household lives. A detached unit can separate daily routines, while an attached expansion keeps new rooms connected to the main home. A sunroom may provide flexible gathering space, but it won’t serve the same purpose as a private bedroom with a bathroom. Choose the function before comparing plans.
Budget comparisons should account for the finished space, not just its cost per square foot. A compact plan with a bathroom, kitchen, and separate entrance involves different work from a simple room. List the required spaces and finishes, then identify which features are essential and which can be simplified. This keeps the comparison tied to what your household will actually use.
Resale value can inform the decision, but it shouldn’t replace household priorities. Kitchen remodeling projects recoup almost 93% of their cost at resale, while bathroom remodels have a return on investment of around 50%. Basement finishing has a return on investment of around 70%, and a sunroom addition has a 50% return on investment. These figures offer context, not a guarantee of a particular property’s outcome.
Consider the household’s changing needs, too. A multigenerational plan could provide a private entrance and aging-in-place features, while a multipurpose room can adapt as family routines change. A bathroom may make a space more practical for daily use, but it also expands the project scope. Prioritize features that solve a specific need rather than adding rooms without a clear purpose.
Use these steps to narrow your options:
- Write down the main use, such as family living, guest space, or independent household living.
- Mark essential rooms, including a bedroom, bathroom, or kitchen, and separate them from optional features.
- Compare complete project budgets and intended uses, rather than treating per-square-foot figures as equivalent.
- Review how the exterior expansion affects yard space, access, and the existing home’s daily use.
Finally, weigh the project’s disruption alongside its design. A second-story project can affect the main home during construction, while a detached structure changes how household members move between spaces. Compare those practical trade-offs with the intended use, long-term flexibility, and investment context before choosing a plan.
What counts as a detached home addition versus an accessory dwelling unit?
A detached home addition is a separate structure added to a residential property, but the phrase alone doesn’t explain its intended use. An accessory dwelling unit, or ADU, is a smaller secondary home on the same property as the main house. The distinction matters because a backyard structure designed for independent living raises different planning questions from a detached room used for storage or hobbies.
Start by writing down the structure’s main purpose. A detached workspace, for example, may provide room to work without functioning as a second home. An ADU is planned as a dwelling, with a layout that supports household living. Depending on the design and local rules, its floor plan may include sleeping, living, and food-preparation areas.
Use these questions to describe the project clearly:
- Will the space serve as a separate home, a family room, or a workspace?
- Who will use it, and will they need a private entrance?
- Does the layout include a bedroom, kitchen, or bathroom?
- Could the space become a rental, or is it intended for household use?
Those answers help distinguish a dwelling plan from a detached addition with a narrower purpose. A single open room for hobbies, for example, serves a different household function from an ADU arranged for independent living. A plan may also change over time, so identify the intended use before settling on a layout. Local zoning and building rules determine whether an ADU or tiny home can serve as a primary residence on a particular property.
Size alone doesn’t make a structure an ADU. The appropriate size depends on the lot, the primary home, and local regulations. A compact plan might suit one person, while a larger layout could support a family member who needs more living space. Compare the footprint with the main house and available lot area, then consider how entrances, circulation, and outdoor access will work.
Rental use is another meaningful distinction. Where local zoning permits a tiny house or DADU, it can serve as rental space. Review local regulations before renting, because permission to build a structure doesn’t automatically establish that rental use is allowed. A household considering rental income should identify that purpose early, since it influences privacy, entrances, and room arrangement.
For a clear project description, label each plan by structure and use: “detached workspace,” “family-use ADU,” or “rental DADU.” Then compare the design against the property, household needs, and local rules. This terminology gives designers, builders, and permitting discussions a practical starting point without treating every detached structure as a dwelling.
What are popular detached home addition plans and layouts?
Popular layouts range from a compact one-bedroom ADU to plans with two to three bedrooms. The right arrangement depends on who will use the space, how much privacy they need, and what the lot can accommodate. Start with daily activities, then assign space for sleeping, cooking, storage, and shared living.
A one-bedroom layout can suit an individual, couple, or guest arrangement. Place the bedroom away from the main entry when privacy matters, and keep the living area near the kitchen or kitchenette. Two- to three-bedroom plans can support more household members, but need careful circulation so bedrooms remain accessible without sacrificing useful shared space.
Multigenerational plans often combine a private entrance with a full kitchen or kitchenette. Walk-in closets and aging-in-place features can support changing needs, while a bathroom near the bedroom improves everyday access. Draw the route from entry to bedroom, bathroom, and kitchen before fixing room dimensions. This can reveal awkward turns or wasted hall space.
Small plans benefit from rooms that serve more than one purpose. Open layouts can make a compact living area feel more connected, while built-ins and hidden storage reduce the need for freestanding furniture. A multipurpose room might work as a guest room and home office, provided the furniture arrangement preserves a clear path through the space.
Ceiling height and daylight also shape how a layout feels. Vaulted ceilings can add openness, while windows and indoor-outdoor flow connect interior rooms with the yard. Position doors and windows around furniture use, privacy, and circulation, rather than treating them as exterior details only. A well-positioned built-in can preserve storage without interrupting movement.
Plan drawings help translate these ideas into a buildable design. Most ADU plans include a foundation plan, floor plans, a roof plan, and exterior elevations. Depending on the design, the plan set may also include building sections, electrical plans, and construction details. Review each drawing as part of the whole: a room shown on the floor plan must align with structural and utility requirements.
Before choosing a layout, sketch the household’s essential rooms and compare alternatives against the available footprint. Check whether furniture fits, doors can open fully, and storage remains reachable. Then refine the plans around the intended household use and site conditions. A compact one-bedroom plan and a two-bedroom family layout solve different needs, even when their footprints are similar.
For a buildable addition that fits your property and household, explore home addition construction as a next step.
Acadiana Patios & Construction: Motorized Shades & Screens
Acadiana Patios & Construction helps homeowners extend outdoor living spaces with options such as motorized shades and screens. These can complement a patio or screened area by providing adjustable shade and enclosure, supporting comfortable use alongside a home addition. Consider them when your project includes an outdoor area that would benefit from greater flexibility.
For a separate covered space, Cypress patio covers and insulated patio covers are additional options. The right fit depends on how the space connects with your home and how you plan to use it. Contact Acadiana Patios & Construction to discuss your project and explore options suited to your property.
Turn Your Plan Into a Clear Next Step
Before moving from ideas to construction, write a short project brief describing the space you want and how it should support daily life. Include its intended use, preferred room arrangement, and relationship to the existing home and yard. This gives your next planning conversation a practical starting point.
As you shape detached home addition plans, consider whether other parts of the property belong in the same long-term vision. Motorized shades and screens, carports and garages, and Cypress patio covers may address separate outdoor or parking needs. Keep those goals distinct in your brief so each can be considered on its own merits.
Acadiana Patios & Construction offers home improvement construction services suited to residential projects. If you’re ready to discuss how your plans could take shape, contact Acadiana Patios & Construction. A thoughtful next step can turn your ideas into a project direction that feels right for your home.
Frequently Asked Questions
How much does it cost to build a detached home addition in the United States?
Cost depends on the addition’s size, design complexity, finishes, labor, and site conditions. A detached dwelling with a bathroom and kitchen has a broader scope than a basic room, and utility work or difficult access can add construction tasks. For a useful comparison, describe the same finished space in each estimate, including foundation, interior completion, and site preparation. Per-square-foot figures can mislead when estimates cover different work.
What permits and zoning rules apply to detached home additions?
Requirements depend on the property’s location and the addition’s intended use. A dwelling plan may face different zoning review from a detached workspace, so state whether the structure will house someone independently or serve another purpose. Permit documents should describe the footprint, layout, and construction scope. For Lafayette properties, local zoning, permit procedures, and inspection requirements shape the project path, rather than rules from another city.
How do setbacks, lot coverage limits, and height restrictions affect detached additions?
These limits determine where a structure can sit, how much of the lot it may occupy, and how tall the design can be. A proposed footprint, for example, may fit the yard but conflict with a boundary setback or lot-coverage limit. Height constraints can also affect roof form and interior space. Assess the entire proposed structure on a site plan, including eaves and access areas, not just interior dimensions.
What foundation, utility, and site preparation does a detached addition require?
A room addition or bump-out requires a foundation, while a detached dwelling needs a foundation plan suited to its design and site. Preparation also accounts for ground conditions, construction access, and routes for water, power, and other utilities. Placing a bathroom far from existing service connections, for example, can change the layout and installation scope. Coordinate those routes with the floor plan before finalizing room positions.
How long does it take to design and build a detached home addition?
The schedule depends on design size and complexity, permitting, lot conditions, weather, and contractor availability. Planning, permit review, construction, and inspections each affect the overall sequence. A second-story addition can also disrupt household routines, and residents may need to live elsewhere for months during construction. For a detached structure, site access and utility coordination can influence how work proceeds, so account for these stages in the project schedule.
What should homeowners compare when choosing detached addition plans?
Compare how each layout serves its intended occupants, not just its footprint. Check bedroom privacy, kitchen or bathroom placement, storage, entrances, and circulation between rooms. Then compare matching project scopes, including foundation, utility work, finishes, and site preparation. An open living area may suit shared family use, while separate sleeping space may better fit relatives seeking independence. For Lafayette homes, include usable outdoor space in the comparison.