Hurricane proof sunroom Louisiana: Everything You Need to Know
“Hurricane-proof” shouldn’t mean relying on one feature. A hurricane-proof sunroom in Louisiana depends on how its materials, frame, connections, windows, and doors work together, along with regular upkeep. No single material or design choice can make a sunroom immune to storm damage.
It makes sense to look for a space that feels sturdy and remains practical through Louisiana’s changing weather. The right design balances durability with how you plan to use the room, whether that means a seasonal layout, carefully designed framing, or screens you can remove before a storm.
This guide explains how sunroom materials and frame details affect resilience, what removable screens can do, and how three-season and four-season designs differ. You’ll also find practical maintenance considerations to help protect the room and keep it in good condition over time.
Key Takeaways
- Build a simple yearly upkeep routine, including clearing runoff paths and cleaning screens to help keep the enclosure in good condition.
- Quick-release screen panels can make storm preparation more practical; learn what to look for in the frame and panel design.
- Compare aluminum, steel, and polycarbonate by how each material suits the room’s structure, exposure, and maintenance needs.
- Choose a three-season or four-season design based on when you plan to use the room and the level of insulation and climate control you need.
Maintenance and durability benefits
Louisiana sunrooms face wind-driven rain, humidity, and airborne debris. Durable performance depends on materials and connections, but regular maintenance matters too. Before storm season, inspect windows and doors for cracks, loose seals, or weakened hardware; when units need upgrading, established window specialists like Galaxy Home Remodeling emphasize selecting durable framing and weather-tight installations to keep out wind and moisture. Check the roof, connections, and fasteners for secure attachment. Examine caulking and weatherstripping around windows and entryways to help limit water intrusion.
Keep runoff paths clear. Remove leaves and other debris from patio-cover gutters and discharge points so water can flow freely. Blocked drainage can cause water to pool, potentially affecting surfaces or connections. Before severe weather, secure or store loose furniture and décor around the enclosure, since airborne items can cause impact damage.
Coverage for a sunroom under Louisiana Citizens or a private homeowners policy depends on the policy wording, including how the sunroom is classified and which storm losses are covered or excluded. Review the policy’s provisions for structures and storm damage rather than assuming every addition has identical coverage.
Patio covers benefit from a simple care schedule. Inspect them yearly, especially before hurricane season, and wash surfaces with soap and water every few months. In Louisiana, inspect attachment points and edges twice per year, where wear or loosened connections can become easier to spot. An aluminum patio cover can last 20 years or more with proper care. After a storm, don’t force shifted components back into place; that can worsen damage. Have experienced installers handle the repair.
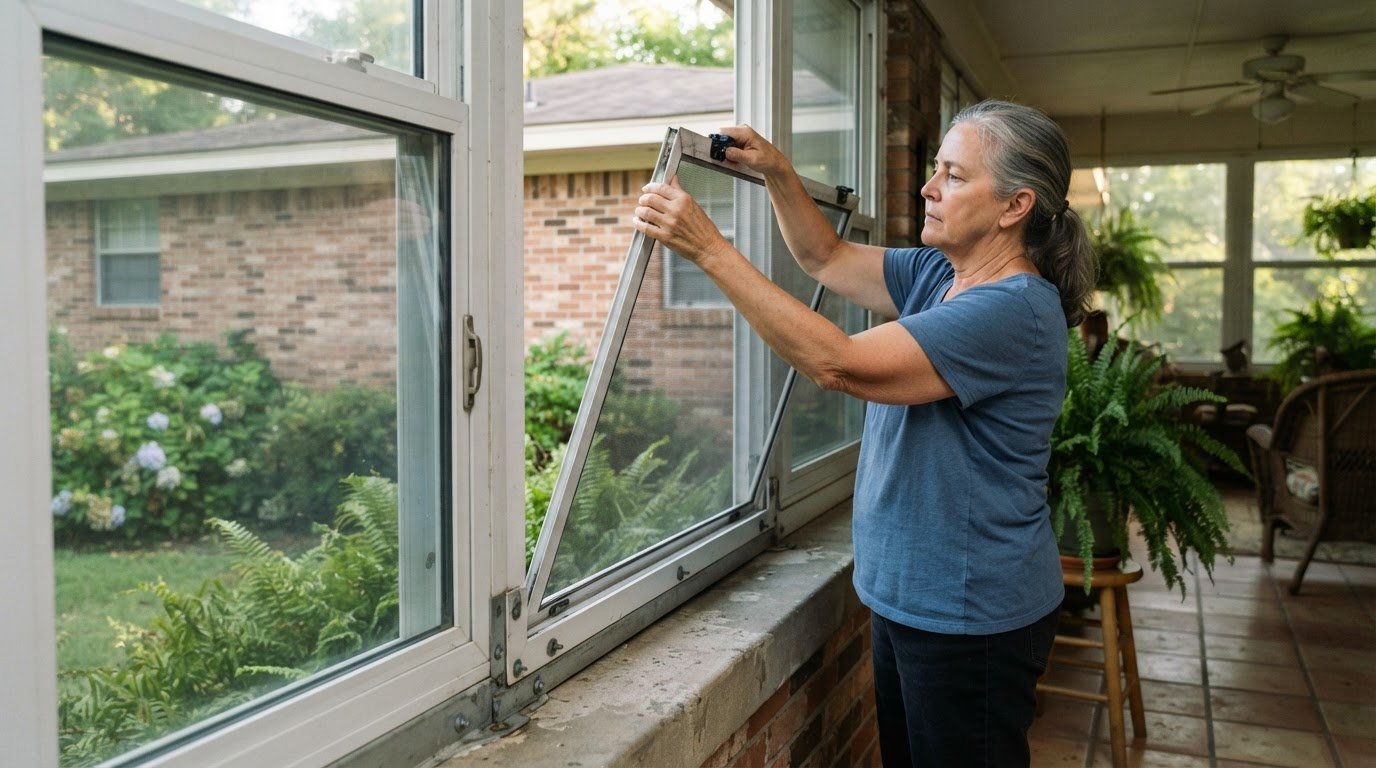
Screen rooms need attention too. Clean screens twice yearly with mild soap and water, then check for damaged mesh that could affect everyday use. Inspect frames annually, and after a storm look for bent framing or loose door hardware. Removable panels can simplify storm preparation, but handle them carefully and reinstall them correctly. Sound construction and regular checks help keep an outdoor enclosure functional through changing seasons.
Reinforced frames and quick-release screen panels
A screen enclosure’s storm performance depends on its frame, connections, mesh, and installation. Screen-room designs described for Louisiana include hurricane-rated options intended to withstand winds up to 140+ mph. That rating describes a design’s intended resistance, not immunity from damage. Strong connections between the frame, foundation, and adjoining structure matter alongside the selected materials.
Removable screen panels give homeowners a way to take down screens before storms, reducing their exposure to wind pressure and flying debris. Follow the panel system’s removal and storage instructions, and keep panels organized so you can reinstall them correctly after the weather passes. The frame remains in place, so storm preparation should also account for doors, hardware, and loose outdoor items.
Louisiana building-code and permit requirements depend on the parish and project scope. The applicable local authority determines required plans, inspections, and design criteria, and construction should follow approved requirements. Storm exposure also affects design: local wind conditions help shape frame strength, attachment details, and opening protection.
Impact-resistant windows and doors don’t automatically qualify a home for windstorm insurance discounts. Eligibility depends on the insurer’s rules and the documentation accepted for the specific property. Verify a contractor’s license through official Louisiana licensing records, and review any windstorm certification documents for their issuer, scope, and expiration.
In coastal Louisiana, flood classification and local floodplain rules determine whether elevation requirements apply. Requirements depend on the parcel and proposed room location. Foundations should transfer frame forces into the supporting structure, while roof connections should secure the roof assembly to the frame. Design details depend on the site and building plans.
Screen-room project costs in Louisiana vary with size, materials, and features. Before installation, plan for removing and storing removable panels and securing loose items ahead of a storm. After severe weather, inspect the enclosure for bent framing, loose door hardware, or damaged mesh before returning to normal use.
Aluminum, steel, and polycarbonate materials
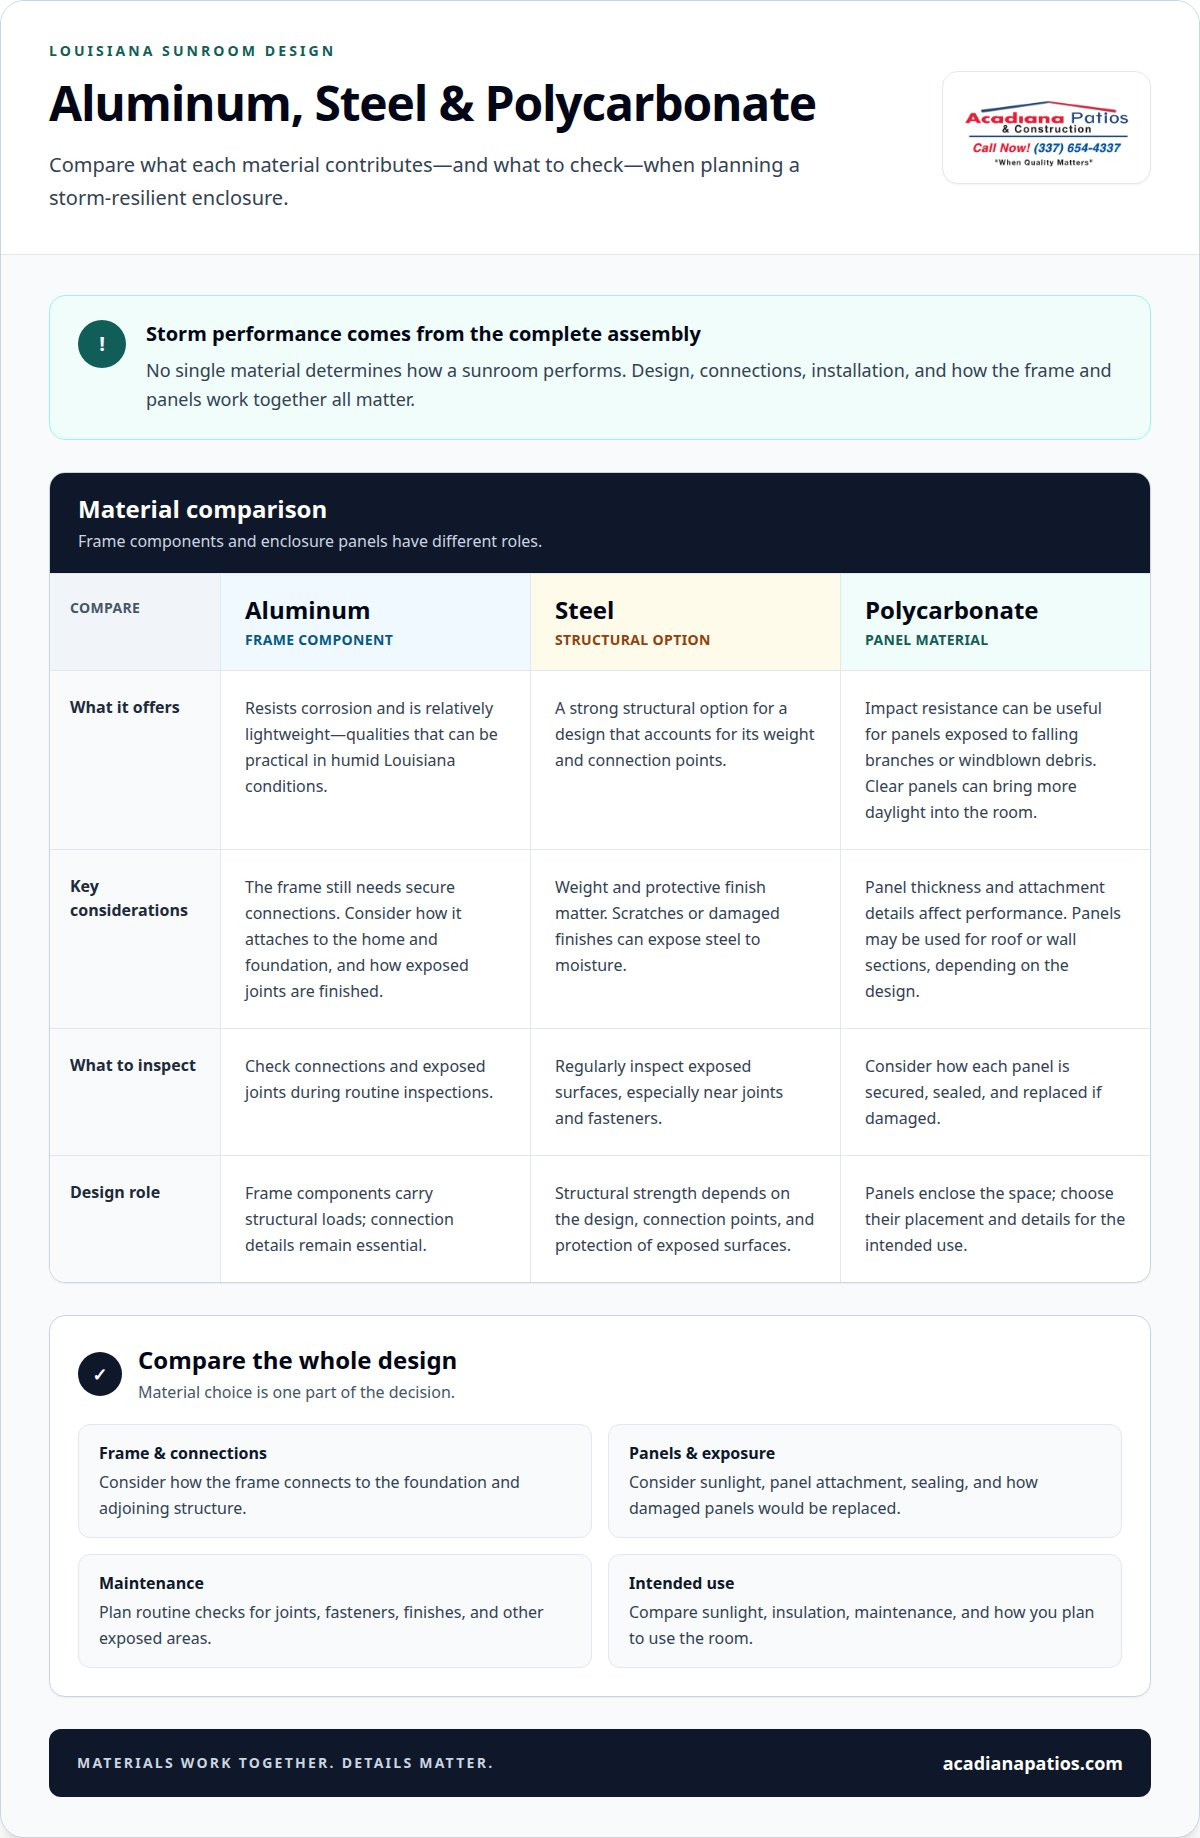
Choosing materials is one part of designing a hurricane-proof sunroom in Louisiana; the complete assembly matters. Aluminum, steel, and polycarbonate serve different roles, so compare frame components and enclosure panels separately. No single material determines storm performance. Design, connections, installation, and how components work together all influence how the structure performs.
Aluminum is often selected for frame components because it resists corrosion and is relatively lightweight. Those qualities can make it practical in humid Louisiana conditions. Consider how the frame connects to the home and foundation, and how exposed joints are finished. Even an aluminum frame needs secure connections and routine inspection.
Steel offers a strong structural option, but its weight and protective finish matter. Look for a design that accounts for connection points and protects exposed steel surfaces. Scratches or damaged finishes can expose metal to moisture. Inspect those areas regularly, especially near joints and fasteners.
Polycarbonate is used for panels, including roof or wall sections, depending on the design. Its impact resistance can be useful where overhead panels face falling branches or windblown debris, but panel thickness and attachment details affect performance. Consider how each panel is secured, sealed, and replaced if damaged. Clear panels can also bring more daylight into the room; for homeowners exploring architectural overhead glazing and durable rooflights, specialists like Structural Glass Design illustrate how engineered load-bearing glass systems are built to withstand demanding exposures.
For a hurricane-proof sunroom in Louisiana, match materials to their roles: frame components carry structural loads, while panels enclose the space. Compare how each choice affects sunlight, insulation, maintenance, and intended use. An insulated design may support more comfortable year-round use, while a less enclosed layout prioritizes airflow. Align material choices with site exposure and the overall design. Review proposed materials and connection details together to understand how the complete assembly is intended to perform.
When comparing enclosure choices, also consider the project budget: Screen rooms in Louisiana typically cost 8,000 to 25,000+ depending on size, materials, and features. This range can help frame early planning alongside the intended materials and design. Review the expected scope with the proposed enclosure and frame selections before settling on a plan.
Three-season and four-season sunrooms
A three-season sunroom is designed for mild conditions, while a fully insulated four-season sunroom is built for year-round use. That difference helps determine how the room fits your household’s routine. Think about whether you’ll use it mainly in comfortable weather or want an enclosed space through changing seasons. In Louisiana, the choice also shapes the enclosure, insulation, windows, and other design details.
For a room used during milder months, a three-season layout can prioritize outdoor views and fresh-air enjoyment. Consider how its openings and screens support that use, and how you’ll prepare the space when storm season approaches. A four-season design adds full insulation for year-round use. Let your expected comfort level and use of the space guide the design, rather than relying on the season label alone.
Neither option should be treated as automatically hurricane-proof. Seasonal classification describes intended use, not a guarantee of storm performance. Ask how the framing, roof connections, windows, and doors work together in the proposed design. For either type, storm preparation can include securing outdoor furniture and décor that could become debris. Protective coverings for windows and doors may also be worth considering.
Before settling on a layout, list when you’ll use the room, what comfort you expect, and how much maintenance suits your household. A space used mostly in mild weather has different priorities from a room planned for regular year-round use. Then compare insulation, glazing, ventilation, and the enclosure’s structural details as one complete design. This keeps seasonal comfort and storm readiness in the same conversation.
Ready to discuss a sunroom designed around your seasonal use and Louisiana weather? Explore sunroom design options.
Acadiana Patios & Construction: Sunrooms
Acadiana Patios & Construction designs and installs sunrooms for Louisiana homeowners, with the layout planned around how you want to use the space. If you’re weighing a three-season layout against a fully insulated design, or want to discuss materials and storm-conscious details, talk through the project with the team. The right choices depend on your home, intended use, and design priorities.
Sunrooms can also be planned alongside Motorized Shades & Screens when managing sunlight and privacy matters. Discussing your goals helps shape a design suited to your household and outdoor living plans.
Contact Acadiana Patios & Construction to discuss your sunroom plans.
Plan the next step with confidence
A hurricane-proof sunroom in Louisiana starts with decisions suited to your home, how you’ll use the space, and the weather it may face. Before moving ahead, gather your priorities: seasonal comfort, preferred materials, and how the room should connect with your existing home. These details help turn general ideas into a clear project direction.
Acadiana Patios & Construction also offers Motorized Shades & Screens, Carports & Garages, and Cypress Patio Covers for homeowners planning broader outdoor improvements. Each project can be planned around the property and how you intend to use it.
When you’re ready to discuss a sunroom for your home, contact Acadiana Patios & Construction. A thoughtful conversation is a practical way to move from planning toward a space that fits your household and Louisiana lifestyle.
Frequently Asked Questions
What wind speed must sunrooms withstand under Louisiana building codes?
The wind-speed figures discussed for screen rooms and patio covers apply to those structures, not automatically to every sunroom. Louisiana screen-room designs are described as intended to withstand winds up to 140+ mph, while patio-cover guidance cites at least 130 miles per hour in most parishes. A sunroom’s design criteria depend on its location, structure type, and applicable local requirements.
What materials are best for hurricane-resistant sunrooms in Louisiana?
The best approach is a coordinated assembly, not one material selected alone. Compare the proposed frame, roof and wall panels, glazing, and connection details as a complete system. For example, the material suited to the frame may differ from the panel material. Consider the site’s exposure, desired daylight and insulation, and how each finish and component will be maintained over time.
How much does a hurricane-resistant sunroom cost in Louisiana?
Project costs depend on the design and are determined through a project quote. Key factors include the room’s dimensions, selected materials, insulation, windows and doors, and the complexity of connecting the addition to the existing home. A simpler screened layout and an enclosed room designed for year-round use involve different components, so the project details shape the quote.
What Louisiana building codes and permits apply to sunroom construction?
Requirements depend on the parish and project scope. The local authority determines required plans, inspections, and design criteria, and most screen-room installations require building permits.
How do Louisiana hurricane zones affect sunroom design requirements?
Local wind conditions help determine frame strength, attachment details, and opening protection. Screen-room designs described for Louisiana include hurricane-rated options intended to withstand winds up to 140+ mph.