

RV Shelter vs Carport in Louisiana: The 2026 Comparison Checklist
Would you trust a basic metal kit to protect a six-figure investment when a Gulf Coast hurricane is barreling toward Lafayette? In our state, the difference between a simple cover and a certified structure isn’t just a matter of price; it’s a matter of whether your property remains standing after the storm season. You’ve likely noticed how the intense Louisiana sun and relentless humidity can degrade RV seals and spark mold growth in just a few seasons. It’s a common anxiety for local owners who want to preserve their vehicle’s resale value while staying compliant with evolving parish regulations.
Deciding on an RV shelter vs carport Louisiana requires a clear understanding of the 2026 building code updates and the necessity of structures engineered for 150 mph winds. We promise to show you exactly how to evaluate these options so you avoid a structure that fails when you need it most. This comparison checklist previews the critical differences in engineering, permitting requirements, and material durability to ensure your investment remains safe, legal, and beautiful for decades.
Key Takeaways
- Learn why a certified 130 MPH wind rating and 14-foot vertical clearance are non-negotiable requirements for protecting Class A motorhomes and 5th wheels in South Louisiana.
- Understand the critical structural differences in an RV shelter vs carport Louisiana, specifically how specialized anchoring accounts for the massive “sail area” of a coach during storm season.
- Discover why standard 4-inch residential concrete slabs often fail under heavy RV loads and how a reinforced foundation prevents both structural cracking and tire rot.
- Identify the necessary width specifications for your shelter to fully accommodate slide-outs and door clearances, ensuring your storage space remains functional and accessible.
- Explore how professional installation and custom materials like cypress can transform a utility structure into a high-end property asset that enhances your home’s long-term resale value.
Why Standard Carports Often Fail Louisiana RV Owners
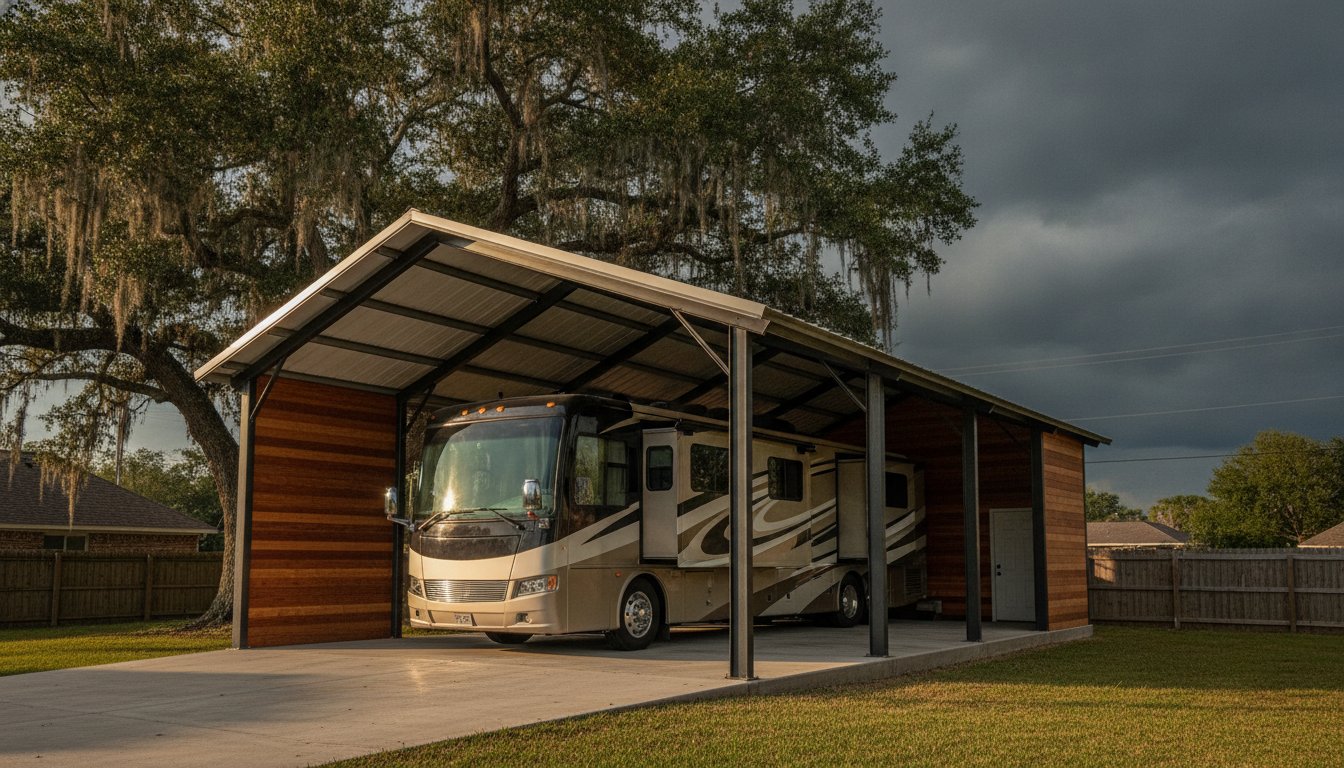
Many homeowners start their search looking for a simple Carport, but quickly realize that a standard structure wasn’t designed with a 13-foot motorhome in mind. In the debate of RV shelter vs carport Louisiana owners must look beyond basic dimensions. A standard carport usually serves to keep rain off a sedan or truck. An RV shelter, however, is a specialized engineering feat. It’s designed to handle the massive profile of a modern coach while surviving the specific environmental stressors of the Acadiana region. Simply covering your vehicle is not the same as protecting it from the unique challenges of our local climate.
The Vertical Clearance Challenge
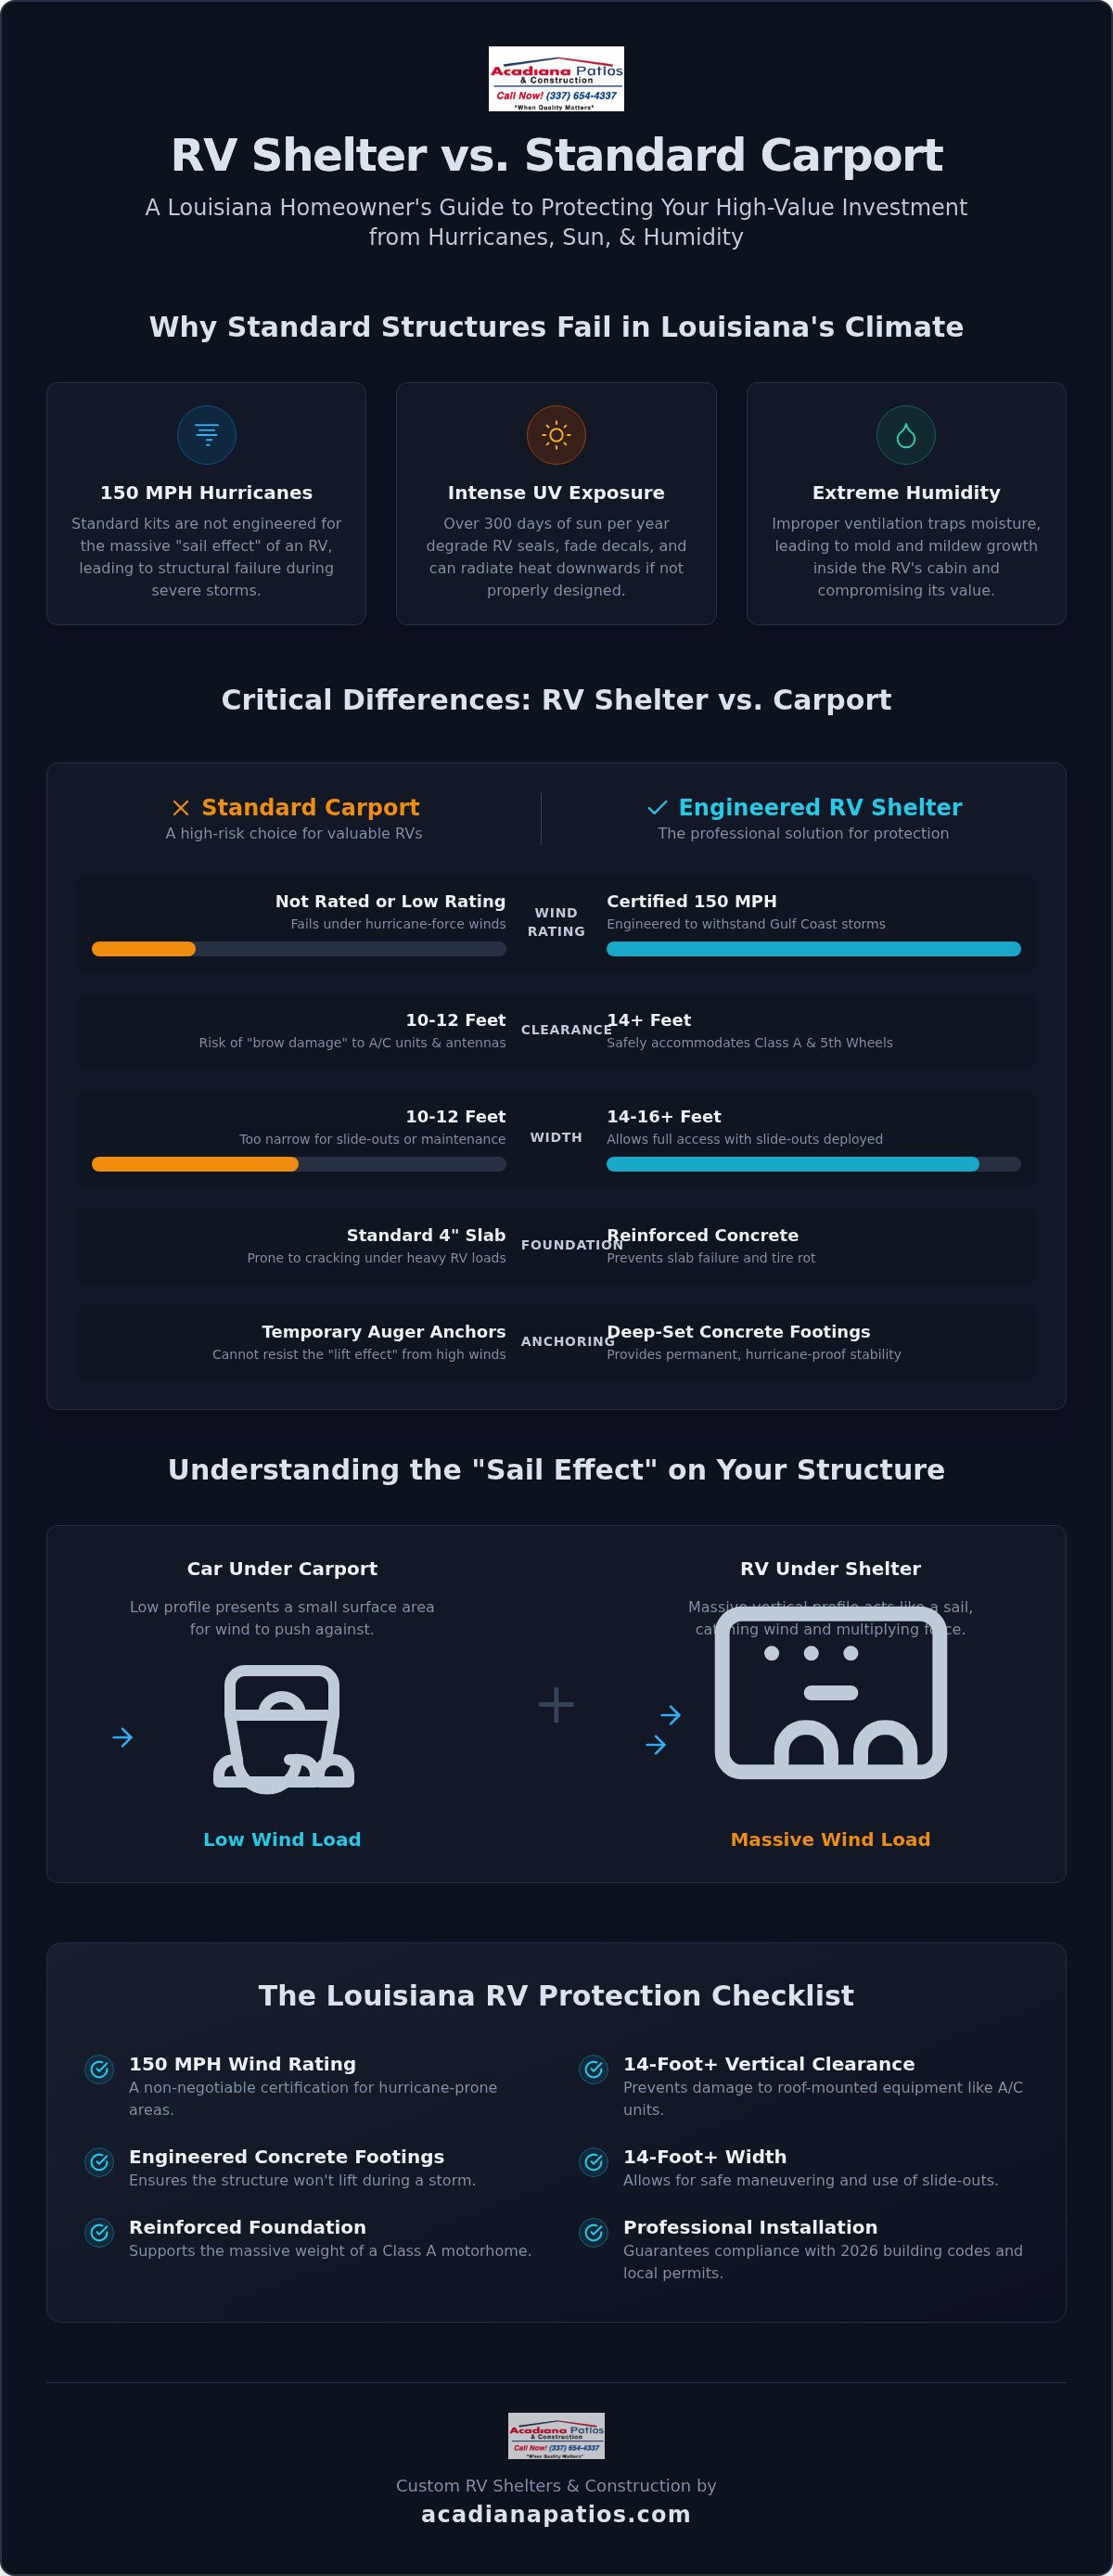
The most common mistake is falling into the “Height Trap.” Most retail kits max out at 10 or 12 feet, which sounds sufficient until you account for roof-mounted accessories. Modern Class A motorhomes and large 5th wheels often stand 13 feet tall or higher once you include high-profile air conditioning units, vent covers, and satellite dishes. We’ve seen many owners suffer “brow damage,” where the low-hanging header of a standard carport catches the top edge of the RV during entry. A safe clearance requires at least 14 feet of vertical space. This ensures you aren’t threading a needle every time you return from a trip.
UV Protection and Material Degradation
South Louisiana’s sun is unforgiving, delivering over 300 days of intense UV exposure annually. This radiation is the primary cause of rubber roof membrane failure and cracked seals. Standard carports often provide only overhead shade, leaving the side walls and expensive vinyl decals vulnerable to fading and peeling. Additionally, thin metal covers can actually radiate heat downward onto the vehicle if they lack proper ventilation. A well-designed shelter accounts for this by providing:
- Extended side-wall coverage to block angled morning and afternoon sun.
- Structural materials that reflect heat rather than absorbing and radiating it.
- Adequate height and spacing to allow for natural cross-ventilation.
Humidity plays a silent but destructive role. While a fully enclosed garage might seem like the ultimate solution, these structures can trap moisture in our 90% humidity environment. This often leads to mold and mildew growth inside the RV cabin. A specialized shelter provides the perfect balance; it offers the structural integrity to withstand storm season while maintaining the airflow necessary to keep your investment dry and fresh. This distinction is vital for maintaining long-term resale value. Homeowners who want to extend this same level of protection to their outdoor living areas should consult a trusted patio cover installer south Louisiana families have relied on for decades to compare materials engineered for our specific climate.
RV Shelter vs Carport: The Key Structural Differences
Wind Load and Anchoring Systems
Because of this sail effect, an RV shelter requires significantly more robust anchoring than a typical backyard structure. The International Residential Code for Carports sets the baseline, but Louisiana’s specific environment demands more. In our state, metal structures are often available with wind ratings of up to 150 mph. While a standard carport might rely on temporary auger anchors, a professional RV shelter uses deep-set concrete footings. These footings prevent the “lift” effect that occurs when wind gets trapped under the high roof of an RV cover. Without these engineered plans and stamped certifications, you risk the structure failing when it’s needed most.
Footprint and Maneuverability
Space is another critical differentiator. A standard carport is usually 10 to 12 feet wide. This is simply too narrow for a modern coach. To properly protect your investment, you need a footprint of at least 14 to 16 feet. This extra width allows you to deploy slide-outs for maintenance or cleaning without hitting the support posts. It also provides enough clearance to open the main door comfortably while parked. When planning your site, you must also consider the “turning radius.” Backing a 40-foot motorhome into a tight space requires a much wider approach than a standard residential driveway offers.
Beyond the utility, consider the aesthetic impact on your property. A galvanized metal kit often looks like an afterthought. Using high-quality materials like custom cypress wood or insulated panels allows the structure to complement your home’s architecture. This transforms a simple storage area into a property asset that increases your home’s resale value. If you’re ready to design a space that fits your specific coach, exploring custom RV shelters can help you find the perfect balance of form and function. This approach ensures your storage solution feels like a natural extension of your Lafayette home rather than a utility shed.
The Louisiana RV Protection Checklist: 10 Must-Have Features
Selecting an RV shelter vs carport Louisiana relies on meeting specific regional criteria that generic kits simply don’t address. Because South Louisiana is prone to tropical systems, your structure must be a permanent asset, not a temporary fix. This checklist outlines the non-negotiable features required to protect your investment under the 2026 building codes. We’ve compiled these requirements based on decades of local construction experience in the Acadiana area.
- 150 MPH Wind Certification: Your structure needs an engineered stamped set of plans to withstand high-velocity wind loads.
- 14-Foot Vertical Clearance: This provides a safety buffer for Class A motorhomes and large 5th wheels with roof-mounted AC units.
- 16-Foot Minimum Width: You need enough space to fully extend slide-outs for cleaning and maintenance while parked.
- 6-Inch Reinforced Concrete Slab: Standard 4-inch residential slabs often crack under the 15-ton point loads of a motorhome.
- Engineered Site Drainage: Proper grading prevents water from pooling around your tires and chassis, which accelerates corrosion.
- Rust-Resistant Fasteners: In our high-humidity environment, galvanized or stainless-steel hardware is essential to prevent structural rot.
- Gutter and Downspout Systems: Directing heavy rainfall away from the foundation protects the slab’s integrity over time.
- Vented Ridge Caps: These allow trapped heat to escape, reducing the temperature under the cover during peak summer months.
- Integrated Electrical Service: Access to 30-amp or 50-amp hookups allows you to run climate control and keep batteries charged.
- Integrated LED Lighting: Proper illumination is critical for safe arrivals and departures after dark.
Essential Weatherproofing Features
Beyond basic structural integrity, weatherproofing is what separates a high-end shelter from a basic metal cover. Our coastal humidity can be relentless. We utilize rust-resistant coatings and specialized fasteners to ensure the structure remains stable for decades. A vented ridge is another local necessity. It prevents the “oven effect” where heat builds up under the roof and bakes your RV’s roof membrane. Adding a gutter system is equally important. It diverts the massive volume of water from Louisiana downpours away from your slab, preventing soil erosion and foundation shifts.
Operational and Safety Features
The usability of your space depends on how well it integrates with your existing property. We recommend placing your shelter in close proximity to a professional concrete driveway installation Lafayette to ensure a smooth, stable transition from the road to your storage area. This prevents the risk of tires sinking into soft turf or tracking mud into your coach. Including dedicated electrical hookups ensures your RV stays “trip-ready” year-round. These small details transform a simple parking spot into a comprehensive storage solution that offers true peace of mind for every owner.
Foundations Matter: Concrete Slabs and Weight Distribution
The structure protecting your RV is only half the battle. Many homeowners underestimate the specialized engineering required for the ground beneath it. In the comparison of an RV shelter vs carport Louisiana owners often overlook that a standard 4-inch residential slab is designed for a 4,000-pound car, not a 30,000-pound motorhome. Parking a heavy coach on thin concrete virtually guarantees structural cracking within the first few seasons. A proper foundation must be built to handle these massive point loads without shifting or failing.
Beyond weight support, parking on grass or dirt in our climate is a recipe for disaster. Louisiana’s saturated soil constantly releases moisture, which wicks into your tires and chassis. This process leads to premature tire rot and accelerated undercarriage rust. We utilize professional vapor barriers under our slabs to block this rising moisture effectively. For reinforcement, we prioritize high-grade rebar over simple wire mesh. Rebar provides the specific tensile strength necessary to distribute weight evenly across the entire foundation, preventing the “sinking” effect often seen with DIY pads.
Slab Thickness and PSI Requirements
We recommend a minimum 6-inch slab thickness using a 3500-4000 PSI concrete mix for any RV foundation. This heavy-duty specification ensures the slab can withstand the static pressure of a parked coach for months at a time. We also incorporate thickened edges to support the combined weight of the overhead structure and the vehicle. Understanding these requirements is essential when calculating the cost to build a garage in Lafayette or a specialized RV pad, as cutting corners here leads to expensive repairs later.
Site Preparation and Drainage
Our local “Louisiana Gumbo” soil is notoriously unstable and prone to expansion. Proper sub-base compaction is non-negotiable to prevent the slab from sinking or tilting as the seasons change. We also focus on precise grading to ensure runoff moves away from both the shelter and your home’s foundation. If you want your storage area to enhance your property’s look, we offer decorative finishes or a stamped concrete patio Lafayette LA style for the surrounding walkways. This ensures your utility space looks as professional as the rest of your home.
If you’re concerned about your current driveway’s ability to hold a new structure, reach out to Acadiana Patios & Construction for a professional slab evaluation to ensure your investment is built on solid ground.
Custom RV Shelter Installation in Louisiana: The Acadiana Patios & Construction Approach
Since 1985, Acadiana Patios & Construction has helped Lafayette residents protect their high-value investments through a commitment to precision and local reliability. When weighing the benefits of an RV shelter vs carport Louisiana owners often find that a custom solution far outlasts a temporary metal kit. We provide a comprehensive turnkey service that manages every phase of the project. This includes the initial site engineering, the pouring of a reinforced concrete slab, and the final structural inspection. Our approach ensures your storage solution isn’t just a utility shed; it’s a permanent property asset built to withstand the unique environmental pressures of the Acadiana region.
Cypress and Insulated Options
We specialize in using high-quality materials that thrive in our high-humidity climate. Cypress wood is a local staple for a reason. It’s naturally resistant to rot, decay, and the pests that often plague outdoor structures in South Louisiana. For owners who want to reduce the “oven effect” during our intense summers, we offer insulated patio covers. These specialized roofs can keep the area beneath the shelter significantly cooler than traditional metal. This protects your RV’s roof membrane and makes maintenance tasks more bearable in July. We often coordinate the design of these structures to match an existing patio cover installation Lafayette LA for a unified aesthetic across your property. Homeowners interested in exploring the full range of materials and designs available for 2026 can review our comprehensive guide to patio cover installer south Louisiana options, which covers everything from insulated systems to handcrafted cypress and their respective wind load ratings.
A custom-built shelter offers several long-term advantages over retail kits:
- Handcrafted joinery and structural components that exceed 2026 wind load standards.
- Aesthetic integration that complements your home’s architecture and boosts resale value.
- Materials selected specifically for their ability to resist the corrosive effects of Louisiana’s air.
- A professional design process that accounts for your specific vehicle’s turning radius and height.
Your Next Steps for RV Protection
Don’t leave the safety of your motorhome to chance with a “one-size-fits-all” solution. The first step toward peace of mind is scheduling a site visit for a custom evaluation of your property. We’ll assess your soil conditions, drainage needs, and local permitting requirements before any construction begins. Having a professional design in hand is the only way to ensure your structure is both legal and durable. We’ve built our reputation over 35 years by treating every project with the same meticulous care we’d use on our own homes. Reach out to Acadiana Patios & Construction today to protect your investment with a builder who truly knows Louisiana.
Securing Your Investment for the Long Haul
Acadiana Patios & Construction brings over 30 years of local construction experience to every project. As a family-operated business in Lafayette, we combine deep expertise in structural framing with specialized concrete skills to deliver a master-builder result. We’re ready to help you design a space that complements your home’s aesthetic while meeting the highest safety standards in Acadiana. Request Your Custom RV Shelter Quote from Acadiana Patios & Construction. Let’s build a structure that stands strong for decades to come.
Frequently Asked Questions
Do I need a permit for an RV shelter in Lafayette, LA?
Yes, the Lafayette Consolidated Government explicitly requires a permit for any RV cover or shelter. This ensures your structure complies with the 2021 International Residential Code (IRC) which Louisiana has adopted statewide. Our team manages the permitting process for you, ensuring that all engineered plans meet local wind load certifications and zoning requirements before construction begins on your property.
How much wind can a standard RV carport withstand?
A standard RV carport in our region can be engineered to withstand wind speeds up to 150 mph. This high rating is a critical feature for our storm-prone environment, as high-profile vehicles create a “sail effect” that can lift under-engineered structures. When comparing an RV shelter vs carport Louisiana owners should always confirm that the structure includes deep-set concrete footings rather than temporary anchors.
Is it better to have an open-sided or partially enclosed RV shelter?
A partially enclosed shelter is generally the best choice for the Acadiana region. While open sides provide the airflow needed to prevent mold growth in 90% humidity, they leave your vehicle’s decals and rubber seals exposed to intense UV rays. Partially enclosing the sides blocks the angled morning and afternoon sun while maintaining the cross-ventilation required to keep your motorhome’s interior fresh and dry.
What is the minimum height needed for a Class A motorhome shelter?
We recommend a minimum vertical clearance of 14 feet for Class A motorhomes and large 5th wheels. While your coach’s body may be shorter, you must account for roof-mounted air conditioning units, satellite dishes, and vent covers. Providing this extra height prevents “brow damage” to the top of your vehicle and ensures you have a comfortable safety buffer when backing into the storage space.
Can I build an RV shelter over an existing concrete driveway?
You can only build over an existing driveway if the concrete is a reinforced slab with a minimum 6-inch thickness. Most standard residential driveways are only 4 inches thick and will crack under the 15-ton point loads of a motorhome. If your current driveway doesn’t meet these specifications, we can install a specialized, rebar-reinforced pad designed to support the heavy weight of your specific vehicle.
What is the best material for an RV shelter roof in Louisiana’s heat?
Insulated patio covers or handcrafted cypress are the most effective materials for managing Louisiana’s extreme heat. Insulated roofing panels reflect solar radiation and prevent the “oven effect” that occurs under thin metal sheets, keeping the temperature beneath the shelter significantly lower. Cypress is another excellent choice because it’s naturally rot-resistant and provides a high-end look that complements the architecture of local homes.
How long does the installation of a custom RV shelter typically take?
The installation of a custom shelter typically takes between two and four weeks once we have secured the necessary permits. This timeline includes the site preparation, the pouring and curing of a reinforced concrete slab, and the structural framing of the cover. While retail kits might offer a faster initial setup, our methodical approach ensures your structure is built to last for decades without shifting or failing.