

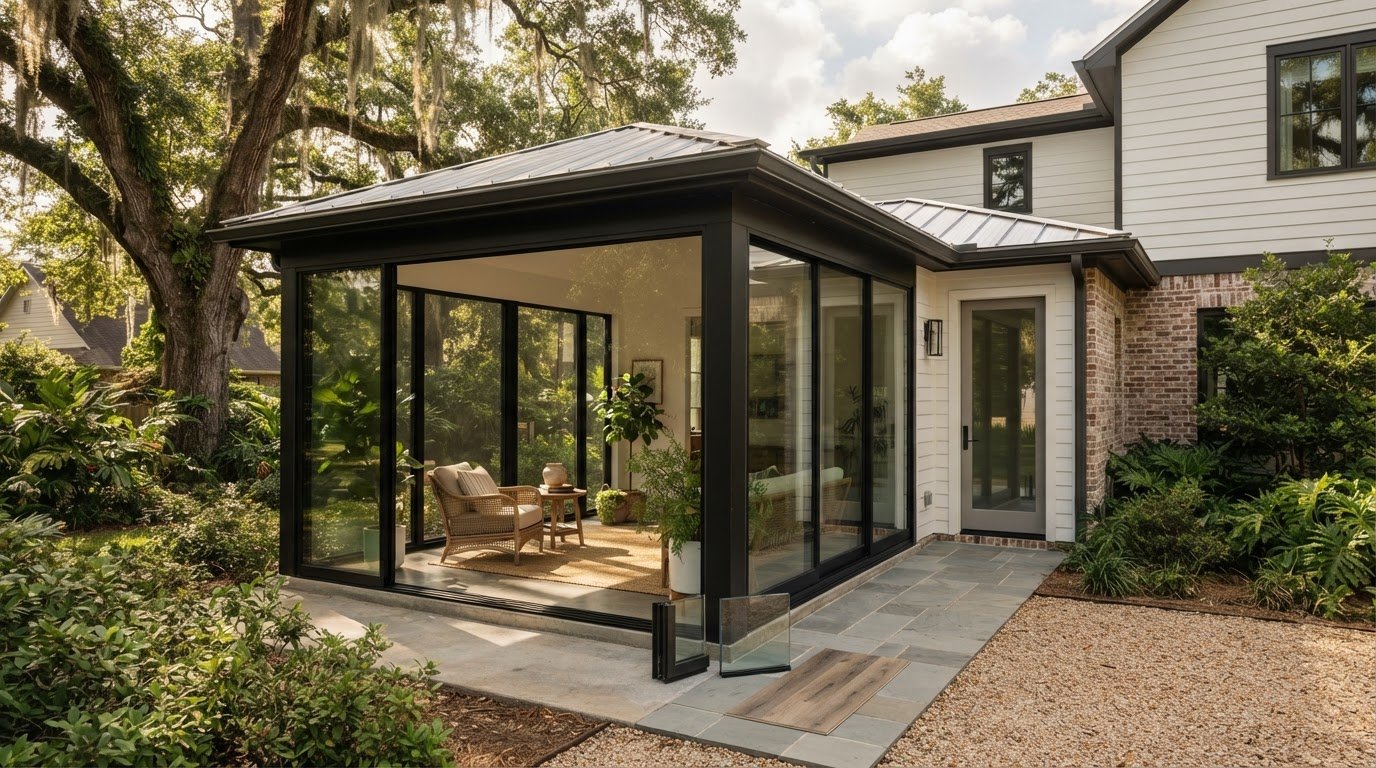
How Much Does a 12×12 Sunroom Cost per Square Foot?
A 12-by-12 sunroom covers 144 square feet, but that footprint alone can’t determine the total. If you’re asking how much a 12×12 sunroom costs, the key factors are the construction type, materials, foundation, and features needed for the space.
It makes sense to want a clear budget before planning an addition. A three-season room and a four-season room have different construction needs, so their costs per square foot can differ. The final scope also depends on details such as framing, glazing, flooring, and heating or cooling.
This guide explains how budget, mid-range, and high-end builds compare, and how square-foot pricing helps you understand the overall cost. For a project-specific price, the design, materials, site conditions, and selected features are considered after a quote request.
Key Takeaways
- A 12-by-12 sunroom covers 144 square feet, but the total budget depends on more than its footprint.
- Three-season and four-season rooms have different construction needs, which affects their cost per square foot.
- Compare budget, mid-range, and high-end options by considering materials, glazing, foundation, and added features together.
- Flooring choices can shape the finished room’s look and budget, so include them when weighing design options.
How Much Does a 12×12 Sunroom Cost?
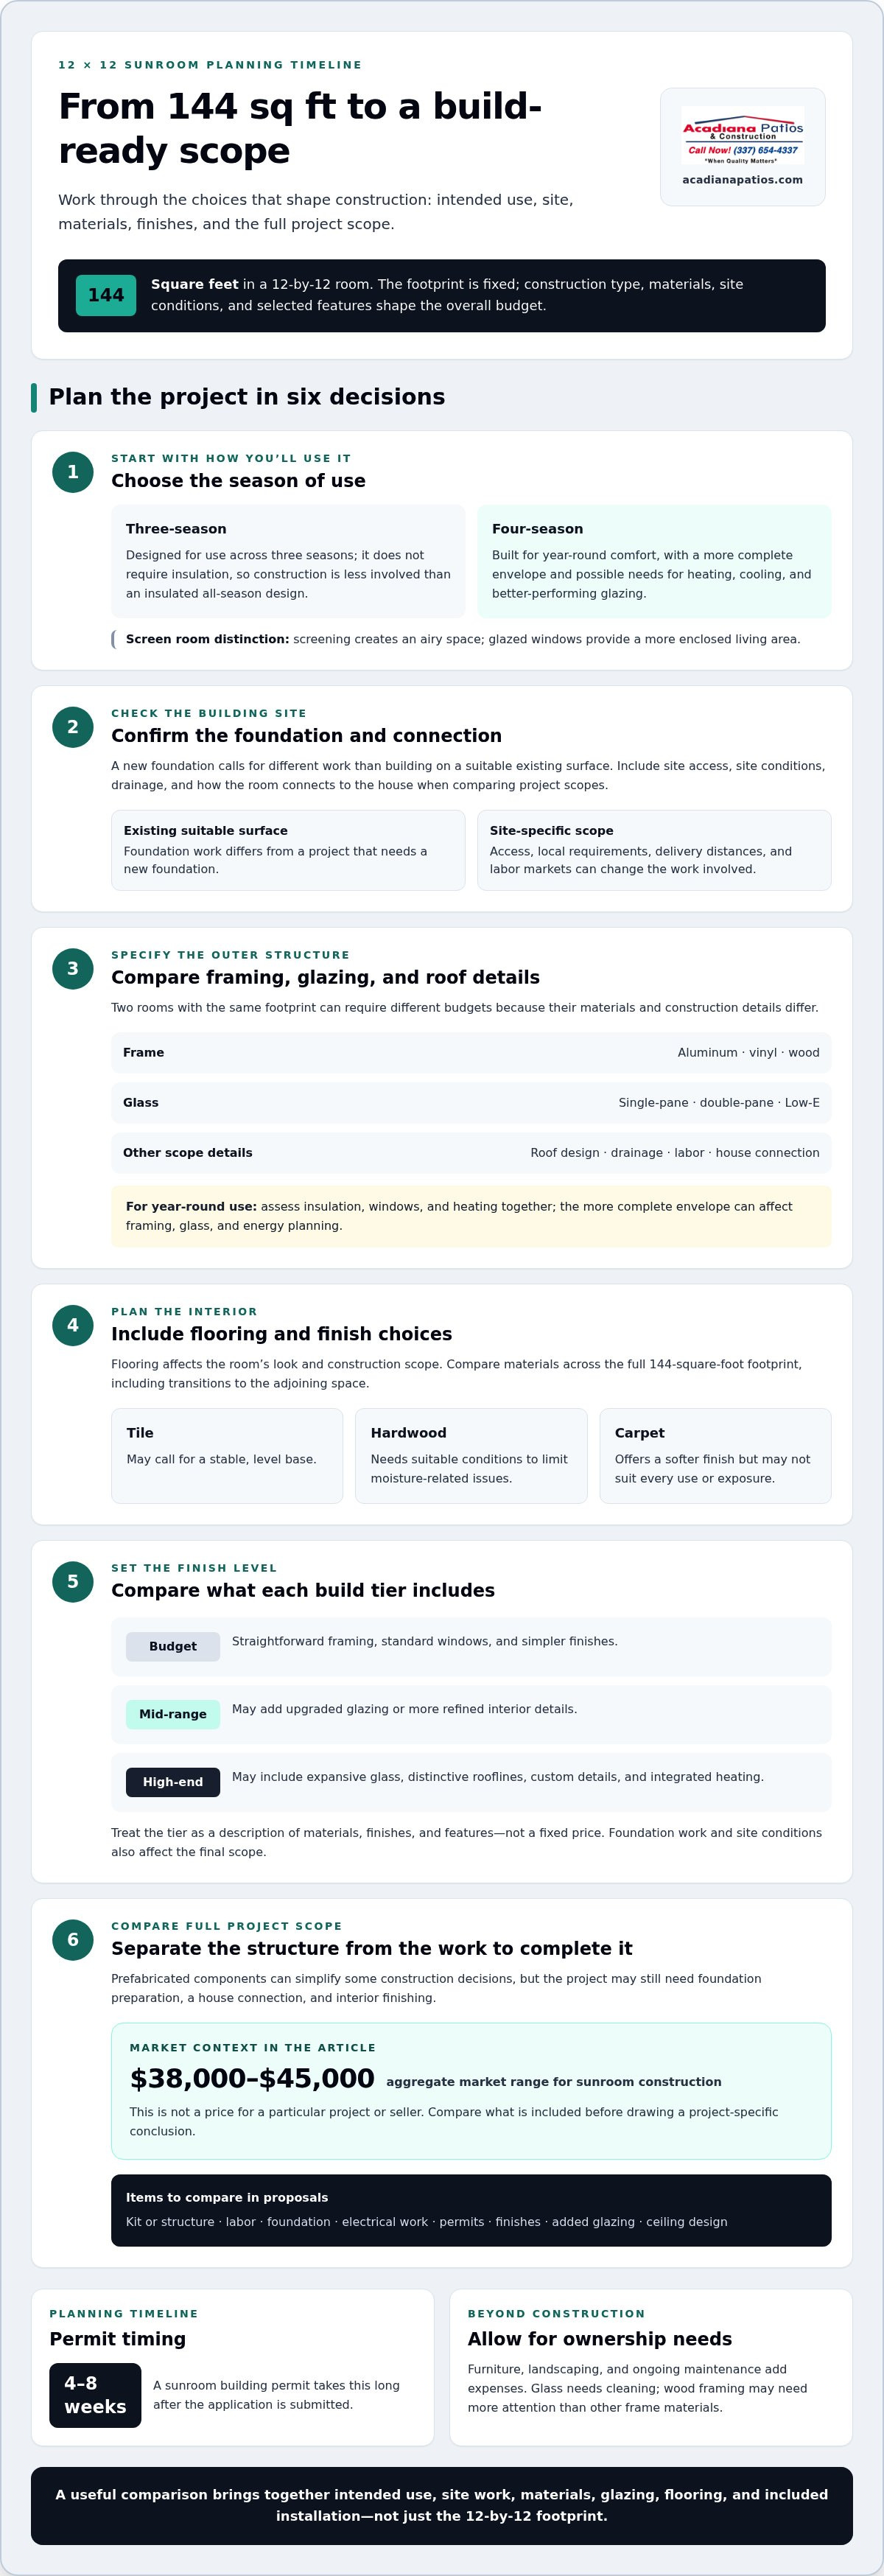
A 12-by-12 sunroom covers 144 square feet. The answer to how much a 12×12 sunroom costs depends on its construction type, materials, site, and finish choices.
Construction Cost Components
Construction costs reflect framing, glass, roofing, foundation work, and labor. Understanding these components helps explain why two rooms with the same footprint can require different budgets. Aluminum, vinyl, and wood framing involve different material choices, as do single-pane, double-pane, and Low-E glass. Roof design, drainage, and the connection to the house also affect the scope. A new foundation requires different work from building on a suitable existing surface, while labor depends on project complexity.
Flooring and Finish Costs
Flooring and finishes shape both the room’s appearance and its overall construction scope. Tile, hardwood, and carpet are common choices, and their installation requirements differ. Tile may call for a stable, level base, while hardwood needs suitable conditions to limit moisture-related issues. Carpet creates a softer finish but may not suit every use or exposure. For a 144-square-foot room, compare flooring across the whole footprint, including transitions to the adjoining space.
Construction Cost Factors
Other factors include season, insulation, custom design, site access, and local labor and material markets. A three-season room doesn’t require insulation, while a four-season room needs a more complete envelope and may require heating and cooling. That difference affects framing, glass, and energy planning. Costs also vary by location across the United States: labor markets, delivery distances, site conditions, and local project requirements can change the work involved. A site in Lafayette may present different conditions from a dense coastal metro.
Additional Ownership Costs
Furniture, landscaping, and ongoing maintenance add expenses beyond construction. Maintenance needs vary with materials and exposure: glass needs cleaning, and wood framing may need more attention than other frame materials. Include these ownership needs when comparing a simple three-season room with a custom, insulated space designed for year-round use.
Budget, mid-range, and high-end build options
A 12-by-12 sunroom covers 144 square feet, but finish level and intended use shape the project scope. Comparing build tiers helps homeowners match installation choices to their planned living space.
Build Quality Tiers
Build tiers describe how materials, finishes, and year-round features shape a sunroom’s scope. A budget design may use straightforward framing, standard windows, and simpler finishes. Mid-range projects can add upgraded glazing or more refined interior details. High-end custom builds may include expansive glass, distinctive rooflines, and integrated heating. Each step changes the work involved, so compare what each design includes, not just its label.
Screen Room and Sunroom Prices
A screen room and an enclosed sunroom serve different purposes and have different construction requirements. Screening creates an airy space, while glazed windows provide a more enclosed living area. A sunroom intended for year-round use may also require insulation and heating, adding scope beyond a screened structure. Compare proposals by the features included, such as glazing, framing, roof, and installation, rather than treating the two room types as equivalent.
Sunroom Cost Ranges
For a 12-by-12 project, budget, mid-range, and high-end describe increasing levels of materials and customization. A simpler three-season design can avoid some features needed for a four-season room. Mid-range choices may balance upgraded windows with practical finishes, while high-end plans can add custom details and heating. The final scope also depends on foundation work and site conditions. Those differences explain why one fixed figure cannot represent every build.
To compare options, list the season of use, desired finishes, and heating needs before reviewing designs. Then assess how each specification changes the finished space and installation work. A sunroom construction plan can be shaped around the features that matter most to your home.
Prefabricated, three-season, and four-season sunroom prices
Prefabricated kits, three-season rooms, and four-season rooms involve different scopes of work. Compare what each option includes, especially installation, foundation, glazing, and climate control.
Prefabricated Sunroom Prices
A prefabricated sunroom uses components made for a planned design, which can simplify some construction decisions. The distinction matters because the project may still require foundation preparation, connection to the house, and interior finishing. Compare the kit contents with the work needed to complete the room.
On the market, sunroom construction typically ranges between $38,000 and $45,000. This aggregate market range is not a price for a particular project or seller. For a fair comparison, separate the kit or structure from labor, foundation, electrical work, permits, and finishes. A ceiling design or additional glazing can also affect the scope, even when the footprint remains 12 by 12 feet.
All-Season Room Comparisons
A three-season sunroom is designed for use across three seasons, while a four-season room is built for comfort throughout the year. Three-season rooms don’t require insulation, making their construction less involved than an insulated all-season design. Four-season rooms may need heating and cooling, better-performing glazing, and more complete connections to the home. Those requirements shape both construction planning and operating expectations.
Use intended comfort as the deciding factor. If the room will mainly extend outdoor living during milder weather, a three-season design may meet that need. For year-round use, evaluate insulation, windows, and heating together rather than choosing by the room label alone. Permit timing can affect planning: a sunroom building permit takes four to eight weeks after submitting the application. Electrical needs, foundation work, and contractor installation also influence the project schedule and scope.
Overall 12×12 sunroom cost and cost per square foot
A 12-by-12 sunroom has 144 square feet. On the market, sunroom construction typically ranges between $38,000 and $45,000. That market range is a broad reference, not a fixed price for every 144-square-foot project. Design, construction type, materials, and the work needed to connect the room to the house all affect the final scope.
Cost per square foot gives you a way to compare different plans. Divide a project’s total construction cost by its finished square footage; for a 12-by-12 room, use 144 as the divisor. Treat the result as a comparison tool, not a complete description of value. A lower figure may reflect a simpler structure, while a more detailed build may include upgraded glass, a custom roof, or additional heating and cooling.
Compare estimates using the same scope. Check whether each includes the foundation, framing, roof, windows, labor, electrical work, and interior finishes. For example, aluminum framing and double-pane glass are different material choices from a basic frame and simpler glazing. A glass roof may also change the design and work involved. Weather exposure and intended use shape decisions about glazing, insulation, and cooling.
Adding features can make a per-square-foot comparison less direct. One plan might include only the enclosed structure; another may account for site preparation or connections to the home. Separate those items, then compare like with like. A custom layout can also differ from a straightforward square footprint, even if both are described as 12 by 12 feet. The clearest takeaway: use the 144-square-foot calculation to organize costs, then judge each estimate by its included work and materials.
Acadiana Patios & Construction: Motorized Shades & Screens
Acadiana Patios & Construction offers Motorized Shades & Screens to complement an outdoor living space. After comparing sunroom sizes, seasons, and materials, consider how shades and screens fit your preferences for the finished room. They can be part of planning how you want to use the space and manage its openings.
Discuss your project goals and the features you’re considering with Acadiana Patios & Construction. Alongside Motorized Shades & Screens, the company offers screened enclosures, Cypress Patio Covers, and Concrete Slabs & Concrete Coloring. These options serve different outdoor living needs, so the right fit depends on the space you’re planning and how you intend to use it.
Contact Acadiana Patios & Construction to discuss your sunroom plans and outdoor living options in Lafayette.
Shape a Sunroom Around the Way You’ll Use It
Knowing how much a 12×12 sunroom costs is a starting point; the next step is shaping a space around how you want to live in it. Consider how the room should connect to your home, what features matter most, and whether you’d like to plan complementary outdoor improvements at the same time.
Acadiana Patios & Construction offers Motorized Shades & Screens, Carports & Garages, and Cypress Patio Covers alongside its sunroom work. A project-specific price depends on the design, materials, site conditions, and selected features, and is provided after a quote request.
Share your plans and discuss how the sunroom can fit your home and outdoor space. Contact Acadiana Patios & Construction to take the next step toward a space that feels thoughtfully planned and made for your needs.
Frequently Asked Questions
What Will Be the Sunroom Construction Return on Investment?
The average return on investment for a U.S. sunroom addition is 49%. ROI compares the value recovered through resale with the project’s cost; it doesn’t mean the addition automatically returns that share in every sale. The result depends on the home, buyer preferences, and how well the finished room suits the property. Consider both everyday usefulness and potential resale appeal when planning.
Can I build a sunroom in any climate?
Sunrooms can be designed for different climates, but the specifications should suit local weather and intended use. For a Lafayette home, consider whether the room needs insulation, heating, cooling, or glazing suited to its exposure. A space used mainly during milder conditions has different requirements from one intended for year-round comfort. Those choices shape the construction scope and how comfortably the room serves its purpose.
Does Adding a Sunroom Increase Home Value?
A sunroom can add usable living space and contribute to a home’s appeal, though the value effect varies with the property and local buyer preferences. The U.S. average return on investment for a sunroom addition is 49%, which is a market-wide estimate, not a guaranteed resale result. A thoughtfully integrated room that suits the home’s layout can be easier for buyers to appreciate than an addition that feels disconnected.
Section 4: How Much Should I Budget for My Sunroom?
Treat these as market estimates, then compare the planned features, foundation needs, and finishes included. This helps you set a budget around the room you actually want.
What is the average cost of a 12×12 sunroom in the United States?
The total depends on construction type, materials, and project scope. A three-season room and a four-season room have different requirements, so a broad range is a starting point, not one average that fits every design.
How much does a 12×12 sunroom cost per square foot?
A 12-by-12 sunroom measures 144 square feet. To compare an estimate, divide its total by 144 and check which work and materials it includes. That calculation helps compare proposals with similar scopes, rather than judging by the rate alone.