

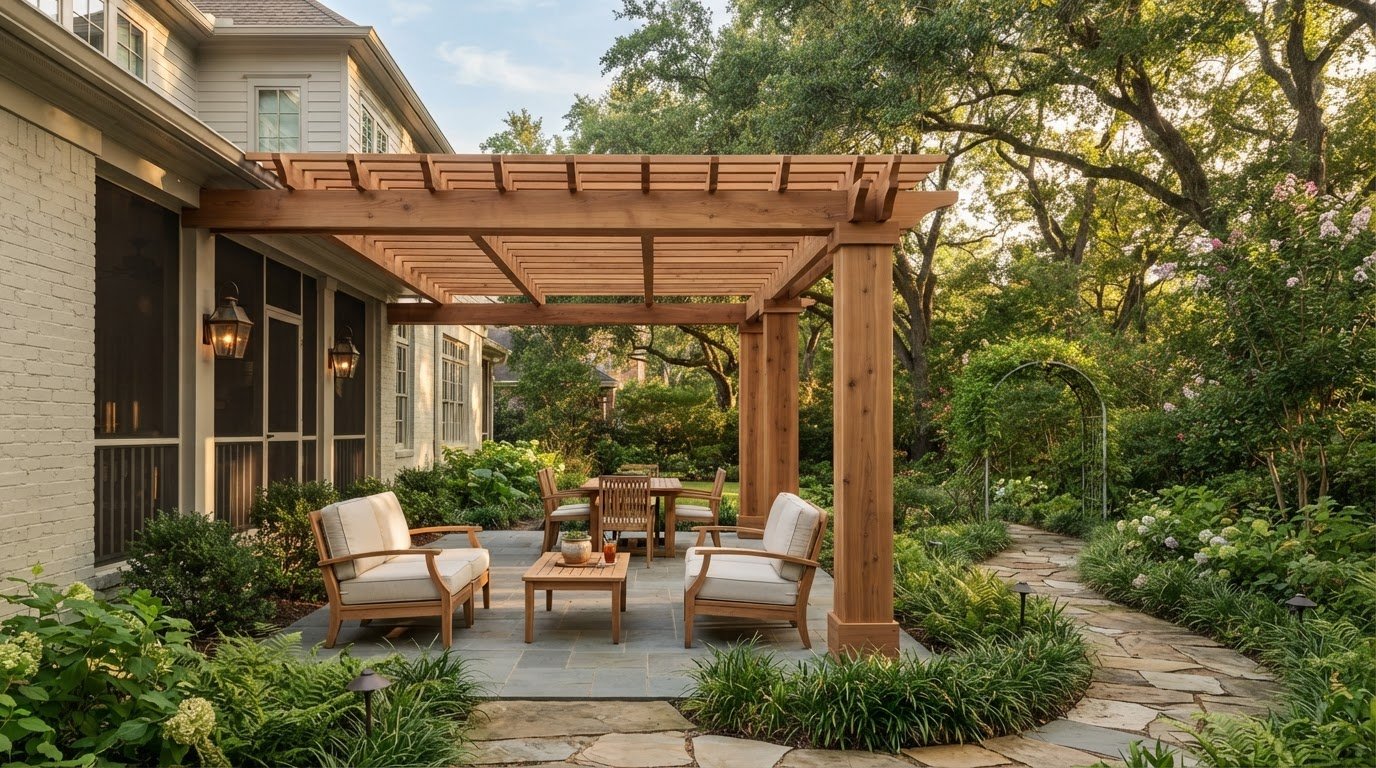
Lafayette Pergola Construction for Patios, Decks and Gardens
The right outdoor structure depends on how you plan to use the space, not just where it sits. With Lafayette pergola and arbor construction, you can choose a pergola with or without a roof, designed to stand alone or connect to an existing structure. That flexibility makes it a practical option for patios, decks, and garden spaces.
It’s natural to want shade and a welcoming place to relax while keeping the outdoor area open and connected to your home. A pergola can define a space for gathering, while an arbor can create a focal point along a garden path or entrance. The best fit depends on your layout, desired coverage, and how you plan to spend time outdoors.
This guide explains how to match a structure to your patio, deck, or garden, what to consider when choosing a design and material, and why careful installation matters. You’ll have a clearer sense of the decisions that can turn an open area into a comfortable extension of your home.
Key Takeaways
- Match the structure to how you’ll use the space: pergolas can be built with or without a roof, while an arbor can create a focused garden feature.
- Plan the layout around the patio, deck, or garden so the structure feels connected to the home and fits the way you move through the area.
- Consider material appearance and upkeep alongside the design, since these choices shape how the finished structure looks over time.
- Thoughtful installation accounts for the site and construction sequence, helping create a finished outdoor space that feels cohesive and well-crafted.
Custom pergola design and installation in Lafayette
Planning Lafayette pergola and arbor construction starts with how you want to use your outdoor space. Consider the site, the coverage you need, and how the structure should connect to nearby areas.
Custom Wood Pergolas and Gazebos
Custom wood pergolas and gazebos can shape different kinds of outdoor living spaces. A pergola keeps an open overhead frame, while a gazebo offers a more sheltered gathering area. Decide how much overhead coverage suits your plans: a pergola can be designed with or without a roof, and motorized louvers are another feature to consider when adjustable coverage matters. Share preferences early so the design discussion stays focused.
Custom Arbor Dimensions
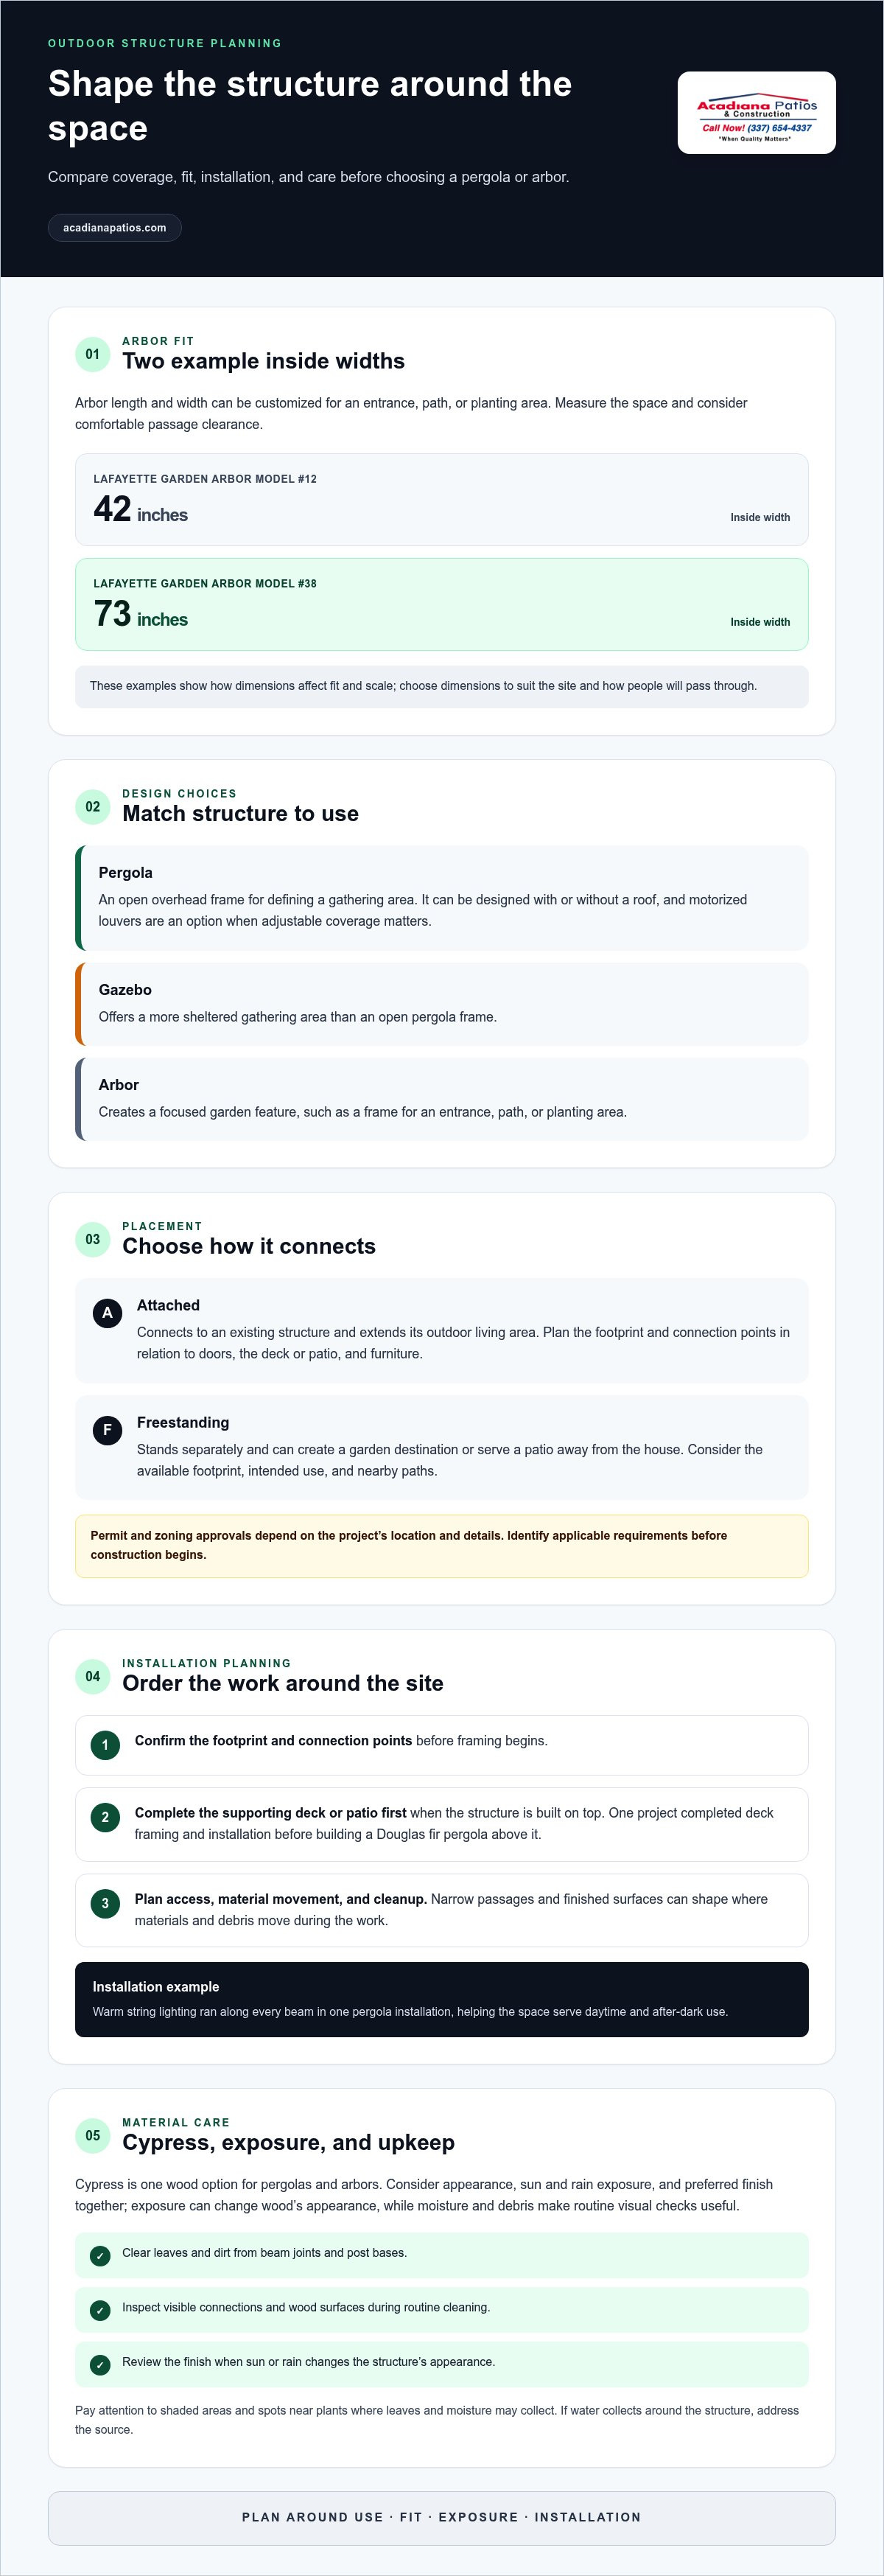
Arbor dimensions can be customized in length and width to suit a garden entrance, path, or planting area. Measure the space you want to frame, then consider how much clearance people need to pass through comfortably. For reference, LaFayette Garden Arbor Model #12 has an inside width of 42 inches, while Model #38 has an inside width of 73 inches. These examples show how dimensions affect fit and scale.
Attached and Freestanding Designs
An attached pergola connects to an existing structure and extends its outdoor living area. A freestanding design stands separately, making it useful for a garden destination or a patio away from the house. Compare the available footprint, intended use, and connection to nearby paths before choosing. For Lafayette pergola and arbor construction, settling those priorities early helps shape a clear project plan and supports effective communication.
Permit and Zoning Approval
Permit and zoning requirements depend on the project’s location and details, so identify applicable approvals before construction begins. Discuss placement and scope during early planning. The construction timeline also depends on design decisions, site preparation, and installation work. Address these factors with the project team and keep communication open as the plan develops.
Contractor craftsmanship and installation
Good installation depends on careful sequencing, accurate fitting, and attention to the existing home. Before construction starts, map the work area, identify how materials will reach the site, and decide how the new structure will meet the deck or patio. Planning these details helps limit disruption and protect finished surfaces during the build.
A deck-and-pergola project illustrates why order matters: the deck framing and installation were completed before the Douglas fir pergola was built on top. Establishing the supporting area first allows the overhead structure to be fitted to the completed frame. During planning, consider how posts, beams, and access routes will relate to doors and outdoor furniture.
Site access also shapes the work plan. At a property with a narrow passage between the house and property line, materials and debris moved in opposite directions, and work was staged to avoid finished areas. This example shows why an installation plan should account for storage, movement, and cleanup, not just the pergola’s final footprint.
- Confirm the intended footprint and connection points before framing begins.
- Sequence deck or patio work ahead of any structure built on top.
- Plan material movement around narrow access and completed surfaces.
Finish details matter, too. In one pergola installation, warm string lighting ran along every beam, helping the space serve both daytime and after-dark use. If you’re planning a broader outdoor project, explore outdoor construction options alongside the pergola design.
Pergola materials and durability
For a Lafayette pergola, weigh a material’s appearance, exposure, and care needs together. Cypress is one wood option for pergolas and arbors. Before deciding, consider the location, how much sun and rain the structure may encounter, and whether you prefer a natural or maintained finish. These choices help set realistic expectations for upkeep.
Sun exposure can change wood’s appearance, while moisture and debris make regular visual checks useful. After wet weather, look over exposed surfaces and clear leaves from beam joints or post bases. If water collects around the structure, address the source rather than letting debris accumulate. Routine checks make changes easier to spot.
Maintenance starts with a practical routine, not a complicated checklist. Keep the area around posts clear, look for visible changes at connections, and assess the finish when cleaning the structure. Pay attention to shaded areas and spots near plants, where leaves and moisture may collect. Adjust care to the structure’s location and finish.
- Clear leaves and dirt from joints and post bases.
- Inspect visible connections and wood surfaces during routine cleaning.
- Review the finish when sun or rain changes the structure’s appearance.
Durability also depends on design and installation. Posts and beams need to work together as a stable frame, and the finish should suit the expected exposure. For an arbor beside a garden path, allow practical access for cleaning and inspection. Matching the material, placement, and care to the site helps Lafayette homeowners make informed choices.
Pergolas for patios, decks, and garden spaces
Choose the location first, then plan the pergola around how you’ll use the space. A patio, deck, and garden each call for different paths, views, and gathering areas.
Patio and Deck Pergolas
On a patio, position the pergola to define a seating or dining area without blocking the route from the house. On a deck, consider how posts align with the edges and how the overhead frame relates to doors and furniture. Pergolas are generally larger than arbors and can stand alone or attach to an existing structure, so plan around the usable footprint.
Pergolas in Garden Spaces
In a garden, a pergola can create a destination among planting beds or mark a transition between outdoor areas. Consider existing paths, mature plants, and the sightlines you want to preserve before choosing its position. A lattice privacy panel can filter light and block nearby views without fully enclosing the space, creating a defined retreat while keeping the garden visually open.
Use this simple planning sequence to connect the structure to the site:
- Mark the intended footprint beside the patio, across the deck, or within the garden.
- Trace the everyday route between the house, seating, and garden paths.
- Identify nearby views, plants, and areas where filtered privacy would help.
For example, a deck pergola over a dining set should leave room to reach the chairs and doorway. A garden pergola beside a path can frame the route, while a lattice panel softens nearby sightlines. These choices give the structure a clear purpose rather than simply occupying space.
Once you’ve chosen the location and use, plan a pergola for your patio, deck, or garden around those priorities.
Acadiana Patios & Construction: Motorized Shades & Screens
Acadiana Patios & Construction offers Motorized Shades & Screens for homeowners seeking more control over an outdoor area. Consider this option when a pergola or patio design calls for shade or screening. The right choice depends on how you use the space and what you want the structure to provide.
For a broader outdoor project, the company also offers Cypress Patio Covers, Concrete Slabs & Concrete Coloring, and Carports & Garages. These options address different needs around the home, from a covered patio area to a concrete surface. Keep the project’s purpose and layout at the center of your planning.
Contact Acadiana Patios & Construction to discuss your outdoor project and plan the next steps.
Turn Your Outdoor Plans Into a Clear Direction
Your outdoor space should support how you gather, relax, and move between home and garden. For Lafayette pergola and arbor construction, start by identifying the area you want to improve, how you’ll use it, and what coverage or screening would make it work better. Those priorities provide a practical foundation for planning.
Consider how the structure fits into broader plans for your property. Acadiana Patios & Construction offers pergolas and arbors, Motorized Shades & Screens, Cypress Patio Covers, and Carports & Garages. These options help homeowners plan related outdoor improvements together, whether the project centers on a shaded seating area or a coordinated home exterior. Sketching how people will move through the space can clarify which features belong in the plan.
When you’re ready to move from ideas to project planning, explore your outdoor project options. A well-considered direction is a strong start toward a welcoming space shaped around your home and everyday life.
Frequently Asked Questions
What structure works best for a perfect outdoor living space?
The best structure depends on the activity you want the space to support. A pergola can define a dining or seating area, while an arbor can mark an entrance or garden path. Consider a gazebo if you want a more sheltered gathering spot: it can provide shade and help keep rain out, while screening can help keep insects from entering.
What pergola and arbor construction services are available in Lafayette?
In Lafayette, Acadiana Patios & Construction offers Cypress Pavilions, Pergolas & Arbors, including custom design and installation. Plan the project around its location and how the structure should relate to nearby outdoor features. For example, a pergola project may also call for a suitable patio surface or added shade control, depending on your overall plan.
Which Lafayette contractors build custom pergolas and arbors?
Acadiana Patios & Construction builds custom pergolas and arbors in Lafayette as part of its outdoor construction work. Its offerings include handcrafted cypress pavilions, pergolas, and arbors. Start by describing the intended use, location, and design preferences, then discuss how these choices shape the project scope. This gives the planning conversation a clear, practical focus.
What materials are best for pergolas and arbors in Lafayette’s climate?
Cypress is a wood choice to discuss for a Lafayette pergola or arbor, particularly when considering the region’s humid conditions. Compare the desired appearance, finish, and care needs before choosing a material. During planning, consider the structure’s exposure to rain and sun, and whether the finish suits the look you want over time.
What is the process for planning and installing a pergola or arbor?
Begin with a simple site sketch showing the house, outdoor structure, doors, paths, and furniture. Decide how the area will be used and which design details matter most, such as roof coverage or a garden focal point. Share those priorities during project planning, review the proposed scope, and coordinate installation with any patio or deck work planned for the same area.