Carencro LA Deck and Patio Builders and Free Estimates
A successful outdoor project starts with a design that suits your home, yard, and plans for the space. If you’re comparing Carencro LA deck and patio builders, look for a clear process that connects site measurements to a written proposal.
It’s understandable to want a solid idea of the finished space before construction begins. This guide explains what to expect from deck and porch projects, how measurements and design renderings help shape a plan, and what to look for in a 3-D proposal.
You’ll also find information about local contacts, free estimates, and business hours, so you can understand the next steps and plan your project with greater confidence.
Key Takeaways
- Use project galleries to compare deck and porch layouts, materials, and details that could suit your outdoor space.
- Custom on-site measurements help shape a proposal around your home and yard, while a 3-D view can make the plan easier to picture.
- Design renderings help you review the proposed layout and consider how the finished deck may connect with your home.
- Know what details to have ready when contacting local professionals, including the project type and the way you want to use the space.
- Learn what to expect from a free estimate and where to find business hours before planning your next step.
Deck and porch project gallery
Project photos can help turn general ideas into decisions about layout, access, and how you’ll use the space. When reviewing deck and patio examples, consider how each design might fit your home and yard. Look beyond appearance: notice where stairs meet the ground, how railings frame the area, and whether the porch connects conveniently to an entrance.
Compare examples by project type. A raised deck creates an elevated gathering area, while a ground-level deck or concrete patio keeps the space closer to the yard. A porch provides a covered transition beside the home; an outdoor kitchen or fireplace can make entertaining the main purpose. For each example, note both the feature you like and the practical reason it suits your plans.
- Layout: Note whether dining, seating, and walking paths have distinct places.
- Access: Study how stairs, doors, and gates connect the project to the house and yard.
- Cover: Compare open-air designs with covered options, such as a cypress patio cover.
- Finish: Observe how colors and materials relate to the home’s exterior.
Permit requirements for a Carencro deck or patio depend on the project and applicable local rules. Include permitting in the planning process before construction, especially if the design changes the home’s structure or adds a covered area.
South Louisiana heat, humidity, and storms make material selection a practical decision. Compare how wood, composite decking, and concrete handle moisture, sun exposure, cleaning, and routine upkeep. Good drainage and installation matter with any material. Concrete and wood also create different surfaces and maintenance needs, so choose based on how you plan to use the space.
Louisiana soil and weather can affect a project over time. Saturated or shifting ground can challenge supports, while poor drainage can leave water near posts, stairs, or a slab. Wind-driven rain can expose weak connections and uncovered transitions. A sound design accounts for grading, support placement, fastening details, and runoff.
Use project examples to prepare a practical brief before requesting an estimate. Choose a reference image, note the features you want to keep, and identify what needs to change for your home. A wide stairway might inspire easier yard access, for example, while a covered porch can help you plan for shade. Record the intended use, preferred layout, and any existing patio or deck to connect. These details help make measurements and the estimate specific to your site.
On-site measurements and custom 3-D proposals
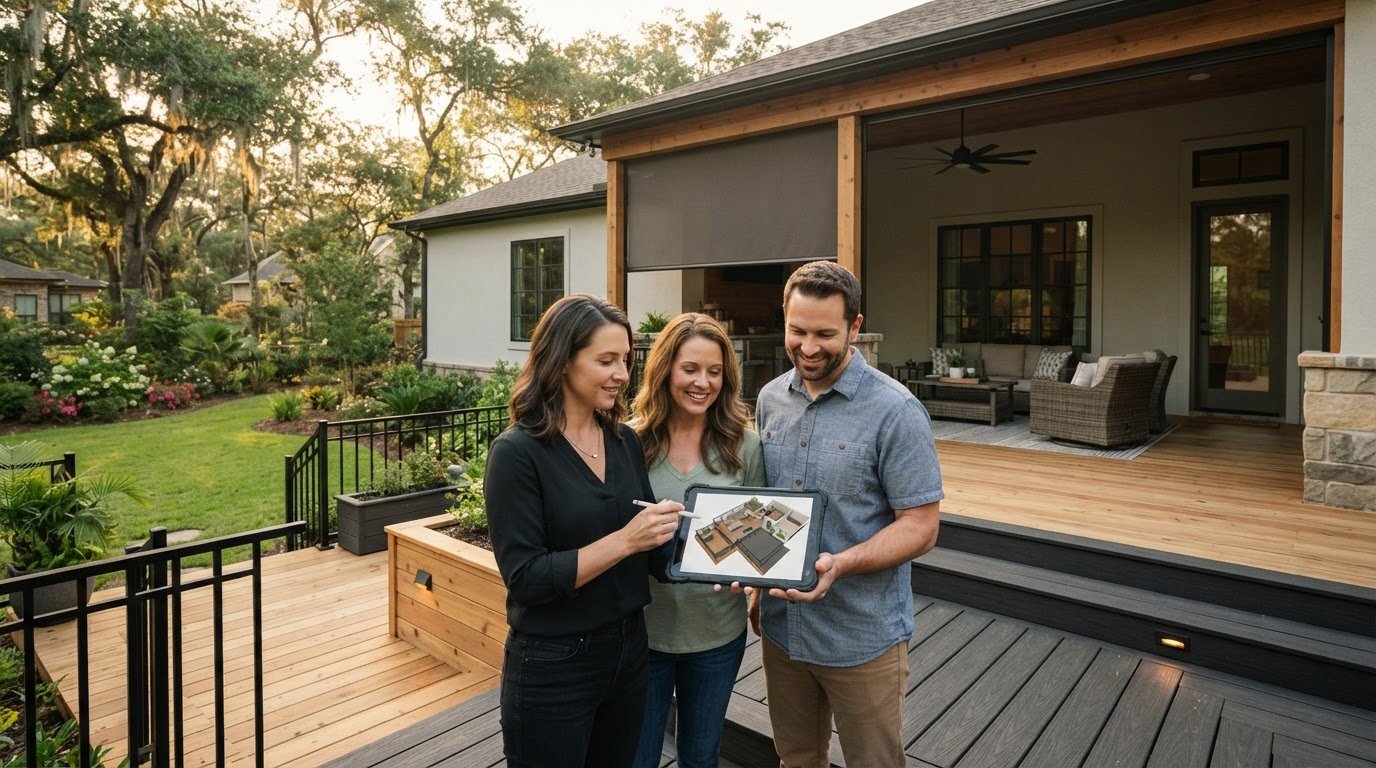
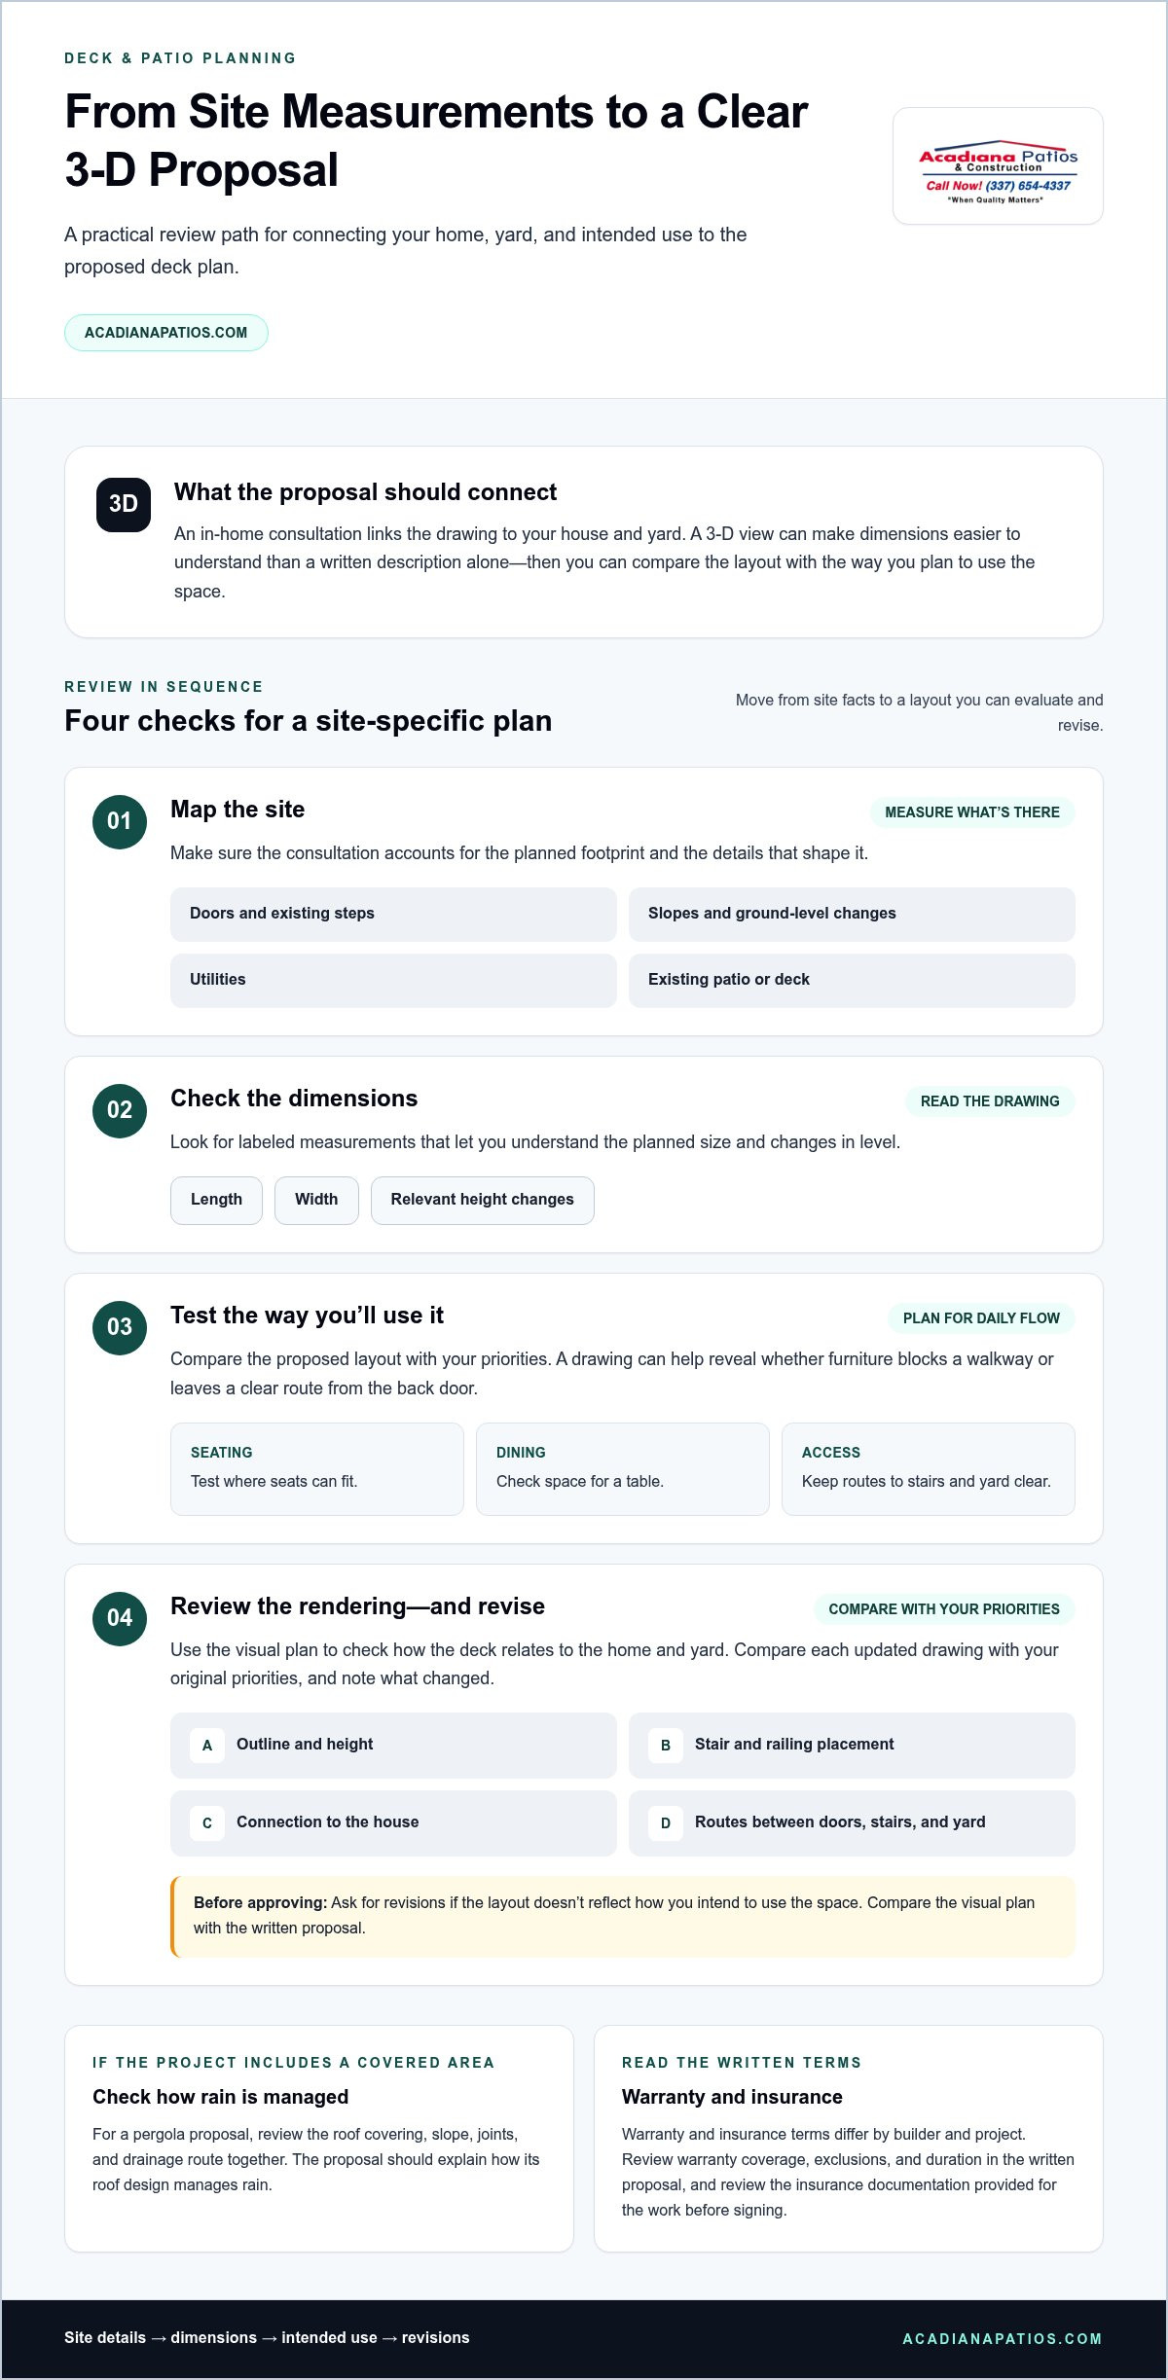
An in-home design consultation connects the proposal to your house and yard. Measurements can account for the planned footprint, door locations, existing steps, and changes in ground level. A deck outside a back door, for example, needs to account for the threshold, walking route, and stair location. A drawing based on those details gives you a shared starting point for reviewing the plan.
A 3-D proposal can make dimensions easier to understand than a written description alone. Review the deck’s outline, height, stairs, railing placement, and connection to the home. Then compare the visual plan with your priorities, such as making room for a dining table or leaving a clear path to the yard. Ask for revisions when the layout doesn’t reflect those uses before approving the plan.
If you’re comparing Carencro LA deck and patio builders, use this checklist when reviewing measurements and a proposal:
- Site details: Record doors, steps, slopes, utilities, and the existing patio or deck.
- Dimensions: Make sure the drawing labels the project’s length, width, and relevant height changes.
- Use: Mark where seating, dining, or access routes should fit.
- Revisions: Compare each updated drawing with the original priorities and note what changed.
Customer reviews can offer useful context about communication and project coordination. Look for specific examples, such as clear updates, careful measuring, or timely responses. Compare those details with the questions you need answered rather than relying on an overall rating alone.
Warranty and insurance terms differ by builder and project. Read the written proposal for warranty coverage, exclusions, and duration, and review the insurance documentation provided for the work before signing.
A custom pergola proposal should explain how its roof design manages rain, rather than simply calling the structure watertight. Review the roof covering, slope, joints, and drainage route together to understand how water moves away from the covered area. A cypress pergola or arbor can define an outdoor space; a covered structure also needs a plan for runoff and water control.
Customer service is visible in the details: accurate notes, understandable drawings, and clear answers when the plan changes. Before the visit ends, summarize the intended use and confirm that the proposal reflects it. For an outdoor project that includes a covered area, explore covered patio and pergola options as part of the design discussion.
Deck design renderings
A design rendering helps you review a deck concept before construction. Use it to judge how the proposed shape relates to the house, doors, windows, and yard. For example, it can show whether a dining area blocks a walkway or leaves a clear route from the back door. Treat the image as a planning tool and compare its details with the written proposal.
Start by checking the footprint and how it meets the home. Look at the deck’s edges, stair locations, transitions, and space around existing features. If the drawing places stairs near a gate, consider whether that route works for everyday access. A rendering should clarify these relationships, not just show a finished surface or attractive furniture.
- Access: Trace the route from each door to the stairs and yard.
- Use: Place sample seating or a dining table to test circulation.
- Structure: Review the depicted height, support locations, and railing boundaries.
- Appearance: Compare the deck’s color and finish with the home exterior.
Next, compare the rendering with the project description. Check that the shape, stairs, and covered areas match the written scope. If a feature appears in the image but not in the description, ask for the documents to be aligned before approval. For instance, a roof shown over part of a deck should also be clearly included in the proposal.
Use the rendering to consider changes, too. Moving a stairway can change the route through the yard, while shifting a seating area may open a path beside the house. Review meaningful revisions in the drawing and compare the updated version with the earlier plan. This makes changes easier to discuss than relying on memory or verbal descriptions.
For an outdoor design in Carencro, include shade and rain protection in the visual plan. A covered section should be shown in relation to doors, seating, and open deck space. A patio cover or concrete area also needs a clear relationship to the house and walking routes. The rendering can help you assess whether the elements work together visually and practically.
Before approving the final design, follow a simple review sequence: match the rendering to the written scope, trace access routes, test furniture placement, and list requested revisions. Keep the approved version with the proposal so everyone refers to the same plan. This review helps clarify the layout, appearance, and how the finished deck will support everyday use.
Finding and contacting local professionals
For a Carencro outdoor project, compare relevant reviews, contact details, and written project information. The steps below can help you organize your search around the work you have in mind.
Deck Builder Reviews and Contacts
Deck reviews and contact information help you assess how a builder communicates and handles similar work. Read comments describing the actual project, such as a raised deck, stairs, or a connection to an existing doorway. Look for specific details about updates, scheduling, and the finished work rather than relying on a rating alone.
When contacting Acadiana Patios & Construction, describe your Carencro project, including its purpose, preferred layout, and any existing structure it needs to connect with. That context helps make the first conversation more useful.
Patio Builder Reviews and Contacts
Reviews can show how a company approaches surfaces, covered areas, and transitions beside a home. Look for projects similar to yours, such as a concrete patio near a back door or an outdoor area with a covered section. Comments about communication and coordination can also help you understand the customer experience.
When discussing your project with Acadiana Patios & Construction, explain whether you’re planning an open patio, a covered space, or a combination. Mention how you intend to use it so the design conversation can focus on your needs.
Hiring Questions and Credentials
Ask how the proposed work will be measured, what the written scope includes, and how design changes are recorded. For a Carencro deck contractor, discuss drainage, support placement, stairs, and the connection to the house. Request relevant credential and insurance documentation, then review the documents alongside the proposal before signing.
Clear answers matter. Ask who will communicate schedule updates and how revisions will appear in the project documents. Written details make it easier to keep track of decisions and understand the proposed work.
Keep your search organized with a simple project record. Save each professional’s contact details, the review examples you found useful, and notes from conversations. Add the proposed layout, scope, and answers about credentials to that record. Comparing the same details helps you distinguish a complete proposal from one that leaves practical questions unresolved.
You can also use a broader directory search as a starting point, then check whether each result fits the location and type of work you have in mind. Houzz lists deck, patio, and outdoor-enclosure professionals serving the Carencro and Lafayette, Louisiana area. Treat that listing as a way to identify possible contacts, not as a substitute for reviewing project examples, asking questions, and comparing written proposals. For each professional you consider, note the services shown and whether the available information addresses your project’s needs.
As you narrow your options, keep the conversation focused on the same basics: your intended layout, the work included, communication during the project, and the documents you should review before proceeding. If a detail is unclear, ask for a written explanation and add it to your project notes. That makes it easier to follow up and decide whether the proposal clearly describes the planned work.
Free estimates and business hours
A free estimate gives you a project-specific starting point. For a Carencro deck or patio, prepare a short description of the planned structure, its intended use, and any existing features it needs to connect with. A covered patio, for example, requires different scope details from an open concrete area.
A useful estimate describes the work clearly enough for you to assess its scope, not just its total. Review the proposed footprint, materials, access points, site preparation, and construction tasks. If one estimate includes stairs and another does not, they describe different projects. Ask for assumptions and exclusions to be identified in writing.
- Project scope: Describe the deck, porch, or patio and its intended use.
- Site details: Note doors, slopes, existing structures, and access routes.
- Design choices: Identify preferred materials, covering, and layout.
- Proposal review: Compare included work, exclusions, and written specifications.
Business hours help you plan calls and project discussions during the company’s regular contact window. Check the published hours before scheduling a conversation, then have your project notes ready. For example, a homeowner planning a patio cover can prepare questions about its footprint, drainage, and connection to the house. A focused call makes it easier to explain the project and discuss the next step.
Keep the estimate process organized with one record for each proposal. Save the written scope, design notes, contact details, and any revisions together. If a proposal changes from an open patio to a covered one, keep the updated version beside the earlier draft. That makes the change in scope easy to identify and helps prevent comparisons between different project plans.
Before accepting an estimate, read the complete document and compare it with your priorities. Confirm that the project description reflects the intended layout, access, and materials. Resolve unanswered questions before work begins. For a concrete patio, for instance, make sure the proposal clarifies whether the area is covered and describes relevant site preparation and finish details.
For a useful first conversation, bring your preferred project type, a brief description of the site, and the questions that matter most. Then review the estimate at your own pace, comparing each written detail with your plans. Request a free estimate for your outdoor project to begin discussing its scope and design.
Acadiana Patios & Construction: Motorized Shades & Screens
Acadiana Patios & Construction helps homeowners plan outdoor spaces that need shade, screening, or a covered area. Motorized Shades & Screens can add adjustable shade or screening to a project. Cypress Patio Covers and Insulated Patio Covers provide covered-space options, while Concrete Slabs & Concrete Coloring can complement a patio layout.
Consider these options alongside your deck or porch plans, especially if sun exposure, privacy, or paving affects how you’ll use the space. Carports & Garages are another option when the project calls for covered vehicle storage rather than an outdoor living area.
To discuss an outdoor project or explore which options fit your plans, contact Acadiana Patios & Construction.
Shape the Next Stage of Your Outdoor Space
Choosing among Carencro LA deck and patio builders is one step toward creating an outdoor space that suits your household. Consider how your needs might change and whether the design should allow for future additions such as shade, screening, or covered storage.
Acadiana Patios & Construction offers Motorized Shades & Screens, Carports & Garages, and Cypress Patio Covers. These options address different needs, from managing sun and privacy to adding a covered area. Consider which additions would complement your deck or porch rather than including features you don’t need.
Bring your priorities and questions to a design conversation with Acadiana Patios & Construction. A clear starting point helps keep decisions focused on how you want to use the space and what matters most in its design.
Contact Acadiana Patios & Construction to discuss your outdoor project. Thoughtful planning can turn your ideas into a space that feels right for home.
Frequently Asked Questions
Which deck and patio contractors serve Carencro and Lafayette, LA?
For homeowners seeking contractors near Carencro and Lafayette, Acadiana Patios & Construction is based in the Lafayette area and serves the broader Acadiana region. Its work includes decks and porches, along with other outdoor projects. Call (337) 654-4337 to discuss your plans. Share the project location, structure type, and whether it connects to an existing patio or porch to give the conversation a practical starting point.
What is the average cost to build a deck in Carencro, LA?
A deck’s cost depends on its size, design, materials, site conditions, and details such as stairs or railings. Acadiana Patios & Construction provides a project-specific estimate based on the planned work. To make the estimate useful, describe how you’ll use the deck, the layout you want, and any existing features it needs to connect with. These details help define the scope rather than relying on a broad average.
What is the average cost to build a patio in Carencro, LA?
Patio costs depend on the planned area, material, site preparation, finish, and whether the design includes a cover. Acadiana Patios & Construction provides a project-specific estimate based on the work planned. A colored concrete patio and a covered outdoor sitting area, for example, involve different project details. Describe the location, intended use, and preferred features so the estimate reflects your plans.
How should I compare deck and patio builder quotes in Carencro, LA?
Compare written scopes, not just totals. Check whether each proposal describes the same footprint, materials, stairs, finishes, site preparation, and covered features. Note exclusions and assumptions, too. If one proposal includes a stairway and another leaves it out, they cover different work. Keep design revisions with each proposal so you can compare updated versions consistently.
How long does deck and patio construction take in Carencro, LA?
Construction timing depends on the design, project size, material selection, site preparation, and weather during the work. A ground-level patio involves different stages from an elevated deck with stairs or a covered structure. Planning and material decisions also affect when construction can proceed. Discuss the expected sequence, including preparation, installation, and finishing, so you can plan around the work at home.
What warranties and insurance are offered by local Carencro LA deck and patio builders?
Warranty and insurance terms differ by builder and project. Before signing, review the written proposal for warranty coverage, exclusions, and duration, and review the insurance documentation provided for the work.