

Custom Arbor Design in Lafayette: Plan a Cypress Feature for Your Yard
What if the best place to begin your arbor design isn’t with a style you spotted online, but with the way you want to use your yard? It’s easy to wonder whether an arbor will suit your space, or whether a pergola or pavilion would make more sense. Thoughtful custom arbor design Lafayette homeowners can feel confident about starts with the yard’s layout, the intended purpose, and the character of the home.
This guide will help you compare arbor, pergola, and pavilion concepts, consider how a cypress feature can complement your property, and understand how design, permitting, materials, and installation fit together. Acadiana Patios & Construction has served Lafayette and Acadiana since 1985, with qualified staff handling projects from design through finishing. An in-home design consultation and estimate can help turn your ideas into a plan shaped around your property.
Key Takeaways
- Start with what you want the arbor to make possible, then let that purpose guide its location and overall form.
- Use your home’s architecture and the yard’s layout to shape a cypress feature that feels connected to its surroundings.
- Compare an arbor, pergola, and pavilion by how much shelter and enclosure you want for the space.
- Thoughtful custom arbor design Lafayette homeowners can build around begins with reviewing the site, placement, access, and nearby structures.
- Learn how Acadiana Patios & Construction coordinates design, permitting, materials, installation, and finishing for a complete project.
Custom Arbor Design in Lafayette: Start with the Purpose of Your Outdoor Space
Before choosing a shape or finish, decide what you want an arbor to make possible in your yard. Should it frame a walkway, mark the entrance to a garden, draw attention to a particular view, or create a transition between the patio and another outdoor area? Starting with the purpose gives the design a clear direction and helps the structure feel intentional rather than simply added on.
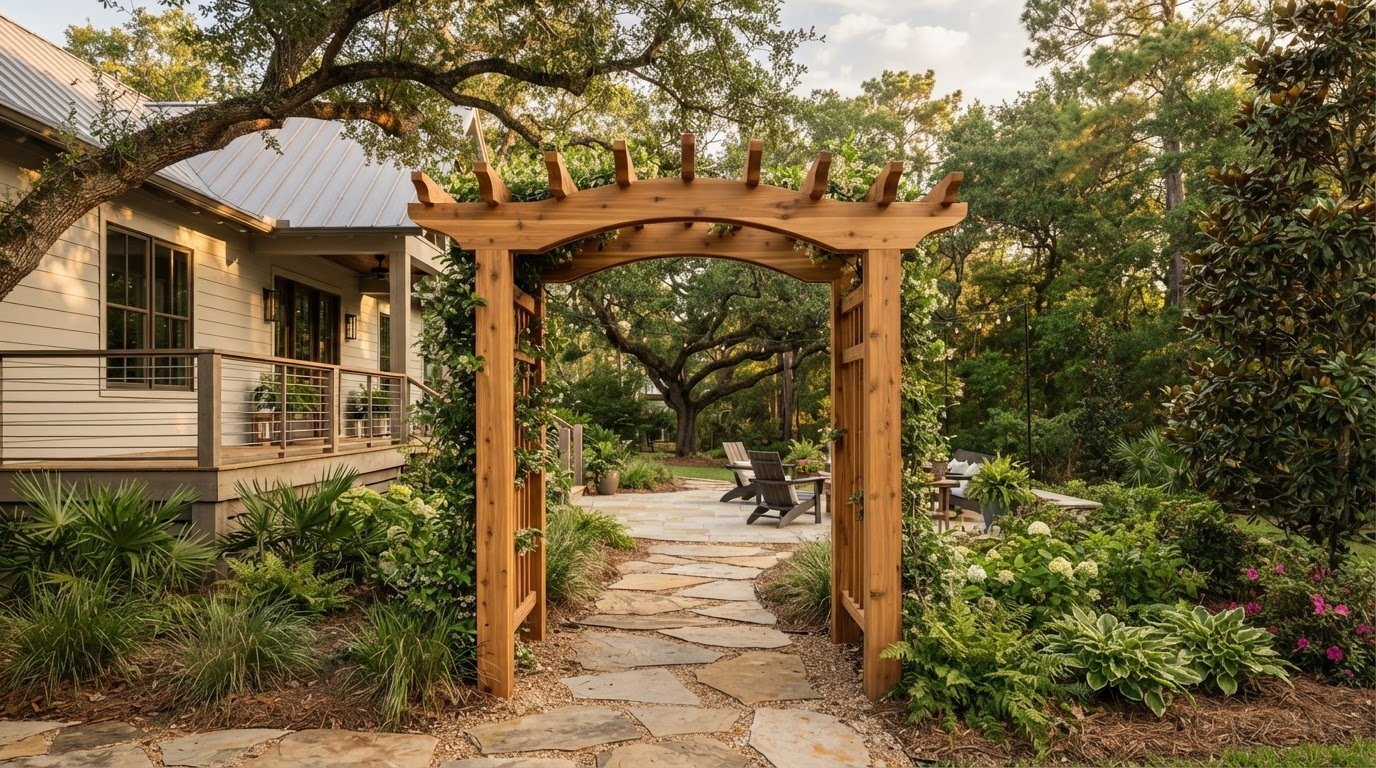
An arbor is an open garden structure that frames a passage or focal point, rather than a roofed outdoor room. Its form can help define a place without closing it off. The garden reference What is an Arbor? offers more background on arbors’ history and use. For homeowners planning a cypress feature, this distinction is a useful first step: decide whether you want a visual marker or a more sheltered place to spend time.
What should a Lafayette arbor do in your yard?
Picture the route people take through your outdoor space. An arbor placed at a garden entrance can make the threshold more noticeable; one positioned along a walkway can create a sense of arrival. If you want a focal point, consider what it will frame from the house or patio. In Lafayette and across Acadiana, yard layouts vary, so placement should respond to the property and the way you plan to use it.
Purpose also guides how open the structure should feel and how it relates to nearby features. A walkway marker may call for a clearly defined passage, while an arbor beside seating might connect that spot to the rest of the yard. Think through how people will approach it, pass beneath or around it, and see it from indoors. These details give the design discussion a useful starting point.
- Frame a route: Consider an entrance, walkway, or transition between outdoor areas.
- Mark a destination: Use placement to draw the eye toward a garden feature or seating spot.
- Connect spaces: Consider how the arbor relates to a patio, porch, or other existing feature.
How does an arbor differ from a pergola or pavilion?
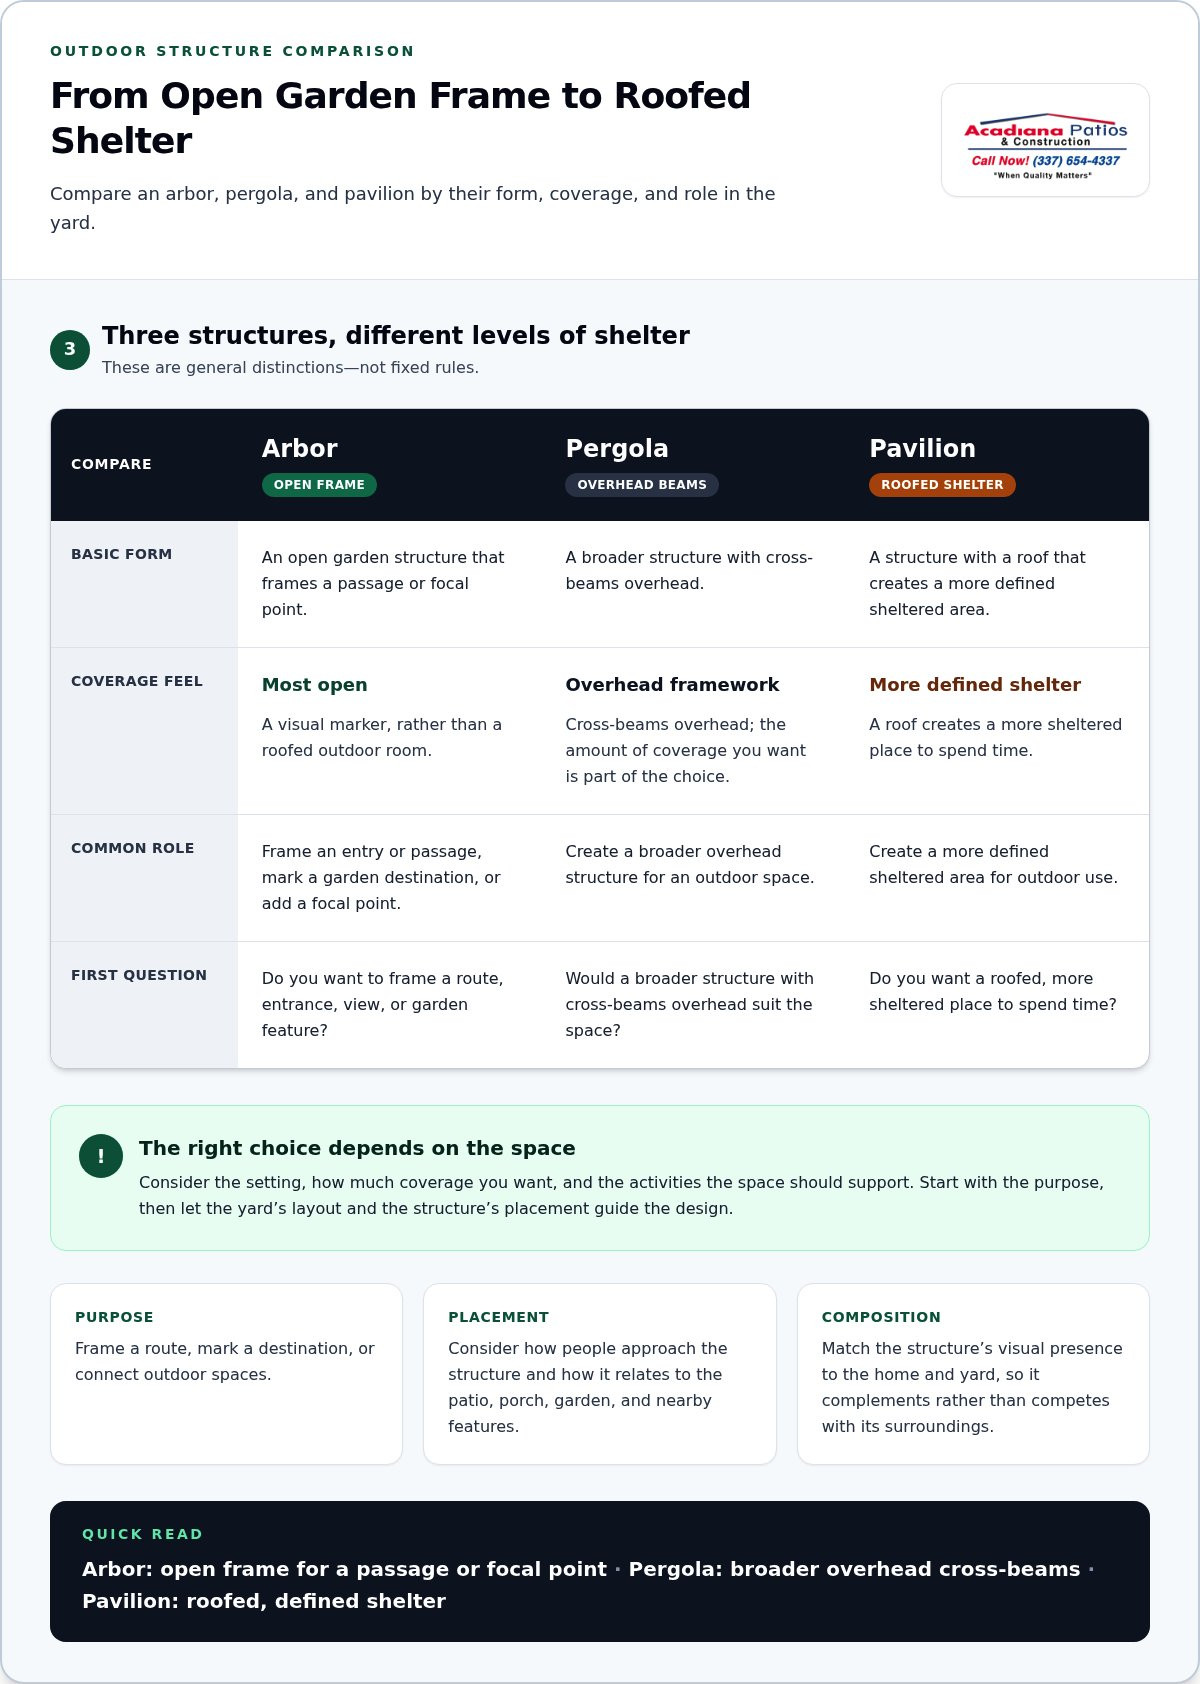
An arbor is generally an open framework used to frame an entry or passage, or to add a garden focal point. A pergola is typically a broader structure with cross-beams overhead, while a pavilion has a roof and creates a more defined sheltered area. These are general distinctions, not fixed rules. The right choice depends on the setting, the coverage you want, and the activities the space should support.
That difference matters when choosing between an architectural accent and a place designed for gathering. A strong custom arbor design Lafayette project begins by matching the structure to the yard’s purpose, not by assuming one form fits every home. Acadiana Patios & Construction builds cypress arbors, pergolas, and pavilions, and its Cypress Pavilion vs. Pergola article offers a closer comparison of those two options.
Custom Arbor Design Choices: Shape the Cypress Structure Around Your Home
Once you know what the arbor should do, look at the home and yard as one composition. A structure that feels balanced beside a house may seem oversized at the edge of a small garden, while an arbor tucked beside a porch can help connect the two spaces. A well-planned arbor responds to both the home’s character and the way you intend to use the yard.
For custom arbor design Lafayette homeowners can make their own, the useful question isn’t simply which shape looks appealing. Consider what people will see as they approach, how the structure sits in relation to the house, and whether it should stand out or blend into the outdoor setting.
Which design details help an arbor feel at home?
Start with visual weight. A substantial-looking arbor may compete with nearby features, while a more open form can frame a transition without making it feel crowded. Consider the house’s rooflines, exterior materials, and overall proportions, then compare them with the scale of the surrounding yard. The goal is a considered relationship, not an exact match.
Placement shapes that relationship. An arbor near a porch might mark the move from the home to the yard; one along a path can create a clear passage without dominating the view. If there’s already a patio cover or other outdoor structure, consider how the arbor’s openness and position will complement it rather than compete for attention.
- Proportion: Consider how the arbor’s visual presence compares with the home and nearby features.
- Openness: Decide whether the structure should feel like a light frame or a more prominent focal point.
- Connection: Think about the views and routes between the arbor, porch, patio, and garden.
How can cypress fit into a custom arbor plan?
Acadiana Patios & Construction offers cypress arbors and other cypress outdoor structures. Material selection is one element of the design conversation, alongside placement, form, and how the feature relates to the home. The company’s guide to Best Wood for Outdoor Structures in Louisiana Humidity provides additional context for homeowners considering wood for an outdoor project.
As you plan, bring together the decisions that affect the finished composition: where the arbor will sit, what it will frame, how open it should feel, and how its cypress construction will relate visually to existing features. That gives the design discussion a practical foundation without locking you into a generic template.
A design-and-build conversation can help turn those preferences into a coordinated plan. Acadiana Patios & Construction handles design through installation for its cypress outdoor structures. To explore how your ideas can take shape, visit Acadiana Patios & Construction.
Arbor, Pergola, or Pavilion? Compare Outdoor Structures for Lafayette Homes
These structures can all add definition to an outdoor space, but they don’t create the same experience. An arbor is generally an open feature for framing a passage or drawing attention to a spot. A pergola has an overhead framework that gives a patio or seating area a more defined feel. A pavilion has a roof, creating a distinct covered area. Treating them as interchangeable can lead to a design that doesn’t match how you want to use the space.
Use this comparison to clarify your priorities. These are general forms, not rigid specifications; the final design should reflect the property, how the structure will relate to nearby areas, and the project’s goals.
| Structure | Typical form | Sense of enclosure | Common intended use |
|---|---|---|---|
| Arbor | Open framework that frames a passage or focal point | Open and visually light | Marking an entrance, defining a garden transition, or drawing attention to a feature |
| Pergola | Posts supporting an open overhead framework | More defined overhead space, with open sides | Giving a patio or outdoor seating area a distinct structure |
| Pavilion | Freestanding structure with a roof | A more clearly sheltered, room-like setting | Creating a covered place for gathering or outdoor activities |
The main distinction is how each form shapes the space above and around you. An arbor frames a view or transition; a pergola establishes an overhead element; a pavilion’s roof makes the covered area a stronger part of the design. None is automatically the right choice for every Lafayette home. Let the property layout and the experience you want guide the decision.
When might an arbor suit your outdoor plans?
Choose an arbor concept when the primary goal is to create a visual marker, not a roofed gathering area. It might frame a garden entrance, add emphasis to a path, or mark the transition from a porch toward the yard. Consider the view from the house and how the arbor’s position will relate to existing outdoor features. The best concept responds to the property and your priorities.
When should you consider a pergola or pavilion instead?
If you want the structure to define a place for seating or gathering, consider whether a pergola’s open overhead framework or a pavilion’s roof better suits that intention. Think about how the space connects to a patio, porch, or other outdoor area, and how open you want it to feel. For a more focused comparison, the site’s Cypress Pavilion vs. Pergola article explores those two forms.
For custom arbor design Lafayette homeowners can plan with confidence, start by describing the desired experience in plain terms: frame a passage, define a patio, or create a covered gathering spot. Then compare the forms against that goal. A clear purpose helps keep the design conversation focused on the structure that fits your yard, rather than choosing based on appearance alone.
Plan a Lafayette Arbor Project: Site, Permitting, and Construction Decisions
A clear project plan connects the arbor you picture with the conditions of your yard and the work needed to build it. Start by defining the purpose, then review the proposed location, develop a design, coordinate permitting, and move into construction. Each stage informs the next, keeping the project grounded in how you’ll use the space and how the structure fits the property.
What site details shape a custom arbor design?
Look at the home’s exterior, the yard’s layout, and the outdoor features near the intended location. Consider how people will reach the arbor, what it should frame, and whether a porch, patio, walkway, or other structure affects the available space. These details help shape a design that works for everyday use and fits the property’s overall appearance.
Access is worth discussing early, too. The route to the work area and the location of adjacent structures can inform project planning and how the arbor relates to its surroundings. A site review gives the design team useful context before the concept is finalized. Local permitting considerations are also part of project coordination, rather than an afterthought.
How does design move toward installation?
Acadiana Patios & Construction’s qualified staff handles design, permitting, material procurement, installation, and finishing. Connecting these stages helps carry the homeowner’s goals through the project, from early planning to the completed structure. The details are shaped around the property and project rather than assumed from a generic plan.
A practical sequence keeps decisions organized:
- Define the use. Describe what you want the arbor to make possible and how it should relate to the rest of the yard.
- Review the site. Consider the home, proposed placement, access, and nearby structures or outdoor features.
- Develop the design. Turn those priorities into a concept that suits the property and intended use.
- Coordinate permitting. Include permitting in the project plan so it is addressed before construction proceeds.
- Build and finish. With planning and materials coordinated, the project moves into installation and finishing.
This sequence gives homeowners a clear way to prepare for a design discussion without needing to settle every detail in advance. Bring your ideas about use and placement, along with questions about how the proposed feature will relate to the home. A coordinated process can connect those priorities to design, permitting, material procurement, and construction.
For custom arbor design Lafayette homeowners can plan through a connected design-to-installation process, explore Acadiana Patios’ cypress arbor design service.
Choose Acadiana Patios for Custom Arbor Design in Lafayette
A cypress arbor is more than a feature to add to the yard. Its placement and design need to make sense for the home, the site, and the way you want to use the space. Acadiana Patios & Construction designs and builds Cypress Pavilions, Pergolas, Arbors, and Cypress Patio Covers, bringing project planning and construction together.
The company has served Lafayette and Acadiana since 1985 and brings over 30 years of experience to outdoor-structure projects. Homeowners planning custom arbor design Lafayette projects can work with a local team from early ideas through installation and finishing.
What makes the project experience locally grounded?
Acadiana Patios & Construction’s qualified staff coordinates design, permitting, material procurement, installation, and finishing. Homeowners can discuss their goals with a team involved in moving the work forward, keeping practical planning connected to the design rather than treating construction as a separate afterthought.
Customer priorities guide the conversation, with attention to craftsmanship, safety, and timely completion. Acadiana Patios & Construction is a member of the Acadian Home Builders Association, the Louisiana Home Builders Association, and the National Association of Home Builders. These affiliations reflect the company’s connection to professional home-building organizations and its local work in the region.
How can homeowners begin planning an arbor?
You don’t need a finished drawing to start. Bring a few clear ideas to the design conversation: what you want the arbor to make possible, where you imagine it sitting, and any inspiration that captures the look or feel you have in mind. Photos of the home and nearby outdoor features can also help explain how you want the new structure to relate to its setting.
An in-home design consultation gives the team an opportunity to discuss your goals in the context of your property. Acadiana Patios & Construction also offers a free estimate, making these practical first steps toward a project plan. You can call (337) 654-4337 or use the online request form to get started.
For a locally guided path from arbor ideas to construction, Request a free in-home design consultation and discuss your cypress arbor plans with Acadiana Patios & Construction.
Take the Next Step Toward a Cypress Arbor That Feels Like Yours
A good project can begin with a simple note about what you hope to change in your yard. Write down what the arbor should help you do, where you picture it, and what you’d like it to look and feel like beside your home. A few reference photos or a rough sketch can make those ideas easier to discuss. You don’t need every design detail decided before you begin.
That starting point gives your custom arbor design Lafayette project a personal direction. As the plan takes shape, the conversation can turn your priorities into choices suited to your property, rather than asking you to fit your yard around a standard idea. Keep the focus on the experience you want to create, and let the details develop from there.
Ready to put your ideas into motion? Explore your cypress arbor project with Acadiana Patios and take a confident first step toward a feature shaped around your home and outdoor plans.
Frequently Asked Questions
What is the difference between an arbor and a pergola?
An arbor is generally an open feature that frames a passage or draws attention to a point in the yard, while a pergola creates a more defined area beneath an open overhead framework. For example, an arbor might mark a garden entrance, while a pergola could give a patio seating area a distinct overhead structure. The right choice depends on whether you want to highlight a transition or shape a place to spend time.
Can a custom arbor be designed to match my house?
Yes. A custom arbor can be planned to complement the home’s character and the way its outdoor areas connect. Consider the home’s exterior materials, rooflines, and nearby features, then discuss how the arbor should look from inside and outside. For instance, a simple, open design may suit a garden path, while a more prominent feature may make sense near a main entry. The design conversation can translate those preferences into a cohesive concept.
Is cypress a suitable material for an arbor in Lafayette?
Acadiana Patios & Construction offers cypress arbors in Lafayette and across Acadiana. Discuss material selection alongside the intended use and design so the structure fits the property as a whole. Homeowners considering wood for an outdoor project can also review material considerations for Louisiana’s humid conditions without assuming every wood option has the same care needs.
How do I decide where to place an arbor in my yard?
Choose a location based on what you want the arbor to frame and how people will move around it. Stand at the places where you commonly view the yard, such as a porch or kitchen window, and note what the structure would bring into focus. Also consider paths, seating areas, and nearby structures. This helps you see whether the arbor will clarify a route, mark a destination, or feel disconnected from the rest of the yard.
Does Acadiana Patios design and install custom arbors?
Yes. Acadiana Patios & Construction designs and installs cypress arbors, along with cypress pavilions, pergolas, and patio covers. Its qualified staff coordinates the work from design through installation and finishing. For homeowners considering custom arbor design Lafayette projects, the initial conversation can cover both the desired look and the practical steps involved in building the feature for the property.
What does the arbor design and construction process involve?
The process connects your goals for the yard with site review, design development, permitting, material procurement, construction, and finishing. Homeowners can make the early discussion productive by sharing the intended use, preferred placement, and any inspiration they have collected. Acadiana Patios’ qualified staff coordinates the project stages, including permitting, so design decisions and construction planning remain connected as the work moves forward.
Do I need a permit to build an arbor in Lafayette, Louisiana?
A permit may be required for an arbor in Lafayette, and the applicable requirements can depend on the specific project and property. Avoid assuming that every arbor follows the same rules based on its appearance alone. Permitting is part of Acadiana Patios & Construction’s project coordination, and its qualified staff handles that stage alongside design, material procurement, installation, and finishing.