Cost to Build a Covered Patio in Lafayette: 2026 Guide
The cost to build a covered patio in Lafayette depends on the full scope of work, not square footage alone. Roof design and materials matter, as does whether the project needs a new concrete slab or can use an existing surface. That’s why broad online price ranges may not reflect what your property requires.
A useful estimate accounts for the complete build, including the structure, site preparation, and any finishes you choose. Decisions about shade, comfort, appearance, and upkeep can all affect the design and construction involved.
In this guide, you’ll learn which project components shape a Lafayette covered patio estimate, how cypress and insulated patio covers differ, and what details to gather before planning. Acadiana Patios & Construction has served Lafayette and Acadiana since 1985, designing and installing custom outdoor living spaces. Use these points to compare project scopes and prepare for a plan suited to your home and site.
Key Takeaways
- The cost to build a covered patio in Lafayette depends on the complete project scope, not square footage alone.
- Compare cypress and insulated cover options by how they fit your comfort, appearance, and upkeep priorities.
- Review estimates side by side for dimensions, materials, site preparation, finishes, and excluded work.
- Prepare measurements, clear site photos, and notes about access, drainage, and nearby structures to support a more tailored estimate.
- Acadiana Patios & Construction has served Lafayette and Acadiana since 1985, with custom design and installation for outdoor living projects.
What Shapes the Cost to Build a Covered Patio in Lafayette?
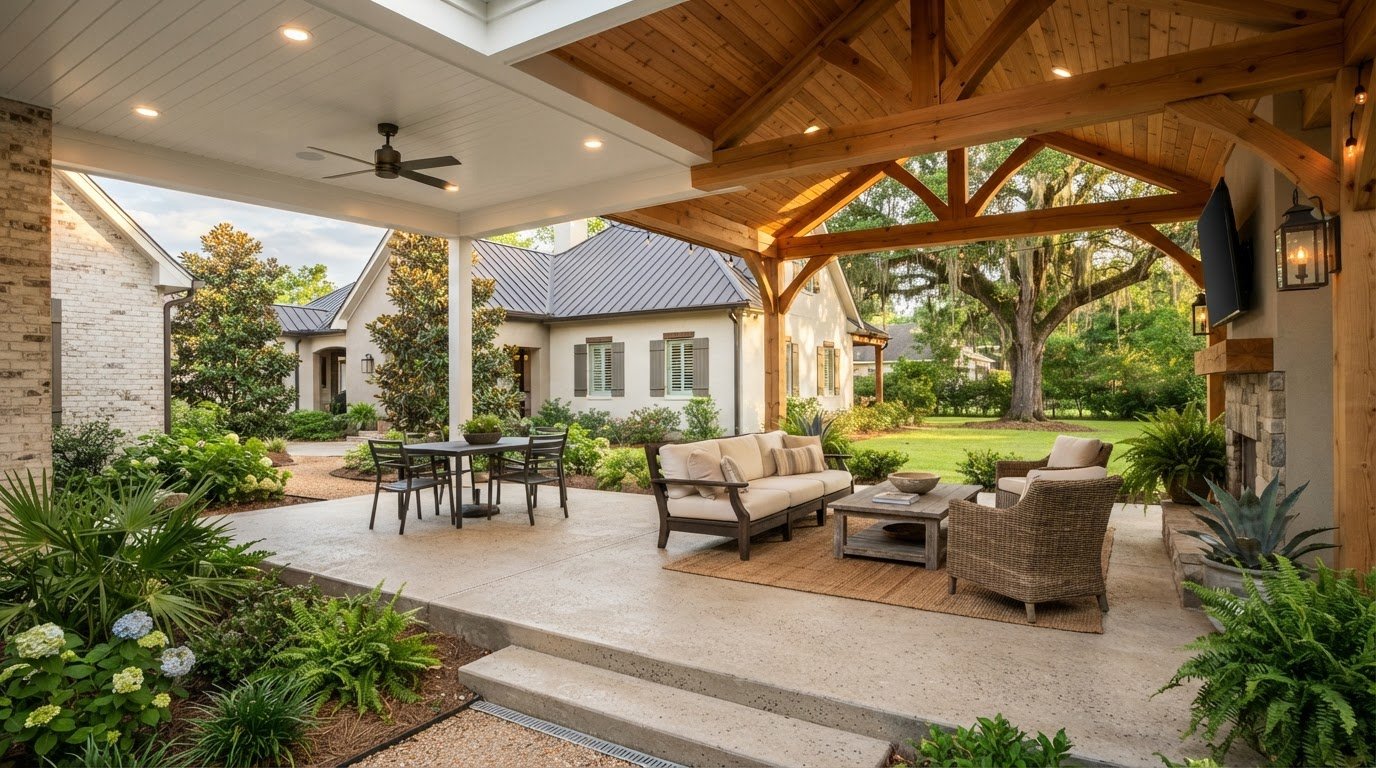
A covered patio is an outdoor living area protected by a roof. The roof can be supported by a structure attached to the home or by a freestanding design, and the project may include more than the cover itself. For a basic introduction to patios, see What is a patio? Then consider how the layout, surface, and site affect the work involved.
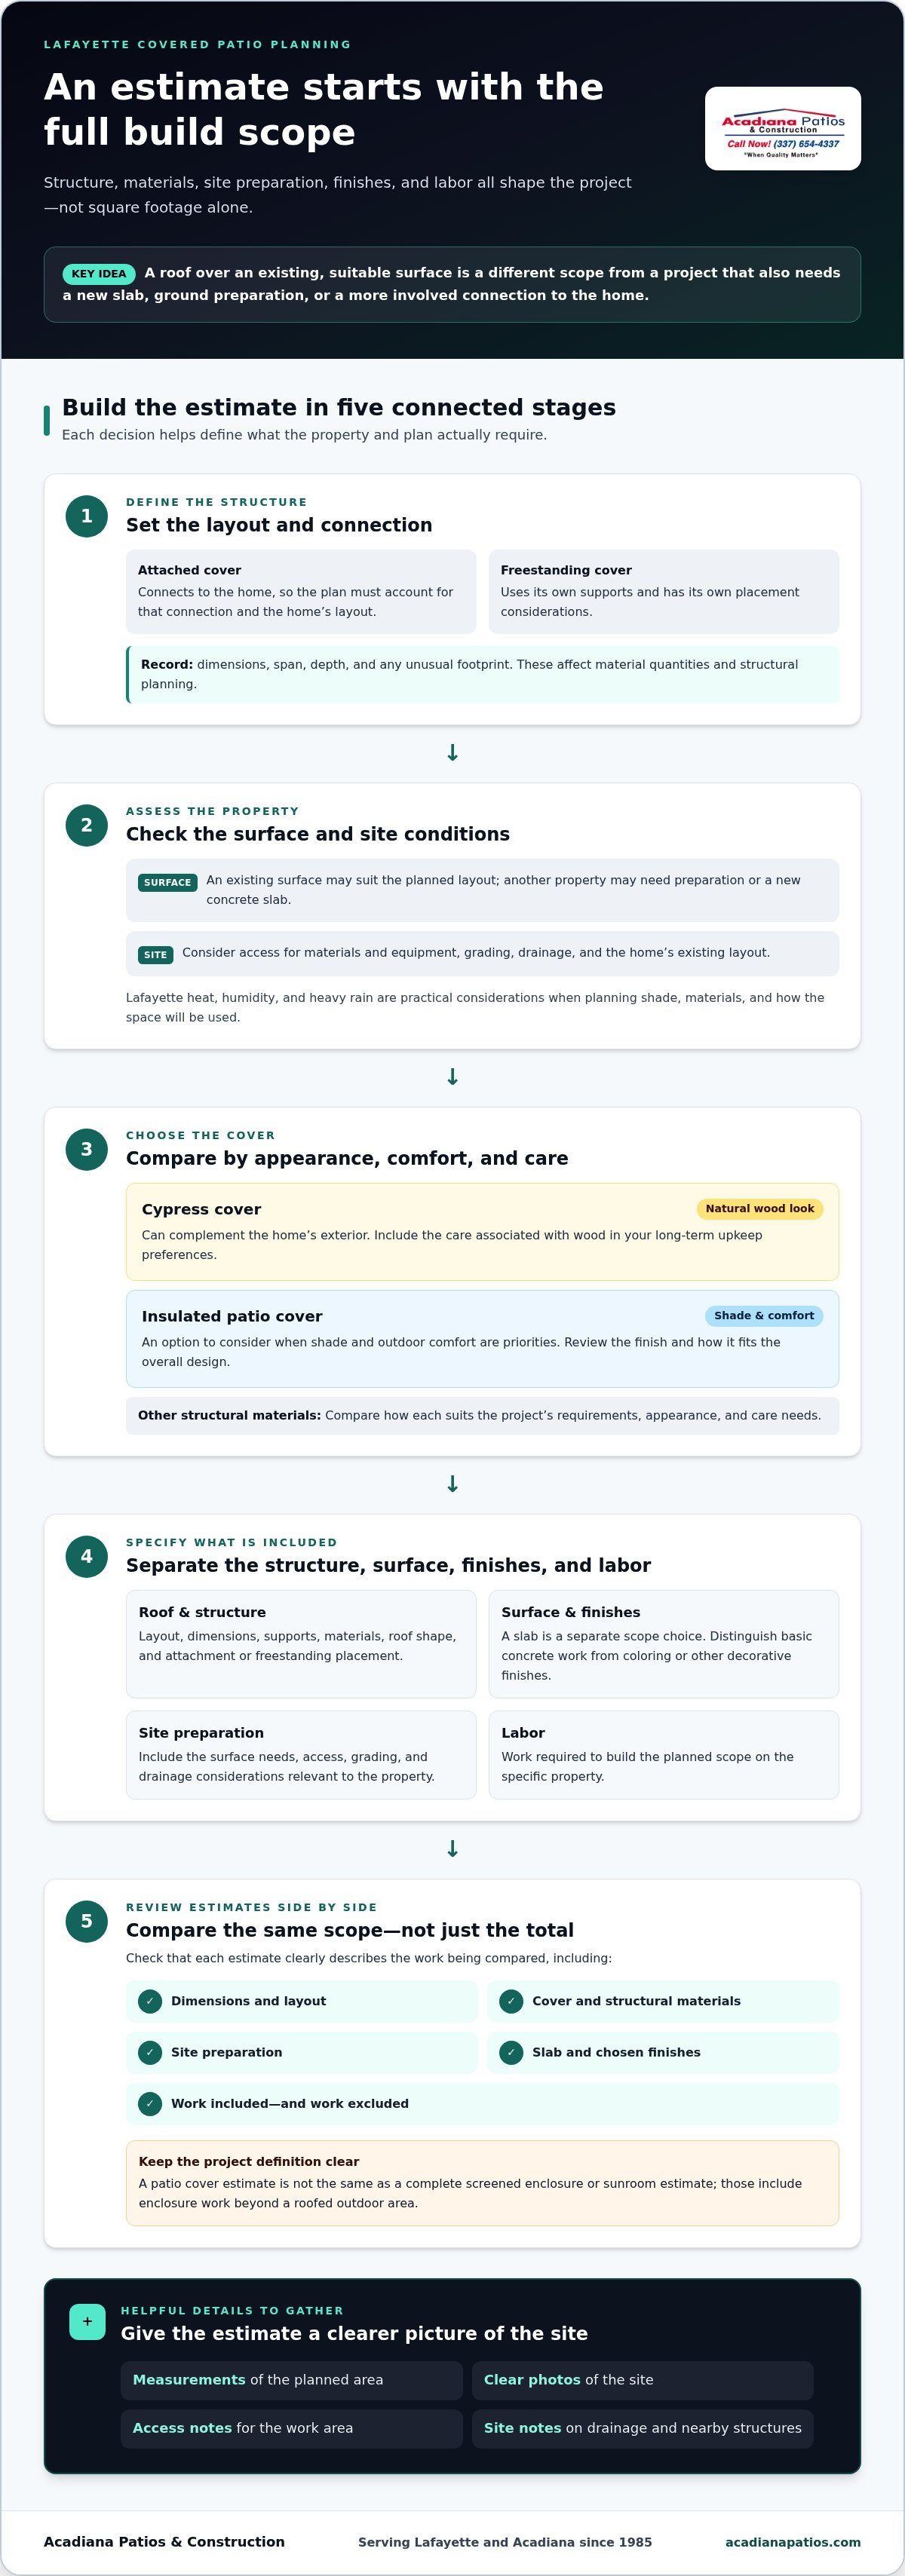
One square-foot figure can’t describe every project. The cost to build a covered patio in Lafayette reflects the full scope: structure, materials, site preparation, finishes, and labor. A roof over an existing, suitable surface is a different project from one that also needs a new slab, ground preparation, or a more involved connection to the home.
What is included in a covered patio project?
Start by separating the roofed structure from optional components. The patio cover is one part of the build. A concrete slab, concrete coloring, or another surface finish may be included as a separate scope item. Site work varies, too: an existing surface may suit the planned layout, while another property may need preparation before construction can proceed.
Attached and freestanding designs have different planning needs. An attached cover connects to the home, so the plan must account for that connection. A freestanding cover has its own supports and placement considerations. Dimensions affect material quantities and structural planning. A wider span, greater depth, or unusual footprint can require different construction details.
- Structure: Layout, dimensions, support, and connection to the home.
- Materials: The selected cover and structural materials, such as cypress.
- Site preparation: Surface needs, access, grading, and drainage considerations.
- Finishes: The chosen slab or surface treatment, when included.
- Labor: Work required to build the planned scope on the specific property.
Why Lafayette site conditions matter
Two patios with similar dimensions can still require different preparation. Restricted access can affect how materials and equipment reach the work area. Grading and drainage influence site preparation, while the home’s existing layout can shape the cover’s placement and connection. Consider these details during design rather than treating them as afterthoughts.
Lafayette’s heat, humidity, and heavy rain are practical considerations when planning an outdoor space. They can inform choices about shade, materials, and how you intend to use the area. Site conditions make covered patio estimates project-specific because access, drainage, the existing home, and the design all shape the work.
A patio cover estimate isn’t the same as a quote for a complete screened enclosure or sunroom. Those projects involve enclosure work beyond a roofed outdoor area. Define the project early so the estimate stays focused. A cypress or insulated patio cover, for example, may be paired with a slab, but a new concrete surface isn’t automatically required. Acadiana Patios & Construction designs and installs outdoor living projects for Lafayette-area homes, with the scope shaped around the property and the plan.
Which Materials and Design Choices Change a Lafayette Covered Patio Estimate?
Material and design choices affect more than appearance. They influence how the structure is planned, how it relates to the home, and what work belongs in the build. To understand the cost to build a covered patio in Lafayette, compare options by intended use, appearance, and upkeep rather than assuming one material or layout fits every property.
Cypress, insulated covers, and other material considerations
Cypress is a locally relevant option for homeowners who like the look of natural wood. Like other materials, it has care considerations, so include your maintenance preferences when comparing it with other suitable options. The right fit depends on the home’s design and the character you want for the outdoor space, not appearance alone.
If shade and outdoor comfort are priorities, consider an insulated patio cover. Think about how you plan to use the area, whether for relaxing or outdoor dining. Those priorities can help guide material and cover selection without assuming one option suits every household.
| Choice | Function and design fit | Upkeep consideration |
|---|---|---|
| Cypress cover | Natural wood appearance that can complement the home’s exterior. | Consider the care associated with wood as part of your long-term preferences. |
| Insulated patio cover | An option to consider when shade and outdoor comfort are priorities. | Review the cover’s finish and how it fits the overall design. |
| Other structural materials | May suit different appearances and project requirements. | Compare care needs according to the material selected. |
Roof layout, slab, and finish choices
Roof shape and span affect planning. A straightforward layout may have different structural requirements from a broader span or a more involved roofline. Attachment matters as well: connecting a cover to the home calls for a different plan than building a freestanding structure. The home’s layout and the patio’s intended dimensions help determine how these details come together.
A slab is a separate scope choice, not an automatic part of every cover project. If the plan includes a new concrete surface, distinguish basic slab work from optional concrete coloring or other decorative finishes. Coloring changes the surface appearance and adds a finish decision. Stamped concrete is another decorative surface option; consider how its look fits the patio and home.
Before settling on a design, bring together your preferences for appearance, use, and upkeep. Acadiana Patios & Construction designs and installs cypress and insulated patio covers as part of its outdoor living services. A tailored plan can align those choices with your home. Explore covered patio design options as you consider what fits your property.
How Do Covered Patio Quotes Compare, and What Should You Look For?
Two estimates can show different totals because they may describe different projects. One might include a new slab and site preparation, while another covers only the roofed structure. Dimensions, materials, finishes, and the cover’s connection to the home can also change the scope. To compare the cost to build a covered patio in Lafayette fairly, first make sure each estimate is based on the same plan.
A useful covered patio estimate describes the work, not just the total at the bottom of the page. A detailed scope gives you a practical way to compare what’s included and identify choices that may affect the project.
A practical covered patio quote comparison checklist
Set the estimates side by side. Check whether they describe the same footprint, roof layout, and attached or freestanding approach. Then compare what each includes in these categories:
- Materials: Check that the stated structural and cover materials match the options you’re considering.
- Surface work: Note whether a concrete slab is included and whether coloring or another finish is part of the scope.
- Site preparation: Compare any described preparation for access, grading, or drainage.
- Design details: Identify which roof and finish choices are included and which are optional.
- Exclusions: Record work specifically left outside the estimate so you understand the limits of each scope.
For example, an estimate for a roof over an existing patio surface isn’t directly comparable to one that also includes a new slab. The totals may differ because the work differs, not simply because one estimate uses a different approach.
Why the lowest initial number may not represent the same project
A lower total may reflect different assumptions. It could describe a smaller footprint, a different material, or less site preparation. That doesn’t establish whether an estimate is good or poor; it means you need to understand what each one covers before comparing them. A written scope helps clarify those differences without relying on the total alone.
Discuss requested options and assumptions during design planning. If the scope changes later, the estimate may need to change too. A change order can document added, removed, or revised work and its effect on the project. Clear early decisions about layout, materials, slab work, and finishes can reduce misunderstandings about what the original scope includes.
As you review patio cover design and installation, focus on how the plan fits your home and intended use. Acadiana Patios & Construction provides custom design and installation for outdoor living projects, with project planning based on the scope. A careful comparison turns competing totals into a clearer picture of the work each plan represents.
How Can Lafayette Homeowners Prepare for a More Accurate Patio Estimate?
A little preparation can make the first planning conversation more productive. You don’t need construction drawings to begin. A clear idea of how you’ll use the space, approximate measurements, and photos of the proposed location can help shape a plan around your home rather than a generic example. These details also make it easier to discuss the cost to build a covered patio in Lafayette in terms of your priorities.
Five details to gather before project planning
Work through these steps in order. Keep your notes with the photos so the design conversation has useful context from the start.
- Define how you’ll use the patio. Note whether you picture dining, relaxing, or another outdoor activity. Your intended use helps clarify the footprint and the kind of shade or screening you may want.
- Record approximate dimensions. Measure the proposed width and depth, and mark where you imagine the cover beginning and ending. These early measurements are for planning, not a substitute for project measurements.
- Photograph the site. Take clear pictures of the home exterior and proposed location from several angles. Include the access route, visible slopes or grade changes, and nearby structures.
- List your priorities. Note preferences such as a cypress or insulated cover, a concrete slab, concrete coloring, or screening. Separate must-haves from options you’re still weighing.
- Review the full scope. Gather your notes and photos, then use them to discuss the layout, materials, surface work, and site details to include in a tailored plan.
Small details matter. A gate, narrow passage, or nearby structure can affect how the work is planned. Photos showing the route to the patio, not just the patio area, give a fuller picture of the site.
Local approvals and site questions to resolve
Permits, property boundaries, drainage, and structural requirements are project-specific. Before planning work, consult official Lafayette Consolidated Government or Lafayette Parish resources for current permit guidance that applies to your property and project. Requirements can depend on the proposed work, so a general checklist shouldn’t be treated as a final determination.
Note where water appears to flow during rain, how the patio area meets the home, and whether nearby structures may affect the layout. Share what you observe rather than trying to diagnose a construction issue yourself. These notes can guide a project-specific assessment, but they don’t replace one.
Once you’ve gathered your measurements, photos, and priorities, bring them to Acadiana Patios & Construction to discuss a plan tailored to your home and intended use. Discuss your covered patio project with a Lafayette-area team experienced in custom outdoor living design and installation.
Plan Your Lafayette Covered Patio with Acadiana Patios & Construction
A covered patio should suit your home, yard, and plans for spending time outside. Acadiana Patios & Construction is a family-operated contractor serving Lafayette and Acadiana, founded in 1985, with experience in custom outdoor living design and installation. The right plan depends on the property and your priorities, not a standard layout or material choice.
Before settling on a design, consider how the patio will connect with the home and the rest of the outdoor space. A shaded seating area may call for different choices than a patio planned around outdoor dining. Approximate dimensions, the proposed location, and the existing surface help define the scope. These details give the design conversation a practical starting point and clarify what the estimate should cover.
A project scope shaped around the home
Cypress and insulated patio covers offer different ways to approach appearance and comfort. Cypress may suit homeowners who value a natural wood look, while an insulated cover may be worth considering when shade and outdoor comfort are priorities. The best fit depends on the home’s style, how you intend to use the space, and your preferences for materials and care.
The project can also include related work when it fits the plan. A concrete slab or concrete coloring may be considered if the patio needs a new surface or a particular finish. Deck or porch work may also fit the overall outdoor layout. These elements aren’t automatic additions; include them when they support the design you want.
Acadiana Patios & Construction serves Lafayette and the Acadiana area, bringing the proposed structure together with the home and site during project planning. If you’re organizing ideas for a broader outdoor update, a Lafayette backyard renovation planning checklist can help you think through how the patio may relate to other parts of the yard.
Start planning your covered patio
Begin with a few useful details: how you expect to use the space, its approximate dimensions, and whether you’re considering cypress, an insulated cover, a slab, or a particular surface finish. Photos of the home and proposed location add helpful context. These starting points support a conversation about design and installation without requiring you to have every decision made in advance.
A tailored project plan can clarify which choices fit your property and which parts of the work belong in the estimate. To discuss your covered patio project with Acadiana Patios & Construction, share your project details and the priorities you’d like the design to address.
Take the Next Step Toward Your Outdoor Space
You don’t need every detail settled before planning a covered patio. Start with a clear sense of what you want the space to make possible, then use the design conversation to shape a project suited to your home. That gives you a more useful foundation for understanding the cost to build a covered patio in Lafayette than relying on a generic estimate.
Acadiana Patios & Construction can shape a project around your property and priorities, whether you’re considering a cypress or insulated cover. Bring approximate dimensions, photos, and your preferred use of the space to start a focused discussion about the right scope for your home.
Discuss your covered patio project with Acadiana Patios & Construction. Start planning a covered patio that fits your home and makes more of your outdoor space.
Frequently Asked Questions
How much does it cost to build a covered patio in Lafayette?
The cost to build a covered patio in Lafayette depends on the design and work your property requires, so a general online figure can’t predict your project total. A tailored estimate considers the cover, dimensions, material selections, and related construction, such as a new slab. To make an early planning conversation more useful, describe the space’s size and intended use, and whether you’re considering a simple cover or additional features.
What factors have the biggest effect on a covered patio estimate?
The main influences are typically the structure’s dimensions and layout, the selected materials, how the cover relates to the house, and the site preparation required. Optional items can also change the scope. Adding a concrete surface or decorative finish, for instance, is different from building a roof over an existing patio. A clear plan for how you’ll use the space helps identify which choices matter most.
Does a covered patio estimate include the concrete slab?
Not necessarily. A covered patio can be planned over an existing suitable surface, or concrete slab work can be included as a separate part of the project. If you already have a patio, note its approximate dimensions and condition during planning. If there’s no surface yet, describe the area you want to use. Concrete coloring or another finish is also a distinct selection, so identify it separately from the basic slab scope.
Is a cypress patio cover a good choice for a Lafayette home?
A cypress patio cover may be a good fit if you like natural wood and want the structure to complement your home’s exterior. Consider how that appearance works with the house and how much ongoing care you’re comfortable with. Cypress is one option, not a universal answer. Compare it with an insulated cover based on your priorities for appearance, shade, and outdoor comfort, then shape the design around the property.
Do I need a permit to build a covered patio in Lafayette Parish?
Permit requirements depend on the proposed work, so don’t rely on a general rule to decide whether your project needs approval. Check current guidance directly with Lafayette Consolidated Government or the appropriate Lafayette Parish authority before construction planning is finalized. Describe whether the proposed cover attaches to the home and whether the work includes a slab or another structure. Official local guidance is the best source for requirements that apply to your project.
What should I prepare before requesting a covered patio estimate?
Prepare a short project brief explaining how you want to use the space and which features you’re considering. Add a sketch showing the patio’s relationship to doors, windows, and nearby structures, along with photos of the proposed area from more than one angle. If you have existing plans or know where outdoor fixtures are located, include those details. This context helps make the initial design and scope discussion more focused.
Is a covered patio different from a screened enclosure or sunroom?
Yes. A covered patio is primarily an outdoor area protected overhead, while a screened enclosure adds screening around the space. A sunroom is a more enclosed addition intended to create an indoor-style room. Those differences affect the design and the work included. Start by deciding whether you want open-air shade, a screened outdoor area, or a room-like space, then plan around that use.